Welcome to 260 High Street -- a beautifully crafted new construction home in the heart of Charleston, TN! This 3 bedroom, 2 bathroom home offers 1,200 square feet of thoughtfully designed living space, perfect for first-time buyers, downsizers, or investors alike. Featuring modern finishes throughout, an open and functional floor plan, and the peace of mind that comes with brand-new construction, this home is truly move-in ready. Enjoy the added bonus of being within walking distance to a community park, perfect for morning walks, weekend picnics, or letting the kids and pets play. With the charm of small-town Charleston living and easy access to Cleveland, TN and the greater Chattanooga area, this brand-new home in a growing community won't last long -- schedule your showing today!
Active
Price cut: $1K (9/12)
$268,900
260 High St NE, Charleston, TN 37310
3beds
1,200sqft
Single Family Residence, Residential
Built in 2026
7,405 Square Feet Lot
$-- Zestimate®
$224/sqft
$-- HOA
What's special
- 66 days
- 5
- 0
Zillow last checked:
Listing updated:
Listed by:
Tori Childs 423-650-1870,
Realty ONE Group Experts 423-541-0100
Source: RealTracs MLS as distributed by MLS GRID,MLS#: 3277722
Facts & features
Interior
Bedrooms & bathrooms
- Bedrooms: 3
- Bathrooms: 2
- Full bathrooms: 2
Cooling
- Central Air
Appliances
- Included: Microwave, Electric Oven, Dishwasher
Features
- High Ceilings, Open Floorplan, Walk-In Closet(s), Kitchen Island
- Flooring: Other
Interior area
- Total structure area: 1,200
- Total interior livable area: 1,200 sqft
Property
Parking
- Parking features: Detached, Driveway
- Has uncovered spaces: Yes
Features
- Levels: Three Or More
- Stories: 1
Lot
- Size: 7,405 Square Feet
- Dimensions: 57 x 131.78
Details
- Parcel number: 016G E 00601 000
- Special conditions: Standard
Construction
Type & style
- Home type: SingleFamily
- Architectural style: Contemporary
- Property subtype: Single Family Residence, Residential
Materials
- Vinyl Siding
- Roof: Other
Condition
- New construction: Yes
- Year built: 2026
Utilities & green energy
- Sewer: Public Sewer
- Water: Public
- Utilities for property: Water Available
Community & HOA
Community
- Subdivision: None
HOA
- Has HOA: No
- Amenities included: Park
Location
- Region: Charleston
Financial & listing details
- Price per square foot: $224/sqft
- Annual tax amount: $96
- Date on market: 7/13/2026
Estimated market value
Not available
Estimated sales range
Not available
Not available
Price history
| Date | Event | Price |
|---|---|---|
| 9/12/2026 | Price change | $268,900-0.4%$224/sqft |
Source:  RealTracs MLS as distributed by MLS GRID #3277722 Report a problem RealTracs MLS as distributed by MLS GRID #3277722 Report a problem | ||
| 9/3/2026 | Price change | $269,900-0.7%$225/sqft |
Source: RealTracs MLS as distributed by MLS GRID #3277722 Report a problem | ||
| 8/21/2026 | Price change | $271,900-0.4%$227/sqft |
Source: RealTracs MLS as distributed by MLS GRID #3277722 Report a problem | ||
| 8/16/2026 | Price change | $272,900-0.4%$227/sqft |
Source: RealTracs MLS as distributed by MLS GRID #3277722 Report a problem | ||
| 8/7/2026 | Price change | $273,900-0.4%$228/sqft |
Source: RealTracs MLS as distributed by MLS GRID #3277722 Report a problem | ||
| 7/27/2026 | Price change | $274,900-1.8%$229/sqft |
Source: RealTracs MLS as distributed by MLS GRID #3277722 Report a problem | ||
| 7/13/2026 | Listed for sale | $279,900$233/sqft |
Source: RealTracs MLS as distributed by MLS GRID #3277722 Report a problem | ||
Public tax history
Tax history is unavailable.
Monthly payment
Est. payment
Payment breakdown
Explore the cost of this home by adjusting the details. Changes won't be saved.Climate risks
Neighborhood: 37310
Nearby schools
Schools provided by the listing agent
- Elementary: Charleston Elementary School
- Middle: Ocoee Middle School
- High: Walker Valley High School
Source: RealTracs MLS as distributed by MLS GRID. This data may not be complete. We recommend contacting the local school district to confirm school assignments for this home.
Similar homes
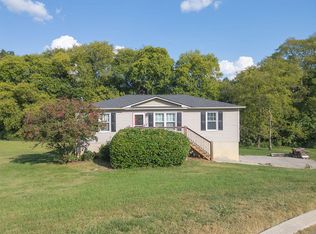
- $268,9003 bd2 ba1.2k sqft260 High St, Charleston, TN 37310New Construction
 MLS ID #1538662, Tori Childs. Greater Chattanooga Realtors
 - $295,0003 bd2 ba1.3k sqft139 Apple Valley Ct NE, Charleston, TN 37310For Sale
 MLS ID #1542317, Josh Justice. Greater Chattanooga Realtors
 - $295,0003 bd2 ba1.3k sqft139 Apple Valley Ct NE, Charleston, TN 37310For Sale

 MLS ID #3542880, Josh Justice. RealTracs MLS as distributed by MLS GRID
 - $--3 bd1 ba1.3k sqft171 Highland Ave, Calhoun, TN 37309AuctionAuction.com 2
- $234,9002 bd3 ba1.3k sqft265 Cass Ln NW Lot 8, Charleston, TN 37310New ConstructionMLS ID #3217071, Heath Davis. RealTracs MLS as distributed by MLS GRID
- $278,0003 bd2 ba956 sqft442 Corvin Rd NE, Cleveland, TN 37323For SaleMLS ID #3261480, Angela Floyd. RealTracs MLS as distributed by MLS GRID
- $269,9002 bd1 ba898 sqft4100 Michigan Avenue Rd NE, Cleveland, TN 37323For SaleMLS ID #3518971, Sommer Oder-Bailey. RealTracs MLS as distributed by MLS GRID
- $299,0003 bd2 ba1.1k sqft190 Hudson Dr NW, Cleveland, TN 37312For SaleMLS ID #3526613, Susana Alsina. RealTracs MLS as distributed by MLS GRID
- $244,9002 bd2 ba1.5k sqft127 County Road 7, Calhoun, TN 37309For SaleMLS ID #3531008, Tanya Bates. RealTracs MLS as distributed by MLS GRID
