Skip main navigation
Off market
  • Price Unknown

    260 Princess Royal Ct, Oakville, ON L6H 3A5

    5beds
    SingleFamily
    Built in 1981
    -- sqft lot
    $-- Zestimate®
    C$--/sqft
    C$5,424 Estimated rent

    Home value

    Not available

    Estimated sales range

    Not available

    Not available

    Loading
    Loading...

    Owner options

    List your home for rent

    C$5,424/mo

    Rent Zestimate®

    Find your next renter with Zillow Rental Manager. Plus, with online applications, you can quickly screen prospective tenants – for free.

    Learn more

    C$5,424/mo

    Rent Zestimate®

    Refinance and save

    Refinancing to a lower rate could help reduce your monthly payments and save thousands over the life of the loan.

    See today's rates

    Explore your selling options

    Work with a Zillow partner agent

    Leverage their expertise and Zillow's premium Showcase listings to get your home seen by more buyers.

    Get started

    List with your own agent

    Get your home in front of millions of buyers by listing it on Zillow.

    Learn how to do it

    Sell it yourself

    Take full control of how buyers see your home on Zillow by listing For Sale by Owner (FSBO).

    List your home

    What's special

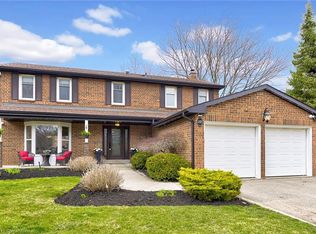
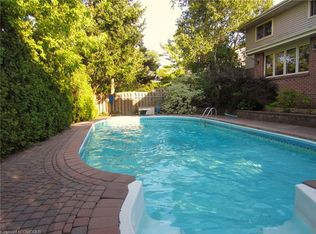
    Act quickly. Will not last. Magnificent and stately 4 bedroom & 4 bathroom executive home with pool, located at the base of a court. Don't miss out on this opportunity. This one will not last - priced to sell. Rarely does a property come up on this quiet, family friendly court. Premium pie shaped lot spanning almost 120 feet across the back. Upgraded stone front walkway, steps and large concrete covered front veranda, lush gardens, landscape rockery and towering mature trees. Gorgeous Muskoka-like rear yard offering a massive cobblestone-style patio and seating areas surrounding the inviting freeform saltwater pool, natural gas line installed for the BBQ, perennial gardens, tall cedars, 2 extra-large shade trees and the ultimate in privacy. Beautifully renovated eat-in kitchen with extensive natural finished wood custom cabinetry, upper display cabinets, under-cabinet lighting, large pot drawers, pantry with pullout drawers, peninsula with breakfast bar, granite counters, sleek vertical glass tile backsplash, pot lights, 2 central vacuum vac pan outlets and quality stainless steel appliances. Spacious breakfast room with custom built-in China cabinet with textured glass doors and built-in wine rack and sliding glass door walkout with integrated blinds to the fabulous private patio and pool.

    This property is not currently displayed as for sale or rent on Zillow. This may be different from what's on other websites or public sources.
    Facts & features

    Interior

    Bedrooms & bathrooms
    • Bedrooms: 5
    • Bathrooms: 4
    • Full bathrooms: 2
    • 1/2 bathrooms: 2
    Appliances
    • Laundry: In-Suite
    Features
    • Central Vacuum, Auto Garage Door Remote(s)
    • Fireplace features: Natural Gas

    Property

    Features
    • Pool features: Inground

    Construction

    Type & style
    • Home type: SingleFamily
    • Architectural style: 2 Storey
    Condition
    • Year built: 1981

    Utilities & green energy

    • Sewer: Sewer (Municipal)

    Community & HOA

    Location
    • Region: Oakville

    Price history

    Price history is unavailable.

    Public tax history

    Tax history is unavailable.

    Neighborhood: College Park

    Nearby schools

    GreatSchools rating

    No schools nearby

    We couldn't find any schools near this home.