Come home just in time for the holidays with no mortgage payment till February of 2027 to your beautiful new 3 bedroom 2 bath ranch with all the jingle bells and whistles located minutes from little Hollywood of the south, Covington square, I20 East, and Conyers. At full price when using both Builders preferred Lender and Attorney seller offers Closing Cost up to 2% of sales price at time of closing along with a one year Builder warranty described in the warranty paragraph of F228. Element Home Loans offers with qualified buyers 3.5% down payment assistance, has no income limits, and buyers do not have to be first-time homebuyers. Builder reserves the right to make changes to the floor plan.
Active
Price cut: $100 (10/6)
$329,800
260 Riverbend Dr, Covington, GA 30014
3beds
1,350sqft
Single Family Residence
Built in 2026
0.46 Acres Lot
$329,700 Zestimate®
$244/sqft
$-- HOA
What's special
- 100 days
- 82
- 6
Zillow last checked:
Listing updated:
Listed by:
Denise Anderson 678-725-9655,
Agents Realty LLC
Source: GAMLS,MLS#: 10800403
Facts & features
Interior
Bedrooms & bathrooms
- Bedrooms: 3
- Bathrooms: 2
- Full bathrooms: 2
- Main level bathrooms: 2
- Main level bedrooms: 3
Rooms
- Room types: Laundry
Heating
- Electric
Cooling
- Ceiling Fan(s), Electric
Appliances
- Included: Dishwasher, Microwave, Oven/Range (Combo)
- Laundry: In Hall
Features
- Double Vanity, High Ceilings, Master On Main Level, Separate Shower, Soaking Tub, Tile Bath, Tray Ceiling(s), Vaulted Ceiling(s), Walk-In Closet(s)
- Flooring: Carpet, Tile, Vinyl
- Basement: None
- Attic: Pull Down Stairs
- Number of fireplaces: 1
Interior area
- Total structure area: 1,350
- Total interior livable area: 1,350 sqft
- Finished area above ground: 1,350
- Finished area below ground: 0
Property
Parking
- Parking features: Garage, Garage Door Opener
- Has garage: Yes
Features
- Levels: One
- Stories: 1
Lot
- Size: 0.46 Acres
- Features: Cul-De-Sac
Details
- Parcel number: 0099000000077000
Construction
Type & style
- Home type: SingleFamily
- Architectural style: Ranch
- Property subtype: Single Family Residence
Materials
- Vinyl Siding
- Roof: Composition
Condition
- New Construction
- New construction: Yes
- Year built: 2026
Details
- Warranty included: Yes
Utilities & green energy
- Sewer: Septic Tank
- Water: Public
- Utilities for property: Electricity Available, Water Available
Community & HOA
Community
- Features: None
- Subdivision: RIVERBEND
HOA
- Has HOA: No
- Services included: None
Location
- Region: Covington
Financial & listing details
- Price per square foot: $244/sqft
- Tax assessed value: $13,200
- Annual tax amount: $131
- Date on market: 7/7/2026
- Cumulative days on market: 100 days
- Listing agreement: Exclusive Right To Sell
- Electric utility on property: Yes
Estimated market value
$329,700
$313,000 - $346,000
$1,729/mo
Price history
| Date | Event | Price |
|---|---|---|
| 10/6/2026 | Price change | $329,8000%$244/sqft |
Source:  GAMLS #10800403 Report a problem GAMLS #10800403 Report a problem | ||
| 7/7/2026 | Listed for sale | $329,900+1219.6%$244/sqft |
Source: GAMLS #10800403 Report a problem | ||
| 7/2/2025 | Sold | $25,000$19/sqft |
Source: GAMLS #10532747 Report a problem | ||
| 6/9/2025 | Pending sale | $25,000$19/sqft |
Source: GAMLS #10532747 Report a problem | ||
| 5/30/2025 | Listed for sale | $25,000$19/sqft |
Source: GAMLS #10532747 Report a problem | ||
Public tax history
| Year | Property taxes | Tax assessment |
|---|---|---|
| 2025 | $132 +372.8% | $5,280 +371.4% |
| 2024 | $28 +83.4% | $1,120 +86.7% |
| 2023 | $15 -94.1% | $600 -93.2% |
| 2022 | $256 +36% | $8,800 +41.9% |
| 2021 | $188 +818.5% | $6,200 +933.3% |
| 2020 | $20 -0.6% | $600 |
| 2019 | $21 | $600 |
| 2018 | $21 +36.3% | $600 +36.4% |
| 2017 | $15 +0.1% | $440 |
| 2016 | $15 | $440 |
| 2015 | $15 +38.2% | $440 +37.5% |
| 2014 | $11 | $320 |
| 2013 | -- | $320 |
| 2012 | -- | $320 |
| 2011 | -- | $320 -57.9% |
| 2010 | -- | $760 |
| 2009 | -- | $760 |
Find assessor info on the county website
Monthly payment
Est. payment
Payment breakdown
Explore the cost of this home by adjusting the details. Changes won't be saved.Climate risks
Neighborhood: 30014
Nearby schools
Schools provided by the listing agent
- Elementary: Flint Hill
- Middle: Cousins
- High: Eastside
Source: GAMLS. This data may not be complete. We recommend contacting the local school district to confirm school assignments for this home.
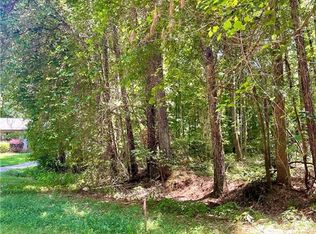

Similar homes
- $325,0003 bd3 ba1.1k sqft3149 Rebecca St SW, Covington, GA 30014Active
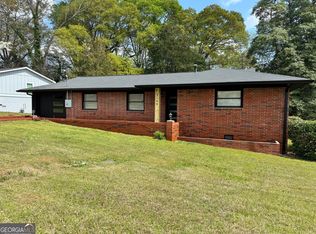
 MLS ID #10719964, Rhonda Roule, The American Realty. GAMLS
 - $349,9004 bd3 ba2k sqft15 Kestrel Cir, Covington, GA 30014Active
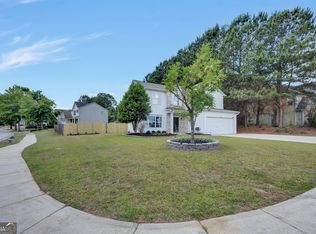 MLS ID #10851845, LeAnne M Long, RE/MAX Around Atlanta East. GAMLS
 - $300,0003 bd2 ba1.6k sqft8130 Highland Dr SW, Covington, GA 30014Active
 MLS ID #10858331, Tanya Pickens, Opendoor Brokerage. GAMLS
 - $389,0003 bd2 ba1.9k sqft4195 Dorchester Dr SE, Covington, GA 30014Active
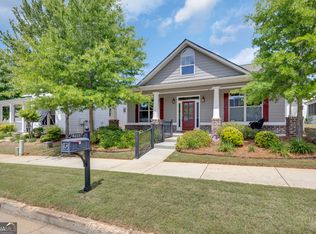 MLS ID #10759114, Cindy Samagalsky, McGinnis Realty & Appraisals. GAMLS
 - $294,9003 bd2 ba1.7k sqft2305 Village Dr, Covington, GA 30016ActiveMLS ID #10835559, Charles Staples, Lee Staples Realty, Inc.. GAMLS
- $341,5003 bd3 ba1.8k sqft200 Eryn Ter, Covington, GA 30014New Construction
 FMLS GA
 - $309,9004 bd2 ba1.7k sqft435 Butler Bridge Cir, Covington, GA 30016ActiveMLS ID #10834933, Hillary Nchotu, First United Realty, Inc.. GAMLS
- $290,0003 bd2 ba1.6k sqft45 Crooked Creek Ct, Covington, GA 30016ActiveMLS ID #10857594, Eric Etheridge, BHGRE Metro Brokers. GAMLS
- $300,7004 bd2 ba1.9k sqft45 Dunning Keep, Covington, GA 30016ActiveMLS ID #10818048, Blake Keathley, EveryState. GAMLS
- $203,0003 bd2 ba1.2k sqft9184 Thrash St SW, Covington, GA 30014ActiveMLS ID #10477954, Chris Hurd, Blue Mountain Realty GA LLC. GAMLS
- $305,9992 bd3 ba1.5k sqft4153 Raphael St SW, Covington, GA 30014ActiveMLS ID #10819388, Cherry Tolliver, HomeSmart. GAMLS
- $297,9004 bd3 ba1.4k sqft130 Butler Bridge Cir, Covington, GA 30016ActiveMLS ID #10867658, Jared Martz, Woodforest Realty LLC. GAMLS
- $284,9004 bd3 ba2k sqft10 Oakwood Dr, Covington, GA 30016ActiveMLS ID #10844393, Scott W Fader, Joseph Walter Realty, LLC. GAMLS
- $258,9003 bd3 ba1.6k sqft85 Kirkland Ct, Covington, GA 30016ActiveMLS ID #10843971, Clint Brooks, Summit Realty Group. GAMLS
- $329,9003 bd2 ba1.9k sqft1571 Ebenezer Rd SW, Conyers, GA 30094ActiveMLS ID #10836511, Charles Staples, Lee Staples Realty, Inc.. GAMLS
- $280,0004 bd2 ba1.7k sqft35 Creekview Ct, Covington, GA 30016ActiveMLS ID #10835343, Jocelynn Vitar, eXp Realty. GAMLS
- $289,0004 bd3 ba1.7k sqft90 Ascott Trce, Covington, GA 30016ActiveMLS ID #10844022, Tanya Pickens, Opendoor Brokerage. GAMLS
- $239,9003 bd2 ba1.3k sqft25 Mimosa Rd, Covington, GA 30016ActiveMLS ID #10835591, David Pace, The Real Estate Office Inc.. GAMLS
- $269,9003 bd2 ba1.9k sqft30 Syracuse Ln, Covington, GA 30016ActiveMLS ID #10833034, Jason T Strantz, Summit Realty Group. GAMLS
- $279,9994 bd2 ba1.7k sqft440 E Country Woods Dr, Covington, GA 30016ActiveMLS ID #10850252, Morgan Gill, Market South Properties Inc.. GAMLS
