Spacious all-brick 5BR/3.5BA home on 1.08 acres with backyard frontage on a quiet inlet leading to an approximately 11-acre lake—launch your canoe or kayak right from the backyard and paddle out to the larger lake! This unique property offers plenty of room for everyday living, entertaining, and enjoying the outdoors. Inside, LVP flooring flows through much of the home. The formal living room features a masonry wood-burning fireplace, while the separate dining room provides plenty of space for gatherings and special occasions. The updated eat-in kitchen offers stainless steel appliances, farmhouse sink, and abundant cabinetry. The kitchen opens to a comfortable family room with an electric fireplace, creating a great space for relaxing and entertaining. The main-level owner's suite features an updated private bath and custom designer walk-in closet. An additional guest bedroom and half bath are also conveniently located on the main level. Upstairs you'll find 3 spacious bedrooms and 2 full baths, providing excellent space and privacy for family or guests. The converted garage has been transformed into an impressive game/media room featuring a barn door, sound-absorbing wall tiles, and durable interlocking rubber flooring—perfect for gaming, movies, a home gym, or recreation space. Step outside onto the large wooden rear deck overlooking the backyard and enjoy over an acre of outdoor space. From the backyard, access the quiet inlet and paddle your canoe or kayak out to the larger lake. Additional features include a new roof installed in 2022 and whole-house water softener system. A wonderful combination of space, character, recreation, and waterfront access!
For sale
$450,000
260 Spring Lake Dr, Fortson, GA 31808
5beds
2,407sqft
Single Family Residence
Built in 2000
1.08 Acres Lot
$-- Zestimate®
$187/sqft
$-- HOA
What's special
Electric fireplaceMasonry wood-burning fireplaceUpdated eat-in kitchenStainless steel appliancesSound-absorbing wall tilesCustom designer walk-in closetAbundant cabinetry
- 50 days
- 603
- 43
Zillow last checked:
Listing updated:
Listed by:
Bob & Gail Mclain Team 334-524-8200,
Century 21 Bunn Real Estate
Source: CBORGA,MLS#: 233674
Facts & features
Interior
Bedrooms & bathrooms
- Bedrooms: 5
- Bathrooms: 4
- Full bathrooms: 3
- 1/2 bathrooms: 1
Rooms
- Room types: Family Room, Living Room, Dining Room
Primary bathroom
- Features: Double Vanity
Dining room
- Features: Separate
Kitchen
- Features: Breakfast Area, Pantry, View Family Room
Heating
- Electric
Cooling
- Ceiling Fan(s), Central Electric
Appliances
- Included: Dishwasher, Electric Range, Microwave, Self Cleaning Oven
- Laundry: Laundry Room
Features
- High Ceilings, Cathedral Ceiling(s), Walk-In Closet(s), Double Vanity
- Flooring: Carpet
- Basement: Crawl Space
- Attic: Permanent Stairs
- Number of fireplaces: 2
- Fireplace features: Family Room, Living Room, Masonry
Interior area
- Total structure area: 2,407
- Total interior livable area: 2,407 sqft
Video & virtual tour
Property
Parking
- Total spaces: 2
- Parking features: Attached, Parking Pad, 2-Garage, Other Capacity-See Remarks, Level Driveway
- Attached garage spaces: 2
- Has uncovered spaces: Yes
Features
- Levels: Two,Two Story Foyer
- Patio & porch: Deck
- Exterior features: Landscaping, Sprinkler
- On waterfront: Yes
- Waterfront features: Lake
- Body of water: Lake Clark
- Frontage length: Waterfront: 129 feet
Lot
- Size: 1.08 Acres
- Features: Wooded
Details
- Parcel number: 029 219
- Special conditions: Standard
Construction
Type & style
- Home type: SingleFamily
- Property subtype: Single Family Residence
Materials
- Brick, Frame
Condition
- New construction: No
- Year built: 2000
Utilities & green energy
- Sewer: Septic Tank
- Water: Public
- Utilities for property: Underground Utilities
Community & HOA
Community
- Features: Lake
- Security: Smoke Detector(s), None
- Subdivision: Plantation Creek
HOA
- Has HOA: Yes
Location
- Region: Fortson
Financial & listing details
- Price per square foot: $187/sqft
- Tax assessed value: $345,995
- Annual tax amount: $4,111
- Date on market: 8/18/2026
Estimated market value
Not available
Estimated sales range
Not available
Not available
Price history
| Date | Event | Price |
|---|---|---|
| 8/18/2026 | Listed for sale | $450,000+31.6%$187/sqft |
Source:  CBORGA #233674 Report a problem CBORGA #233674 Report a problem | ||
| 12/20/2022 | Sold | $342,000+2.1%$142/sqft |
Source: Public Record Report a problem | ||
| 11/14/2022 | Pending sale | $335,000$139/sqft |
Source: CBORGA #196935 Report a problem | ||
| 11/7/2022 | Price change | $335,000-2.9%$139/sqft |
Source: CBORGA #196935 Report a problem | ||
| 10/26/2022 | Listed for sale | $345,000+43.8%$143/sqft |
Source: CBORGA #196935 Report a problem | ||
| 11/30/2018 | Sold | $239,900$100/sqft |
Source: Public Record Report a problem | ||
| 10/22/2018 | Listed for sale | $239,900$100/sqft |
Source: Coldwell Banker / Kennon, Parker, Duncan & Davis #169180 Report a problem | ||
| 3/4/2014 | Listing removed | $239,900$100/sqft |
Source: Coldwell Banker Kennon, Parker, Duncan & Davis #131916 Report a problem | ||
| 1/18/2014 | Listed for sale | $239,900-7.4%$100/sqft |
Source: Coldwell Banker Kennon, Parker, Duncan & Davis #131916 Report a problem | ||
| 9/14/2007 | Sold | $259,000+14.3%$108/sqft |
Source: Public Record Report a problem | ||
| 3/10/2005 | Sold | $226,500$94/sqft |
Source: Public Record Report a problem | ||
Public tax history
| Year | Property taxes | Tax assessment |
|---|---|---|
| 2025 | $4,111 +10.1% | $138,398 +2.8% |
| 2024 | $3,734 +0.2% | $134,641 +0.2% |
| 2023 | $3,728 +31% | $134,410 +32.7% |
| 2022 | $2,846 -1% | $101,279 +2.7% |
| 2021 | $2,876 +7.4% | $98,656 +4% |
| 2020 | $2,677 | $94,899 |
| 2019 | $2,677 +2.2% | $94,899 +4.4% |
| 2018 | $2,620 0% | $90,872 |
| 2017 | $2,621 | $90,872 +1% |
| 2016 | $2,621 +10.5% | $89,998 +3.7% |
| 2015 | $2,372 +3.3% | $86,796 |
| 2014 | $2,297 +4.2% | $86,796 |
| 2013 | $2,205 | $86,796 |
| 2012 | -- | -- |
| 2011 | -- | -- |
| 2010 | -- | -- |
| 2009 | -- | -- |
Find assessor info on the county website
Monthly payment
Est. payment
Payment breakdown
Explore the cost of this home by adjusting the details. Changes won't be saved.Climate risks
Neighborhood: 31808
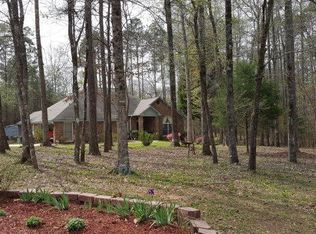
Similar homes
- $425,0004 bd3 ba2.7k sqft1439 Plantation Creek Rd, Fortson, GA 31808Active
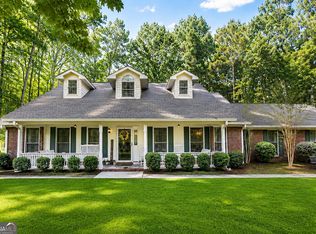
 MLS ID #10853828, Debbie Ramon, A House in the South. GAMLS
 - $444,0004 bd3 ba2.5k sqft41 Loblolly Ln, Fortson, GA 31808For Sale

 MLS ID #234290, Jonathan Dicesaris, Coldwell Banker / Kennon, Parker, Duncan & Davis. CBORGA
 - $539,0004 bd3 ba3.1k sqft107 Mountain Hill Ct, Fortson, GA 31808For Sale
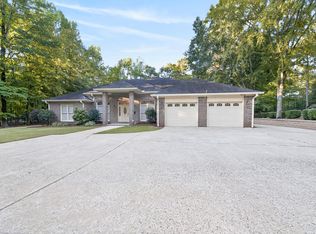 MLS ID #234514, Jeb Mays, County Real Estate. CBORGA
 - $419,9684 bd3 ba3k sqft667 Lake Harding Dr, Hamilton, GA 31811For Sale
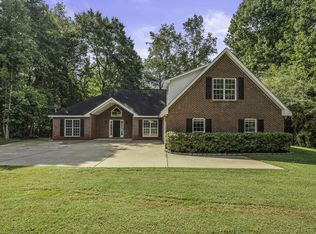 MLS ID #234381, Will Chambliss, Coldwell Banker / Kennon, Parker, Duncan & Davis. CBORGA
 - $499,0004 bd3 ba2.7k sqft35 Hawkeye Trl, Fortson, GA 31808For SaleMLS ID #234540, Carson Paris, Keller Williams Realty River Cities. CBORGA
- $449,9004 bd3 ba2.5k sqft123 Walker Way #10, Fortson, GA 31808ActiveMLS ID #10838342, Colton Burks, Hughston Homes Marketing. GAMLS
- $485,0004 bd4 ba2.9k sqft30 Oak Hill Dr, Fortson, GA 31808ActiveMLS ID #10802059, Morgan Thompson, BHHS First Magnolia Realty. GAMLS
- $474,9004 bd3 ba2.7k sqft23 Mitchell Rd #6, Fortson, GA 31808ActiveMLS ID #10735594, Colton Burks, Hughston Homes Marketing. GAMLS
- $339,9004 bd2 ba1.7k sqft104 Mallard Ln, Fortson, GA 31808ActiveMLS ID #10834603, Debbie Ramon, A House in the South. GAMLS
- $319,9003 bd2 ba1.8k sqft1605 State Highway 315, Fortson, GA 31808ActiveMLS ID #10824496, John Hughes, Coldwell Banker Spinks Brown. GAMLS
- $458,8295 bd3 ba2.6k sqft51 Cypress Trl, Fortson, GA 31808New ConstructionMLS ID #232262, Alexis Bentley, Porch Light Real Estate LLC. CBORGA
- $499,9004 bd4 ba3k sqft69 Walker Way #8, Fortson, GA 31808ActiveMLS ID #10837681, Colton Burks, Hughston Homes Marketing. GAMLS
- $335,0003 bd2 ba1.9k sqft101 Turkey Trl, Fortson, GA 31808For SaleMLS ID #234288, Kailie Comerford, 1 Percent Lists Southern States Realty. CBORGA
- $441,5744 bd3 ba2.3k sqft78 Altapass Way, Fortson, GA 31808New ConstructionCBORGA
- $443,7444 bd3 ba2.3k sqft43 Cypress Trl, Fortson, GA 31808New ConstructionMLS ID #232260, Alexis Bentley, Porch Light Real Estate LLC. CBORGA
- $509,9005 bd3 ba3.1k sqft103 Walker Way #9, Fortson, GA 31808ActiveMLS ID #10838303, Colton Burks, Hughston Homes Marketing. GAMLS
- $436,2894 bd3 ba2.3k sqft93 Altapass Way, Fortson, GA 31808New ConstructionMLS ID #232263, Alexis Bentley, Porch Light Real Estate LLC. CBORGA
