>>>Investor / Remodel opportunity.
>>>This "Estate" Property is being offered "AS-IS" to the "Highest & Best Acceptable Offer".
>>>All Due Diligence must be performed prior to submitting your offer.
>>>Access will be granted for inspection(s).
>>>Open to "Cash" purchase or "Financed Purchase with no Financing Contingency".
>>>All Offers must be submitted by 5pm Tuesday September 16, 2026 with a "Time Limit of Offer" of 5pm Thursday September 18, 2026.
>>>There is a preferred Closing Attorney for Estate.
>>>Please use "ShowingTime" to schedule your appointment.
>>>Manual lockbox is located on the front door.
>>>Power is on!
Pending
Price cut: $5K (9/5)
$270,000
260 Westgate Drive, Athens, GA 30607
4beds
2,358sqft
Single Family Residence
Built in 2000
0.56 Acres Lot
$-- Zestimate®
$115/sqft
$21/mo HOA
What's special
- 42 days
- 241
- 10
Likely to sell faster than
Zillow last checked:
Listing updated:
Listed by:
Robin Williamson 678-767-0151,
Williamson Bros. Realty & Auct
Source: Hive MLS,MLS#: CL362737 Originating MLS: Athens Area Association of REALTORS
Originating MLS: Athens Area Association of REALTORSFacts & features
Interior
Bedrooms & bathrooms
- Bedrooms: 4
- Bathrooms: 2
- Full bathrooms: 2
- Main level bathrooms: 2
- Main level bedrooms: 3
Primary bedroom
- Level: Main
- Dimensions: 0 x 0
Bedroom 2
- Level: Main
- Dimensions: 0 x 0
Bedroom 4
- Level: Upper
- Dimensions: 0 x 0
Primary bathroom
- Level: Main
- Dimensions: 0 x 0
Bathroom 1
- Level: Main
- Dimensions: 0 x 0
Bathroom 3
- Level: Main
- Dimensions: 0 x 0
Breakfast room nook
- Level: Main
- Dimensions: 0 x 0
Dining room
- Level: Main
- Dimensions: 0 x 0
Kitchen
- Level: Main
- Dimensions: 0 x 0
Laundry
- Level: Main
- Dimensions: 0 x 0
Living room
- Level: Main
- Dimensions: 0 x 0
Heating
- Central, Electric
Cooling
- Central Air, Electric
Appliances
- Included: Electric Water Heater
- Laundry: Laundry Room, Washer Hookup, Dryer Hookup
Features
- Attic, Breakfast Area, Entrance Foyer, Main Level Primary, Primary Suite
- Basement: None
- Attic: Walk-In
- Number of fireplaces: 1
- Fireplace features: Living Room, Wood Burning
- Common walls with other units/homes: No Common Walls
Interior area
- Total interior livable area: 2,358 sqft
- Finished area above ground: 2,358
Property
Parking
- Total spaces: 2
- Parking features: Attached, Garage Door Opener, Kitchen Level, Parking Available
- Garage spaces: 2
Features
- Stories: 1
- Patio & porch: Porch, Deck, Screened
- Exterior features: Deck
- Fencing: Chain Link,Yard Fenced
Lot
- Size: 0.56 Acres
Details
- Additional structures: Storage
- Parcel number: 054C028
- Zoning: RS-25
- Zoning description: Single Family
- Special conditions: Standard
Construction
Type & style
- Home type: SingleFamily
- Architectural style: Ranch
- Property subtype: Single Family Residence
Materials
- Concrete
- Foundation: Block
- Roof: Asphalt
Condition
- New construction: No
- Year built: 2000
Utilities & green energy
- Sewer: Public Sewer
- Water: Public
- Utilities for property: Underground Utilities
Community & HOA
Community
- Subdivision: Westgate Park Sec 02
HOA
- Has HOA: Yes
- HOA fee: $250 annually
Location
- Region: Athens
Financial & listing details
- Price per square foot: $115/sqft
- Tax assessed value: $316,260
- Annual tax amount: $3,928
- Date on market: 8/15/2026
- Cumulative days on market: 42 days
- Listing agreement: Exclusive Right To Sell
- Listing terms: Cash
- Ownership type: Estate
- Road surface type: Paved
Estimated market value
Not available
Estimated sales range
Not available
Not available
Price history
| Date | Event | Price |
|---|---|---|
| 9/15/2026 | Pending sale | $270,000$115/sqft |
Source:  Hive MLS #CL362737 Report a problem Hive MLS #CL362737 Report a problem | ||
| 9/5/2026 | Price change | $270,000-1.8%$115/sqft |
Source: Hive MLS #CL362737 Report a problem | ||
| 8/16/2026 | Listed for sale | $275,000-26.7%$117/sqft |
Source: Hive MLS #CL362737 Report a problem | ||
| 1/15/2024 | Listing removed | $375,000$159/sqft |
Source:  GAMLS #10239831 Report a problem GAMLS #10239831 Report a problem | ||
| 1/12/2024 | Listed for sale | $375,000+74.8%$159/sqft |
Source: Hive MLS #1012567 Report a problem | ||
| 3/13/2021 | Listing removed | -- |
Source: Owner Report a problem | ||
| 10/13/2019 | Listing removed | $1,500$1/sqft |
Source: Owner Report a problem | ||
| 10/4/2019 | Listed for rent | $1,500$1/sqft |
Source: Owner Report a problem | ||
| 7/12/2019 | Listing removed | $1,500$1/sqft |
Source: Owner Report a problem | ||
| 6/27/2019 | Listed for rent | $1,500+3.4%$1/sqft |
Source: Owner Report a problem | ||
| 9/25/2018 | Listing removed | $214,500$91/sqft |
Source: Nabo Realty Inc. #8436539 Report a problem | ||
| 9/3/2018 | Price change | $214,500-0.2%$91/sqft |
Source: Nabo Realty Inc. #8436539 Report a problem | ||
| 8/16/2018 | Price change | $214,900-2.3%$91/sqft |
Source: Nabo Realty Inc. #8436539 Report a problem | ||
| 7/18/2018 | Listed for sale | $219,900+10%$93/sqft |
Source: Owner Report a problem | ||
| 10/25/2017 | Listing removed | $1,450$1/sqft |
Source: Owner Report a problem | ||
| 10/23/2017 | Listed for rent | $1,450$1/sqft |
Source: Owner Report a problem | ||
| 8/3/2016 | Listing removed | $199,900$85/sqft |
Source: Owner Report a problem | ||
| 8/2/2016 | Price change | $199,900-7%$85/sqft |
Source: Owner Report a problem | ||
| 7/21/2016 | Listed for sale | $214,900$91/sqft |
Source: Owner Report a problem | ||
Public tax history
| Year | Property taxes | Tax assessment |
|---|---|---|
| 2025 | $3,928 +18.6% | $126,504 +3.7% |
| 2024 | $3,312 +3.7% | $121,956 +3.2% |
| 2023 | $3,193 -0.3% | $118,163 +17.6% |
| 2022 | $3,204 +10.6% | $100,448 +16.8% |
| 2021 | $2,898 +4.4% | $85,998 +5.2% |
| 2020 | $2,776 +0.8% | $81,772 +0.8% |
| 2019 | $2,755 +3.8% | $81,163 +3.8% |
| 2018 | $2,654 | $78,180 +12.7% |
| 2017 | $2,654 +12.7% | $69,390 +3.1% |
| 2016 | $2,356 +21% | $67,328 +9.8% |
| 2015 | $1,946 +11.5% | $61,306 -0.2% |
| 2014 | $1,745 | $61,448 |
| 2013 | -- | -- |
| 2012 | -- | -- |
| 2011 | -- | -- |
| 2010 | -- | -- |
| 2009 | -- | -- |
| 2008 | -- | -- |
| 2007 | -- | -- |
| 2006 | -- | -- |
| 2005 | -- | -- |
| 2004 | -- | -- |
| 2003 | -- | -- |
| 2002 | -- | -- |
| 2001 | -- | -- |
Find assessor info on the county website
Monthly payment
Est. payment
Payment breakdown
Explore the cost of this home by adjusting the details. Changes won't be saved.Climate risks
Neighborhood: 30607

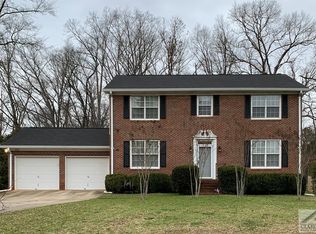
Similar homes
- $275,0003 bd2 ba1.2k sqft170 Northside Dr, Athens, GA 30601Active

 MLS ID #10846572, Michelle DeRepentigny, Success Realty. GAMLS
 - $329,9904 bd3 ba2.1k sqft106 Pheasant Run, Bogart, GA 30622Active
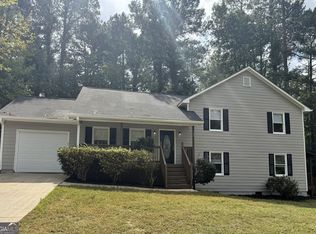 MLS ID #10870347, Ellen West, RAC Properties of Athens, Inc.. GAMLS
 - $249,9003 bd2 ba1.6k sqft1775 Timothy Road, Athens, GA 30606For Sale
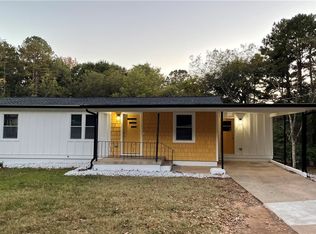
 MLS ID #CL364630, Aldo Zevallos, Greater Athens Properties. Hive MLS
 - $275,0003 bd2 ba1.3k sqft124 Bridgewater Cir, Athens, GA 30601Active
 MLS ID #10834635, Josh Chandler, Athens Real Estate Group. GAMLS
 - $265,0003 bd2 ba1.4k sqft508 Thurmond Cir, Statham, GA 30666ActiveMLS ID #10787236, Zane Cress, Keller Williams Greater Athens. GAMLS
- $285,0003 bd3 ba1.5k sqft215 McDuffie Dr, Athens, GA 30605ActiveMLS ID #10832265, Frank M Kelnhofer, Southern Classic Realtors. GAMLS
- $299,0003 bd2 ba1.4k sqft970 Oglethorpe Ave, Athens, GA 30606ActiveMLS ID #10829402, Anthony Holden, Crye-Leike, Realtors. GAMLS
- $320,0003 bd2 ba1.6k sqft231 Cabernet St, Athens, GA 30601ActiveMLS ID #10821851, Joanne Tidwell, JPT Property Group. GAMLS
- $275,0003 bd2 ba1.5k sqft175 Woodberry Ct, Athens, GA 30605ActiveMLS ID #10814253, Brian Elrod, NAI Elrod Group. GAMLS
- $279,9003 bd2 ba2.2k sqft724 Virginia Ln, Hull, GA 30646ActiveMLS ID #10818667, Jonathan Minerick, Homecoin.com. GAMLS
- $179,0004 bd3 ba1.5k sqft275 Westchester Cir, Athens, GA 30606ActiveMLS ID #10858268, Kimberly L Harkey, Heritage Realty. GAMLS
- $269,0003 bd2 ba1.2k sqft2027 Providence Rd, Statham, GA 30666ActiveMLS ID #10849283, Mark Spain, Mark Spain Real Estate. GAMLS
- $265,0004 bd2 ba1.3k sqft230 Cooper Rd, Athens, GA 30605ActiveMLS ID #10766033, Misty L Coley, Success Realty. GAMLS
- $275,0003 bd2 ba1.2k sqft105 Tall Tree Rd, Bogart, GA 30622ActiveMLS ID #10798019, Flor de Mari Montenegro, BHHS Georgia Properties. GAMLS
- $295,0003 bd2 ba1.3k sqft110 Flannigans Pl, Athens, GA 30605ActiveMLS ID #10839570, Ceci C Churchwell, 3tree Realty. GAMLS
- $279,9004 bd2 ba1.4k sqft1282 Kesler Rd, Winder, GA 30680ActiveMLS ID #10831894, Vince Lowery, V. Low Properties Inc.. GAMLS
- $375,0004 bd3 ba1.9k sqft212 Huntington Shoals Dr, Athens, GA 30606ActiveMLS ID #10779307, Barbara Sheats, Signature Real Estate of Athens. GAMLS
- $289,9003 bd2 ba1.3k sqft2124 Broad St, Statham, GA 30666ActiveMLS ID #10813920, Tyler Tidwell, C21 Community Professionals Realty. GAMLS
- $399,0003 bd3 ba1.8k sqft113 E Surry Ct, Athens, GA 30606ActiveMLS ID #10851650, Erin Groover, Homesmart Realty Partners. GAMLS
- $197,0004 bd2 ba2.2k sqft120 Altarstone Dr, Athens, GA 30606ActiveMLS ID #10822247, Greg Ozburn, Coldwell Banker Upchurch Realty. GAMLS
