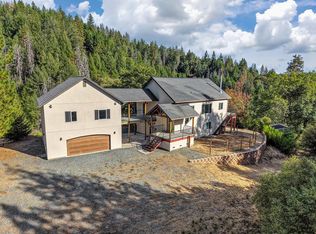
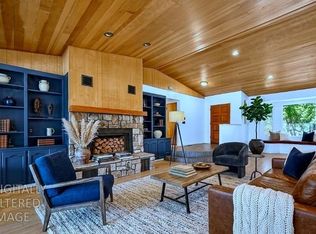
Country estate with 2 homes on over 6 acres and a 2400 sq. ft. detached garage. Main home is 1776 sq. ft. and features 3 bedrooms, 2 bathrooms, open kitchen with bar space, island and a large master suite with a jetted tub and marble tile, plus a large walk-in closet. Outside the main home has expansive decking and local views, plus a fountain and meticulous landscaping. Second home is just under 1000 sq. ft. and has 3 bedrooms, 2 bathrooms, vaulted living room, spacious kitchen and decking. Homes are separated by Coon Creek Rd. and offer privacy for both occupants. The shop has enough room for recreation vehicles, roll up garage doors, electricity, and more. Property is very usable and plenty of room for animals.
Active
$659,000
2600 Coon Creek Rd, Greenwood, CA 95635
3beds
1,716sqft
Multi Family, Single Family Residence
Built in 2004
6.08 Acres Lot
$645,300 Zestimate®
$384/sqft
$-- HOA
What's special
Roll up garage doorsMeticulous landscapingLarge walk-in closetMarble tileSpacious kitchenJetted tubLarge master suite
- 2 days |
- 205 |
- 12 |
Zillow last checked:
Listing updated:
Listed by:
Susan Cantrell DRE #01100827 916-764-4846,
Premier Foothill Properties, Inc.
Source: MetroList Services of CA,MLS#: 226103731Originating MLS: MetroList Services, Inc.
Facts & features
Interior
Bedrooms & bathrooms
- Bedrooms: 3
- Bathrooms: 2
- Full bathrooms: 2
Primary bathroom
- Features: Tub w/Shower Over
Dining room
- Features: Dining/Family Combo
Kitchen
- Features: Kitchen Island, Tile Counters
Heating
- Pellet Stove, Ductless
Cooling
- Central Air
Appliances
- Included: Built-In Gas Range, Dishwasher, Disposal, Microwave
- Laundry: Cabinets, Inside Room
Features
- Flooring: Tile
- Has fireplace: No
Interior area
- Total structure area: 0
- Total interior livable area: 1,716 sqft
Property
Parking
- Total spaces: 2
- Parking features: Detached
- Garage spaces: 2
Lot
- Size: 6.08 Acres
- Features: Sprinklers In Front, Landscape Front
Details
- Parcel number: 073020040000
- Zoning: Res
- Special conditions: Standard
- Horses can be raised: Yes
- Horse amenities: Pasture
Construction
Type & style
- Home type: SingleFamily
- Architectural style: Ranch
- Property subtype: Multi Family, Single Family Residence
Materials
- Wood
- Foundation: Raised
- Roof: Composition
Condition
- Year built: 2004
Utilities & green energy
- Electric: 220 Volts
- Sewer: Septic System
- Water: Well
- Utilities for property: Electric, Solar, Propane
Green energy
- Energy generation: Solar
Community & HOA
Location
- Region: Greenwood
Financial & listing details
- Price per square foot: $384/sqft
- Tax assessed value: $515,778
- Price range: $659K - $659K
- Date on market: 8/18/2026
- Road surface type: Gravel
Estimated market value
$645,300
$613,000 - $678,000
$2,335/mo
Price history
| Date | Event | Price |
|---|---|---|
| 8/18/2026 | Listed for sale | $659,000+1272.9%$384/sqft |
Source: MetroList Services of CA #226103731 Report a problem | ||
| 12/11/1998 | Sold | $48,000-20%$28/sqft |
Source: Public Record Report a problem | ||
| 2/20/1997 | Sold | $60,000$35/sqft |
Source: Public Record Report a problem | ||
Public tax history
| Year | Property taxes | Tax assessment |
|---|---|---|
| 2026 | -- | $515,778 +2% |
| 2025 | $5,457 +6% | $505,666 +2% |
| 2024 | $5,147 +2.1% | $495,751 +2% |
| 2023 | $5,042 +1.1% | $486,031 +2% |
| 2022 | $4,985 +2.4% | $476,502 +2% |
| 2021 | $4,870 +0.9% | $467,159 +1% |
| 2020 | $4,825 +1.8% | $462,369 +2% |
| 2019 | $4,738 +3.6% | $453,304 +2% |
| 2018 | $4,574 +1.9% | $444,417 +2% |
| 2017 | $4,488 +2% | $435,704 +2% |
| 2016 | $4,399 +1.3% | $427,161 +1.5% |
| 2015 | $4,341 +1.9% | $420,747 +2% |
| 2014 | $4,262 | $412,508 +0.5% |
| 2013 | -- | $410,645 +4% |
| 2012 | -- | $394,701 |
| 2011 | -- | $394,701 +0.8% |
| 2010 | -- | $391,753 -0.2% |
| 2009 | -- | $392,686 +2% |
| 2008 | -- | $384,988 +2% |
| 2007 | -- | $377,440 +5.7% |
| 2006 | -- | $357,040 +2% |
| 2005 | -- | $350,040 |
Find assessor info on the county website
Monthly payment
Est. payment
Payment breakdown
Explore the cost of this home by adjusting the details. Changes won't be saved.Climate risks
Neighborhood: 95635
Getting around
0 / 100
Car-DependentNearby schools
GreatSchools rating
- 9/10Northside Elementary SchoolGrades: K-6Distance: 5 mi
- 4/10Golden Sierra Junior Senior High SchoolGrades: 7-12Distance: 5.5 mi
- $816,0003 bd3 ba3.4k sqft3040 State Highway 193, Greenwood, CA 95635Off Market

- $934,3004 bd4 ba3.4k sqft3040 State Highway, Cool, CA 95614Off Market
- $434,9002 bd2 ba1.1k sqft3070 State Highway 193, Greenwood, CA 95635Off Market
- $248,4001 bd1 ba253 sqft3750 Lou Allen Ln, Cool, CA 95614Off Market
- $115,312-- bd-- ba-- sqft8545 Country Hills Ln, Cool, CA 95614Off Market
- $919,7003 bd3 ba2.2k sqft8529 Country Hills Ln, Cool, CA 95614Off Market
- $365,0001 bd1 ba672 sqft3900 Lou Allen Ln, Cool, CA 95614Sold
- $968,0004 bd3 ba3.3k sqft2400 Peaceful Glen Way, Greenwood, CA 95635Off Market
Similar homes
- $649,0002 bd3 ba2.3k sqft1380 Loka Ln, Greenwood, CA 95635For Sale
 MLS ID #226103675, Paula Roggy. MetroList Services of CA
 - $658,0003 bd2 ba2.2k sqft2231 Greenhorn Trl, Cool, CA 95614For Sale
 MLS ID #226096209, Barbie Tomkinson. MetroList Services of CA
 - $500,0003 bd2 ba1.7k sqft3499 Sweetwater Trl, Cool, CA 95614For Sale
 MLS ID #226100384, Nannette Austin. MetroList Services of CA
 - $--3 bd2 ba1.5k sqft3348 Secret Lake Trl, Cool, CA 95614Auction
 Auction.com 2
 - $589,0004 bd2 ba2k sqft7300 State Highway 193, Garden Valley, CA 95633For SaleMLS ID #226102272, Paula Roggy. MetroList Services of CA
- $649,0004 bd3 ba2.5k sqft4460 Nishinam Trl, Garden Valley, CA 95633For SaleMLS ID #226105156, Paula Roggy. MetroList Services of CA
- $--4 bd2 ba2.5k sqft2060 Ranch Creek Rd, Cool, CA 95614AuctionXome
- $639,9003 bd3 ba2.1k sqft5962 Arrowhead Dr, Foresthill, CA 95631For SaleMLS ID #226104680, Jacquelyn Picaso-Aguilar. MetroList Services of CA
- $566,5553 bd3 ba1.9k sqft2240 Slate Ct, Greenwood, CA 95635For SaleMLS ID #226044179, Suzanne Peters. MetroList Services of CA
- $679,0003 bd2 ba1.8k sqft535 Chinquapin Way, Auburn, CA 95603For SaleMLS ID #226100643, Sue Thompson. MetroList Services of CA
- $579,0003 bd2 ba1.7k sqft3311 Cascade Trl, Cool, CA 95614For SaleMLS ID #226097430, Greg Wyatt. MetroList Services of CA
- $729,0003 bd2 ba1.9k sqft2440 Otter Trl, Cool, CA 95614For SaleMLS ID #226044453, Amber Oliver. MetroList Services of CA
- $750,0003 bd2 ba1.9k sqft2111 Ranch Creek Rd, Cool, CA 95614For SaleMLS ID #226079818, Theresa DuVall. MetroList Services of CA
- $599,0003 bd3 ba2.3k sqft2202 Big Nugget Ct, Cool, CA 95614For SaleMLS ID #226088741, Spencer Smith. MetroList Services of CA
- $585,0003 bd3 ba2.1k sqft2101 Gravel Gulch Ct, Cool, CA 95614For SaleMLS ID #226036964, Eric Hatch. MetroList Services of CA
- $714,0003 bd4 ba2.5k sqft2143 Angel Camp Ct, Cool, CA 95614For SaleMLS ID #225131155, Suzette Hughes. MetroList Services of CA
- $589,0003 bd2 ba1.9k sqft3401 Cherry Acres Rd, Cool, CA 95614For SaleMLS ID #226097339, Thomas Maduell. MetroList Services of CA
- $599,0003 bd2 ba1.5k sqft5470 Whitney Ct, Garden Valley, CA 95633For SaleMLS ID #226100720, Patti Smith. MetroList Services of CA
- $564,0003 bd2 ba1.2k sqft1750 Sliger Mine Rd, Greenwood, CA 95635For SaleMLS ID #41132887, Sarah Pearson. bridgeMLS/CCAR/Bay East AOR
- $565,0004 bd2 ba2.3k sqft2869 Cascade Trl, Cool, CA 95614For SaleMLS ID #226021483, Patti Babish. MetroList Services of CA
