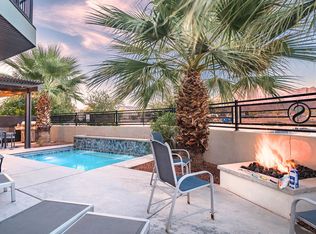
Discover desert luxury and sunshine all year long in a STUNNING property that allows for nightly rentals and the financials to support the long term nightly rental history! This rare and expansive home-over 4,000 sq. ft.-is the largest in the community, offering 6 bedrooms, TWO garages, TWO driveways and TWO swimming pools (private pool for this unit only and the community pool). Fully furnished and turnkey, it's ready for your next investment or personal retreat. Short-term rentals are permitted, and this property boasts a strong, verifiable rental history with records available upon request. Enjoy breathtaking views and modern comfort in one of Southern Utah's most desirable locations. As the weather cools up north, escape to your warm, sunny getaway in Santa Clara-the perfect place to relax, recharge, and invest in your future. Square footage figures are provided as a courtesy estimate only and were obtained from county records . Buyer is advised to obtain an independent measurement and to verify all.
For sale
$1,049,999
2600 Ocotillo Way Unit 34, Santa Clara, UT 84765
6beds
4,012sqft
Townhouse
Built in 2020
2,178 Square Feet Lot
$-- Zestimate®
$262/sqft
$365/mo HOA
What's special
Fully furnished and turnkeyBreathtaking viewsTwo drivewaysTwo garagesModern comfort
- 325 days
- 74
- 3
Zillow last checked:
Listing updated:
Listed by:
Jenn Kikel-Lynn 801-641-1571,
K Real Estate
Source: UtahRealEstate.com,MLS#: 2117103
Facts & features
Interior
Bedrooms & bathrooms
- Bedrooms: 6
- Bathrooms: 7
- Full bathrooms: 6
- 1/2 bathrooms: 1
- Partial bathrooms: 1
- Main level bedrooms: 1
Rooms
- Room types: Theater Room
Primary bedroom
- Level: First,Second
Heating
- Central
Cooling
- Central Air, Ceiling Fan(s)
Appliances
- Included: Dryer, Gas Grill/BBQ, Microwave, Range Hood, Refrigerator, Washer, Water Softener Owned, Disposal, Gas Oven, Gas Range, Free-Standing Range, Instant Hot Water
- Laundry: Electric Dryer Hookup
Features
- Central Vacuum
- Flooring: Carpet, Tile
- Doors: Sliding Doors
- Windows: Blinds, Plantation Shutters, Window Coverings, Double Pane Windows
- Basement: None,Walk-Out Access
- Has fireplace: No
Interior area
- Total structure area: 4,012
- Total interior livable area: 4,012 sqft
- Finished area above ground: 4,012
Property
Parking
- Total spaces: 4
- Parking features: Open
- Attached garage spaces: 4
- Has uncovered spaces: Yes
Accessibility
- Accessibility features: Grip-Accessible Features, Ground Level, Roll-In Shower
Features
- Levels: Two
- Stories: 2
- Entry location: Ground Level
- Patio & porch: Covered, Covered Deck, Covered Patio
- Exterior features: Awning(s), Balcony
- Has private pool: Yes
- Pool features: Gunite, Heated, In Ground, Pool/Spa Combo, Pool Cover, Association
- Has view: Yes
- View description: Red Rock
Lot
- Size: 2,178 Square Feet
- Features: Drip Irrigation: Auto-Full, Waterfall
- Topography: Terrain
- Residential vegetation: Landscaping: Full, Mature Trees
Details
- Parcel number: SCOCO2103
Construction
Type & style
- Home type: Townhouse
- Property subtype: Townhouse
Materials
- Stucco
- Foundation: Slab
- Roof: Asphalt
Condition
- Blt./Standing
- New construction: No
- Year built: 2020
Community & HOA
Community
- Features: Clubhouse
- Subdivision: Ocotillo Springs Ph 1
HOA
- Has HOA: Yes
- Amenities included: Clubhouse, Fitness Center, Maintenance, Pool, Spa/Hot Tub
- Services included: Maintenance Grounds
- HOA fee: $365 monthly
- HOA name: Paul Properties
- HOA phone: 435-674-3444
Location
- Region: Santa Clara
Financial & listing details
- Price per square foot: $262/sqft
- Annual tax amount: $6,111
- Date on market: 10/11/2025
- Inclusions: Ceiling Fan, Dryer, Gas Grill/BBQ, Microwave, Range, Range Hood, Refrigerator, Washer, Water Softener: Own, Window Coverings, Smart Thermostat(s)
- Acres allowed for irrigation: 0
- Road surface type: Paved
Estimated market value
Not available
Estimated sales range
Not available
$3,402/mo
Price history
| Date | Event | Price |
|---|---|---|
| 8/31/2026 | Listed for sale | $1,049,999$262/sqft |
Source:  UtahRealEstate.com #2117103 Report a problem UtahRealEstate.com #2117103 Report a problem | ||
| 7/12/2026 | Listing removed | $1,049,999$262/sqft |
Source: UtahRealEstate.com #2117103 Report a problem | ||
| 6/18/2026 | Price change | $1,049,999-4.5%$262/sqft |
Source: UtahRealEstate.com #2117103 Report a problem | ||
| 3/13/2026 | Price change | $1,099,999-7.6%$274/sqft |
Source: UtahRealEstate.com #2117103 Report a problem | ||
| 10/12/2025 | Listed for sale | $1,190,000$297/sqft |
Source: UtahRealEstate.com #2117103 Report a problem | ||
Public tax history
Tax history is unavailable.
Monthly payment
Est. payment
Payment breakdown
Explore the cost of this home by adjusting the details. Changes won't be saved.Climate risks
Neighborhood: 84765
Nearby schools
Schools provided by the listing agent
- Elementary: Red Mountain
- Middle: Snow Canyon Middle
- High: Snow Canyon
- District: Washington
Source: UtahRealEstate.com. This data may not be complete. We recommend contacting the local school district to confirm school assignments for this home.
- $704,9005 bd5 ba2.9k sqft2600 Ocotillo Way #21, Santa Clara, UT 84765Off Market
- $709,8005 bd6 ba2.9k sqft2600 Ocotillo Way UNIT 18, Santa Clara, UT 84765Off Market
- $521,1003 bd3 ba2k sqft2600 Ocotillo Way UNIT 26, Santa Clara, UT 84765Off Market
- $650,1005 bd5 ba2.7k sqft2600 Ocotillo Way #24, Santa Clara, UT 84765Off Market
Similar homes
- $1,049,9996 bd7 ba4k sqft2600 Ocotillo Way #34 & 35, Santa Clara, UT 84765For Sale
 MLS ID #26-269847, Jennifer Lynn Kikel-Lynn, K Real Estate. WCBR
 - $1,050,0005 bd5 ba3.1k sqft3780 Arcadia Dr #29, Santa Clara, UT 84765For Sale
 MLS ID #26-269049, BARTLEY K SORENSON, RED ROCK REAL ESTATE. WCBR
 - $974,9005 bd6 ba3k sqft2600 Ocotillo Way Unit 31, Santa Clara, UT 84765For Sale
 MLS ID #26-275176, Bradley P Winget, UTAH'S BEST RE GROUP SG. WCBR
 - $1,185,0005 bd6 ba3.8k sqft3780 Arcadia Dr Unit 37, Santa Clara, UT 84765For Sale
 MLS ID #26-275366, DUSTY WRIGHT, KW Ascend Keller Williams Realty. WCBR
 - $680,0003 bd4 ba2k sqft2600 Ocotillo Way Unit 50, Santa Clara, UT 84765For Sale
 MLS ID #2188741, Uepati Tauti, Real Broker, LLC. UtahRealEstate.com
 - $899,0004 bd6 ba2.9k sqft3800 N Paradise Village Dr Unit 21, Santa Clara, UT 84765For SaleMLS ID #2185235, Gregory L Ence, Real Estate Essentials (St George). UtahRealEstate.com
- $975,0006 bd3 ba3.8k sqft1033 N 2050th Cir E, Saint George, UT 84770For SaleMLS ID #2163797, LaDonna Cooper, E7 Properties Inc.. UtahRealEstate.com
