Don’t miss this Eastside beauty! Completely reimagined from top to bottom, this stunning home offers the perfect blend of modern luxury and established neighborhood charm. Step inside to find a bright, open interior featuring brand-new texture, fresh paint inside and out, and high-end finishes throughout.
The heart of the home is the gorgeous, fully updated kitchen, complete with brand-new cabinets, pristine quartz countertops, and sleek new appliances. Brand-new flooring flows seamlessly through the living spaces, guided by beautiful new windows that flood the home with natural light.
Outside, enjoy freshly manicured landscaping and excellent curb appeal. With every detail meticulously updated—from the mechanics to the cosmetics—this is essentially a brand-new home in a highly desirable, mature neighborhood. Come see this incredible transformation today and make it yours!
For sale
$249,000
2600 Woodland Dr, Ada, OK 74820
3beds
1,466sqft
:
Get pre-qualified$1,635/mo
Single Family Residence
Built in 1977
10,236 Square Feet Lot
$-- Zestimate®
$170/sqft
$-- HOA
What's special
Freshly manicured landscapingHigh-end finishes throughoutPristine quartz countertopsExcellent curb appealGorgeous fully updated kitchenSleek new appliancesBrand-new flooring
- 34 days |
- 895 |
- 50 |
Zillow last checked:
Listing updated:
Listed by:
Angela Todd 580-421-4705,
Sweeney & Associates
Source: MLS Technology, Inc.,MLS#: 2624148 Originating MLS: MLS Technology
Originating MLS: MLS TechnologyFacts & features
Interior
Bedrooms & bathrooms
- Bedrooms: 3
- Bathrooms: 2
- Full bathrooms: 2
Heating
- Central, Gas
Cooling
- Central Air
Appliances
- Included: Dishwasher, Electric Water Heater, Gas Water Heater, Microwave, Oven, Range, Refrigerator
- Laundry: Washer Hookup, Electric Dryer Hookup
Features
- High Speed Internet, Quartz Counters, Stone Counters, Cable TV, Vaulted Ceiling(s), Wired for Data, Ceiling Fan(s), Electric Oven Connection, Electric Range Connection
- Flooring: Other, Wood Veneer
- Windows: Vinyl, Insulated Windows
- Number of fireplaces: 1
- Fireplace features: Gas Starter, Wood Burning
Interior area
- Total structure area: 1,466
- Total interior livable area: 1,466 sqft
Property
Parking
- Total spaces: 2
- Parking features: Attached, Carport, Garage, Storage
- Attached garage spaces: 2
- Has carport: Yes
Features
- Levels: One
- Stories: 1
- Patio & porch: Covered, Patio, Porch
- Exterior features: Landscaping, Rain Gutters
- Pool features: None
- Fencing: Chain Link
Lot
- Size: 10,236 Square Feet
- Features: Corner Lot, Mature Trees
Details
- Additional structures: Storage
- Parcel number: 042500002004000100
Construction
Type & style
- Home type: SingleFamily
- Property subtype: Single Family Residence
Materials
- Vinyl Siding, Wood Frame
- Foundation: Slab
- Roof: Asphalt,Fiberglass
Condition
- Year built: 1977
Utilities & green energy
- Sewer: Public Sewer
- Water: Public
- Utilities for property: Cable Available, Electricity Available, Natural Gas Available, Water Available
Green energy
- Energy efficient items: Windows
Community & HOA
Community
- Features: Gutter(s), Sidewalks
- Security: No Safety Shelter, Smoke Detector(s)
- Subdivision: Hoovers
HOA
- Has HOA: No
Location
- Region: Ada
Financial & listing details
- Price per square foot: $170/sqft
- Tax assessed value: $138,915
- Annual tax amount: $1,504
- Date on market: 7/1/2026
- Cumulative days on market: 35 days
- Listing terms: Conventional,FHA,USDA Loan,VA Loan
Estimated market value
Not available
Estimated sales range
Not available
Not available
Price history
| Date | Event | Price |
|---|---|---|
| 7/1/2026 | Listed for sale | $249,000+107.5%$170/sqft |
Source:  MLS Technology, Inc. #2624148 Report a problem MLS Technology, Inc. #2624148 Report a problem | ||
| 2/12/2016 | Sold | $120,000$82/sqft |
Source: MLS Technology, Inc. #1612376 Report a problem | ||
Public tax history
| Year | Property taxes | Tax assessment |
|---|---|---|
| 2025 | $1,504 -0.2% | $16,670 |
| 2024 | $1,508 +26.6% | $16,670 +9.3% |
| 2023 | $1,191 +4.9% | $15,246 +5.9% |
| 2022 | $1,135 -0.8% | $14,400 |
| 2021 | $1,144 -1.8% | $14,400 |
| 2020 | $1,166 | $14,400 |
| 2019 | $1,166 0% | $14,400 |
| 2018 | $1,166 +3.3% | $14,400 |
| 2017 | $1,129 +1.3% | $14,400 +117.7% |
| 2016 | $1,114 +121.2% | $6,615 +5% |
| 2015 | $504 +4.7% | $6,300 +5% |
| 2014 | $481 +2.2% | $6,000 |
| 2013 | $471 -1.3% | $6,000 |
| 2012 | $477 | $6,000 |
| 2011 | -- | $6,000 |
| 2010 | -- | $6,000 |
| 2009 | -- | $6,000 |
| 2008 | -- | $6,000 |
| 2007 | $386 | $6,000 |
Find assessor info on the county website
Monthly payment
Est. payment
Payment breakdown
Explore the cost of this home by adjusting the details. Changes won't be saved.Climate risks
Neighborhood: 74820
Nearby schools
GreatSchools rating
- 7/10Homer Elementary SchoolGrades: PK-3Distance: 0.7 mi
- 6/10Byng Junior High SchoolGrades: 7-9Distance: 6 mi
- 7/10Byng High SchoolGrades: 10-12Distance: 6 mi
Schools provided by the listing agent
- Elementary: Byng
- High: Byng
- District: Byng - Sch Dist (A11)
Source: MLS Technology, Inc.. This data may not be complete. We recommend contacting the local school district to confirm school assignments for this home.
- $148,9003 bd1 ba1.2k sqft404 N Hillcrest St, Ada, OK 74820Off Market
- $178,8003 bd2 ba1.5k sqft2620 Woodland Dr, Ada, OK 74820Off Market
- $264,5003 bd3 ba1.8k sqft412 N Hillcrest St, Ada, OK 74820Sold
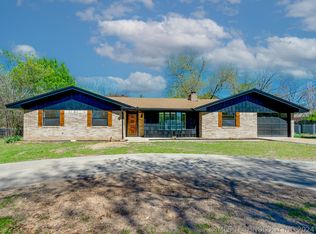
- $128,5003 bd1 ba-- sqft403 N Hillcrest St, Ada, OK 74820Off Market

- $199,9003 bd2 ba1.6k sqft409 N Hillcrest St, Ada, OK 74820Off Market
- $347,8004 bd2 ba3.3k sqft330 N Hillcrest St, Ada, OK 74820Off Market
- $195,6003 bd2 ba1.7k sqft2626 Woodland Dr, Ada, OK 74820Off Market
- $259,4005 bd2 ba2.6k sqft420 N Hillcrest St, Ada, OK 74820Off Market
A local agent can set up tours, give advice and negotiate with sellers.
A local lender can help you make sure your offer is ready when you are.
Similar homes
- $275,0003 bd2 ba1.7k sqft509 Mayfair Way, Ada, OK 74820For Sale
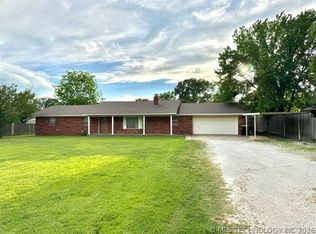 MLS ID #2618646, Cindy A. Johnson, Johnson Realty LLC. MLS Technology, Inc.
 - $239,0003 bd2 ba1.3k sqft14160 County Road 3613, Ada, OK 74820For Sale
 MLS ID #2628731, Brian Allen, Inc Realty, PLLC. MLS Technology, Inc.
 - $235,0003 bd2 ba1.6k sqft11503 County Road 3570, Ada, OK 74820For Sale
 MLS ID #2624398, Brenda Landrum, Gray Real Estate Elite, Inc.. MLS Technology, Inc.
 - $--3 bd2 ba1.6k sqft1322 Lakehurst Dr, Ada, OK 74820Auction
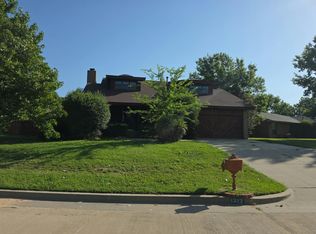 Auction.com 2
 - $249,0003 bd3 ba2.1k sqft1005 S Broadway Ave, Ada, OK 74820For SaleMLS ID #2616171, Daniel Sweeney, Sweeney & Associates. MLS Technology, Inc.
- $275,0003 bd2 ba1.9k sqft2005 E Foster Dr, Ada, OK 74820For SaleMLS ID #2623907, Shelly Beauchamp, McGraw, REALTORS. MLS Technology, Inc.
- $244,5005 bd3 ba1.8k sqft817 E 15th St, Ada, OK 74820For SaleMLS ID #2625295, Daniel Sweeney, Sweeney & Associates. MLS Technology, Inc.
- $250,0004 bd3 ba1.7k sqft1034 Oak Ln, Ada, OK 74820For SaleMLS ID #2617206, Tisha Cypert, Heart Land Pro Realty L.L.C. MLS Technology, Inc.
- $249,5003 bd2 ba2k sqft1707 S Broadway Blvd, Ada, OK 74820For SaleMLS ID #2620475, Amber Gray, Gray Real Estate Elite, Inc.. MLS Technology, Inc.
- $238,3333 bd2 ba1.1k sqft1831 Oak Hills Ln, Ada, OK 74820For SaleMLS ID #2623591, Mary Jo Edens, Sweeney & Associates. MLS Technology, Inc.
- $267,0003 bd2 ba1.6k sqft431 Westchester Ct, Ada, OK 74820For SaleMLS ID #2624386, Sarah Jane Johnson, Gray Real Estate Elite, Inc.. MLS Technology, Inc.
- $181,5003 bd2 ba1.4k sqft829 W 22nd St, Ada, OK 74820For SaleMLS ID #2627503, Brandie Hopstein, Salt Real Estate Pauls Valley. MLS Technology, Inc.
- $244,0003 bd2 ba1.8k sqft9792 County Road 3605, Ada, OK 74820For SaleMLS ID #1241104, Connie Hamilton, RE/MAX First. MLSOK/OKCMAR as distributed by MLS GRID
- $215,0003 bd2 ba1k sqft900 E 6th St, Ada, OK 74820For SaleMLS ID #2622290, Jessica Cooper, McGraw, REALTORS. MLS Technology, Inc.
- $189,9003 bd2 ba1.5k sqft531 N Crownpoint Dr, Ada, OK 74820For SaleMLS ID #2606307, Junior Vargas, Gray Real Estate Elite, Inc.. MLS Technology, Inc.
- $159,9002 bd2 ba1.3k sqft520 N Crownpoint Dr, Ada, OK 74820For SaleMLS ID #2610142, Mary Jo Edens, Sweeney & Associates. MLS Technology, Inc.
- $275,0003 bd2 ba2k sqft17144 County Road 1480, Ada, OK 74820For SaleMLS ID #2623776, Shelly Beauchamp, McGraw, REALTORS. MLS Technology, Inc.
- $279,0004 bd2 ba1.6k sqft14321 County Road 1571, Ada, OK 74820For SaleMLS ID #2625049, Ella Shores, Gray Real Estate Elite, Inc.. MLS Technology, Inc.
- $200,0003 bd2 ba1.2k sqft9282 County Road 1540, Ada, OK 74820For SaleMLS ID #2627092, Ella Shores, Gray Real Estate Elite, Inc.. MLS Technology, Inc.
- $159,0003 bd2 ba1k sqft1002 S Highland St, Ada, OK 74820For SaleMLS ID #2624567, Daniel Sweeney, Sweeney & Associates. MLS Technology, Inc.
