Located on a quiet cul-de-sac in Kingsridge Addition, this 3 bedroom, 2 bathroom home is move in ready and has a great layout for everyday living. The open kitchen and living area gives everyone plenty of room to gather, with granite countertops, lots of cabinet space, a pantry, and a fireplace that makes the living room feel warm and welcoming. Out back, the covered patio gives you a great spot for grilling, relaxing, or enjoying your morning coffee. There’s also a two car garage with plenty of room for parking and extra storage. Comfortable, easy to maintain, and tucked away on a quiet cul-de-sac, this is one of those homes that just feels good when you walk through the door.
For sale
$260,000
431 Westchester Ct, Ada, OK 74820
3beds
1,665sqft
Single Family Residence
Built in 2011
10,628 Square Feet Lot
$-- Zestimate®
$156/sqft
$8/mo HOA
What's special
Quiet cul-de-sacLots of cabinet spaceGranite countertopsCovered patio
- 9 days
- 319
- 17
Likely to sell faster than
Zillow last checked:
Listing updated:
Listed by:
Sarah Jane Johnson 918-541-5265,
Gray Real Estate Elite, Inc.
Source: MLS Technology, Inc.,MLS#: 2632335 Originating MLS: MLS Technology
Originating MLS: MLS TechnologyFacts & features
Interior
Bedrooms & bathrooms
- Bedrooms: 3
- Bathrooms: 2
- Full bathrooms: 2
Office
- Description: Office,
- Level: First
Heating
- Central, Gas
Cooling
- Central Air
Appliances
- Included: Dishwasher, Disposal, Gas Water Heater, Microwave, Oven, Range
Features
- Granite Counters, Ceiling Fan(s)
- Flooring: Laminate, Tile
- Windows: Vinyl
- Number of fireplaces: 1
- Fireplace features: Gas Log
Interior area
- Total structure area: 1,665
- Total interior livable area: 1,665 sqft
Property
Parking
- Total spaces: 2
- Parking features: Attached, Garage
- Attached garage spaces: 2
Features
- Levels: One
- Stories: 1
- Patio & porch: Porch
- Exterior features: Rain Gutters
- Pool features: None
- Fencing: Privacy
Lot
- Size: 10,628 Square Feet
- Features: Cul-De-Sac
Details
- Additional structures: None
- Parcel number: 043900001029000000
Construction
Type & style
- Home type: SingleFamily
- Property subtype: Single Family Residence
Materials
- Brick, Wood Frame
- Foundation: Slab
- Roof: Asphalt,Fiberglass
Condition
- Year built: 2011
Utilities & green energy
- Sewer: Public Sewer
- Water: Public
- Utilities for property: Electricity Available, Natural Gas Available, Water Available
Community & HOA
Community
- Features: Gutter(s), Sidewalks
- Security: No Safety Shelter, Smoke Detector(s)
- Subdivision: Kingsridge Phase Iii
HOA
- Has HOA: Yes
- Amenities included: Other
- HOA fee: $100 annually
Location
- Region: Ada
Financial & listing details
- Price per square foot: $156/sqft
- Tax assessed value: $230,854
- Annual tax amount: $3,465
- Date on market: 8/31/2026
- Cumulative days on market: 198 days
- Listing terms: Conventional,FHA,USDA Loan,VA Loan
Estimated market value
Not available
Estimated sales range
Not available
Not available
Price history
| Date | Event | Price |
|---|---|---|
| 9/1/2026 | Listed for sale | $260,000-2.6%$156/sqft |
Source:  MLS Technology, Inc. #2632335 Report a problem MLS Technology, Inc. #2632335 Report a problem | ||
| 8/17/2026 | Listing removed | $267,000$160/sqft |
Source: MLS Technology, Inc. #2624386 Report a problem | ||
| 5/22/2026 | Listed for sale | $267,000$160/sqft |
Source: MLS Technology, Inc. #2601258 Report a problem | ||
| 5/15/2026 | Pending sale | $267,000$160/sqft |
Source: MLS Technology, Inc. #2601258 Report a problem | ||
| 2/27/2026 | Price change | $267,000-3.8%$160/sqft |
Source: MLS Technology, Inc. #2601258 Report a problem | ||
| 2/3/2026 | Listed for sale | $277,500+52.1%$167/sqft |
Source: MLS Technology, Inc. #2601258 Report a problem | ||
| 6/15/2017 | Sold | $182,500$110/sqft |
Source: MLS Technology, Inc. #1640673 Report a problem | ||
| 5/22/2017 | Pending sale | $182,500$110/sqft |
Source: Sweeney & Associates #1640673 Report a problem | ||
| 12/22/2016 | Listed for sale | $182,500+5.5%$110/sqft |
Source: Sweeney & Associates #1640673 Report a problem | ||
| 10/19/2011 | Sold | $173,000$104/sqft |
Source: Public Record Report a problem | ||
Public tax history
| Year | Property taxes | Tax assessment |
|---|---|---|
| 2025 | $2,848 -1.3% | $27,702 |
| 2024 | $2,886 +6% | $27,702 +5% |
| 2023 | $2,722 +8.6% | $26,383 +10.2% |
| 2022 | $2,507 +12.1% | $23,931 |
| 2021 | $2,236 +7.4% | $23,931 +10.5% |
| 2020 | $2,081 | $21,660 |
| 2019 | $2,081 0% | $21,660 |
| 2018 | $2,081 +4% | $21,660 -0.9% |
| 2017 | $2,001 +11.3% | $21,854 +3% |
| 2016 | $1,798 +4.4% | $21,218 +3% |
| 2015 | $1,721 +10.7% | $20,600 +3% |
| 2014 | $1,556 +1.1% | $20,000 |
| 2013 | $1,539 -2.7% | $20,000 |
| 2012 | $1,581 | $20,000 +566.7% |
| 2011 | -- | $3,000 |
| 2010 | -- | $3,000 |
| 2009 | -- | $3,000 |
| 2008 | -- | $3,000 |
| 2007 | $234 | $3,000 |
Find assessor info on the county website
Monthly payment
Est. payment
Payment breakdown
Explore the cost of this home by adjusting the details. Changes won't be saved.Climate risks
Neighborhood: 74820
Nearby schools
Schools provided by the listing agent
- Elementary: Ada
- High: Ada
- District: Ada - Sch Dist (I9)
Source: MLS Technology, Inc.. This data may not be complete. We recommend contacting the local school district to confirm school assignments for this home.
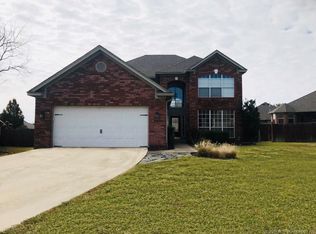
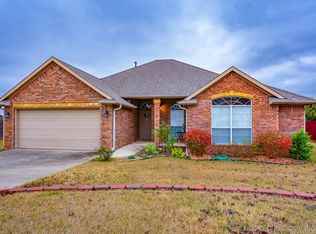
Similar homes
- $239,0003 bd2 ba1.5k sqft16771 County Road 3547, Ada, OK 74820For Sale
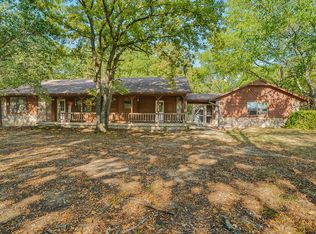 MLS ID #2631496, Jill O'Grady, Gray Real Estate Elite, Inc.. MLS Technology, Inc.
 - $--3 bd2 ba1.7k sqft16071 County Road 3531, Ada, OK 74820Auction
 Auction.com 2
 - $249,0003 bd3 ba2.1k sqft1005 S Broadway Ave, Ada, OK 74820For Sale
 MLS ID #2616171, Daniel Sweeney, Sweeney & Associates. MLS Technology, Inc.
 - $239,9003 bd2 ba1.7k sqft14339 County Road 3587, Ada, OK 74820For Sale
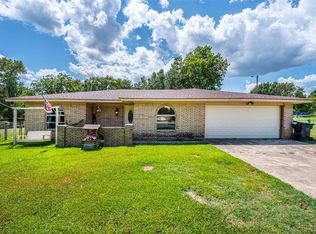 MLS ID #2629757, Jessica Cooper, McGraw, REALTORS. MLS Technology, Inc.
