Affordable opportunity awaits! This 3-bedroom, 1-bath home offers 925 square feet of living space on a spacious 0.30-acre lot, giving you the opportunity to put in some sweat equity and make this home your own. The main level features three bedrooms, a full bath, and a functional layout ready for your personal updates and finishes. The basement offers additional space with an egress window and room to create finished living areas to fit your needs. Several important updates have already been completed, including a roof replacement in 2021, weatherization improvements, HVAC tune-up, attic/ceiling insulation, and a newer water heater. The kitchen also features newer appliances, replaced in 2012-2013. Outside, enjoy the large fenced-in yard with chain-link fencing. If you're looking for an affordable home with room to add your own style and build equity, this one is ready for your vision!
For sale
$155,000
2601 24th St, Des Moines, IA 50310
3beds
925sqft
Single Family Residence
Built in 1959
0.29 Acres Lot
$233,400 Zestimate®
$168/sqft
$-- HOA
What's special
Newer water heaterWeatherization improvementsHvac tune-up
- 4 days
- 334
- 39
Likely to sell faster than
Zillow last checked:
Listing updated:
Listed by:
Stephanie Mehmen (515)291-4940,
Keller Williams Realty GDM
Source: DMMLS,MLS#: 749554 Originating MLS: Des Moines Area Association of REALTORS
Originating MLS: Des Moines Area Association of REALTORSFacts & features
Interior
Bedrooms & bathrooms
- Bedrooms: 3
- Bathrooms: 1
- Full bathrooms: 1
- Main level bedrooms: 3
Heating
- Forced Air, Gas, Natural Gas
Cooling
- Central Air
Appliances
- Included: Dishwasher, Microwave, Refrigerator, Stove
Features
- Eat-in Kitchen, Cable TV
- Flooring: Carpet, Laminate, Tile, Vinyl
- Basement: Daylight,Egress Windows,Unfinished
Interior area
- Total structure area: 925
- Total interior livable area: 925 sqft
Property
Parking
- Total spaces: 2
- Parking features: Garage
- Garage spaces: 2
Features
- Stories: 1
- Patio & porch: Open, Patio
- Exterior features: Patio, Storage
- Fencing: Chain Link
Lot
- Size: 0.29 Acres
- Dimensions: 72 x 174
Details
- Additional structures: Storage
- Parcel number: 08004551003000
Construction
Type & style
- Home type: SingleFamily
- Architectural style: Ranch
- Property subtype: Single Family Residence
Materials
- Metal Siding
- Foundation: Block
- Roof: Asphalt,Shingle
Condition
- Resale
- New construction: No
- Year built: 1959
Utilities & green energy
- Sewer: Public Sewer
- Water: Public
Community & HOA
HOA
- Has HOA: No
Location
- Region: Des Moines
Financial & listing details
- Price per square foot: $168/sqft
- Tax assessed value: $153,800
- Annual tax amount: $2,694
- Date on market: 9/18/2026
- Cumulative days on market: 4 days
- Listing terms: Cash,Conventional
- Road surface type: Asphalt
Estimated market value
$233,400
$217,000 - $247,000
$1,394/mo
Price history
| Date | Event | Price |
|---|---|---|
| 9/18/2026 | Listed for sale | $155,000-42.6%$168/sqft |
Source:  DMMLS #749554 Report a problem DMMLS #749554 Report a problem | ||
| 6/21/2022 | Sold | $270,000+221.4%$292/sqft |
Source: Public Record Report a problem | ||
| 4/14/2006 | Sold | $84,000$91/sqft |
Source: Public Record Report a problem | ||
Public tax history
| Year | Property taxes | Tax assessment |
|---|---|---|
| 2025 | $2,610 +2.3% | $153,800 +9.7% |
| 2024 | $2,552 +2.7% | $140,200 |
| 2023 | $2,484 +0.8% | $140,200 +22.7% |
| 2022 | $2,464 +6.4% | $114,300 |
| 2021 | $2,316 -3.5% | $114,300 +12.7% |
| 2020 | $2,400 +13.1% | $101,400 |
| 2019 | $2,122 +1.2% | $101,400 +15.9% |
| 2018 | $2,096 | $87,500 |
| 2017 | $2,096 +15.9% | $87,500 +13.2% |
| 2016 | $1,808 | $77,300 |
| 2015 | $1,808 +12.6% | $77,300 +11.4% |
| 2014 | $1,606 | $69,400 |
| 2013 | -- | $69,400 -13.3% |
| 2012 | -- | $80,000 |
| 2011 | -- | $80,000 -7.1% |
| 2010 | -- | $86,100 |
| 2009 | -- | $86,100 +1.2% |
| 2008 | -- | $85,100 |
| 2007 | -- | $85,100 -4.7% |
| 2006 | -- | $89,300 |
| 2005 | -- | $89,300 +4.7% |
| 2003 | -- | $85,330 +20.5% |
| 2002 | -- | $70,830 |
| 2001 | -- | $70,830 |
Find assessor info on the county website
Monthly payment
Est. payment
Payment breakdown
Explore the cost of this home by adjusting the details. Changes won't be saved.Climate risks
Neighborhood: Martin-Hickman
Nearby schools
Schools provided by the listing agent
- District: Des Moines Independent
Source: DMMLS. This data may not be complete. We recommend contacting the local school district to confirm school assignments for this home.
Similar homes
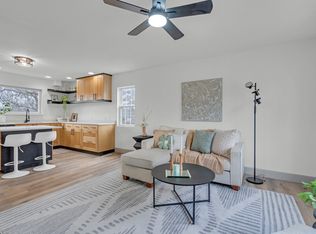
- $175,0002 bd1 ba816 sqft2423 Franklin Ave, Des Moines, IA 50310For Sale
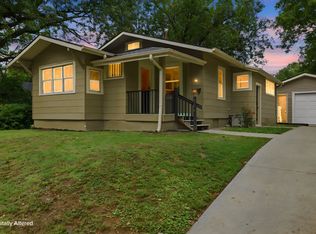 MLS ID #748761, Luanne Myers, Redfin Corporation. DMMLS
 - $169,9003 bd2 ba886 sqft2008 22nd St, Des Moines, IA 50310For Sale
 MLS ID #748080, Gilbert Gonzales, RE/MAX Precision. DMMLS
 - $139,9003 bd2 ba1.1k sqft2701 Mondamin Ave, Des Moines, IA 50310For Sale
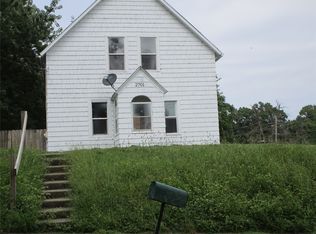 MLS ID #748692, WAYNE DEPENNING, Iowa Realty Beaverdale. DMMLS
 - $150,0002 bd1 ba1k sqft2811 1st St, Des Moines, IA 50313For Sale
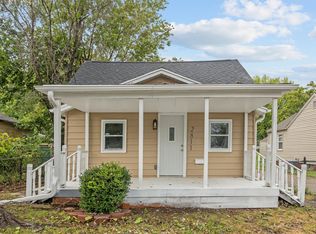 MLS ID #749597, Tony Schubert, RE/MAX Concepts. DMMLS
 - $184,9002 bd1 ba804 sqft2513 33rd St, Des Moines, IA 50310For Sale
 MLS ID #71067, Lora Ahrens Olerich, Heartland Realty. CIBR
