Charming two bedroom, one bathroom home located in a quiet Des Moines neighborhood. Features hardwood floors throughout and plenty of potential to make it your own. Great opportunity for homeowners or investors. Property sold AS IS. Do not miss this great investment opportunity!
For sale
Price cut: $5K (10/27)
$159,900
3121 Glenarm Ct, Des Moines, IA 50310
2beds
988sqft
Single Family Residence
Built in 1959
-- sqft lot
$157,200 Zestimate®
$162/sqft
$-- HOA
What's special
Hardwood floors throughout
- 30 days
- 209
- 6
Likely to sell faster than
Zillow last checked:
Listing updated:
Listed by:
Suzana Dobrosavljevic 515-276-2872,
RE/MAX Concepts
Source: DMMLS,MLS#: 751271 Originating MLS: Des Moines Area Association of REALTORS
Facts & features
Interior
Bedrooms & bathrooms
- Bedrooms: 2
- Bathrooms: 1
- Full bathrooms: 1
- Main level bedrooms: 2
Heating
- Forced Air, Gas, Natural Gas
Cooling
- Central Air
Features
- Flooring: Tile
- Basement: Finished,Walk-Out Access
- Number of fireplaces: 2
- Fireplace features: Gas Log, Wood Burning
Interior area
- Total structure area: 988
- Total interior livable area: 988 sqft
- Finished area below ground: 988
Property
Features
- Stories: 1
- Patio & porch: Deck
- Exterior features: Deck
Lot
- Features: Irregular Lot
Details
- Parcel number: 08007168039000
- Zoning: N3A
Construction
Type & style
- Home type: SingleFamily
- Architectural style: Ranch
- Property subtype: Single Family Residence
Materials
- Foundation: Block
- Roof: Asphalt,Shingle
Condition
- Year built: 1959
Utilities & green energy
- Sewer: Public Sewer
- Water: Public
Community & HOA
HOA
- Has HOA: No
Location
- Region: Des Moines
Financial & listing details
- Price per square foot: $162/sqft
- Tax assessed value: $179,100
- Annual tax amount: $3,160
- Date on market: 10/14/2026
- Cumulative days on market: 31 days
- Listing terms: Cash,Conventional
- Road surface type: Concrete
Estimated market value
$157,200
$149,000 - $165,000
$1,191/mo
Price history
| Date | Event | Price |
|---|---|---|
| 10/27/2026 | Price change | $159,900-3%$162/sqft |
Source:  DMMLS #751271 Report a problem | ||
| 10/14/2026 | Listed for sale | $164,900+151.8%$167/sqft |
Source: DMMLS #751271 Report a problem | ||
| 4/22/2010 | Sold | $65,500-6.3%$66/sqft |
Source: Public Record Report a problem | ||
| 11/21/2009 | Listing removed | $69,900$71/sqft |
Source: Coldwell Banker Mid-America Group, Realtors #350602 Report a problem | ||
| 11/7/2009 | Price change | $69,900-6.7%$71/sqft |
Source: Coldwell Banker Mid-America Group, Realtors #350602 Report a problem | ||
| 9/29/2009 | Price change | $74,900-6.3%$76/sqft |
Source: Coldwell Banker Mid-America Group, Realtors #350602 Report a problem | ||
| 7/22/2009 | Listed for sale | $79,900+1.1%$81/sqft |
Source: Coldwell Banker Mid-America Group, Realtors #350602 Report a problem | ||
| 3/29/1999 | Sold | $79,000$80/sqft |
Source: Public Record Report a problem | ||
Public tax history
| Year | Property taxes | Tax assessment |
|---|---|---|
| 2025 | $3,068 +2.2% | $179,100 +9.8% |
| 2024 | $3,002 +1.2% | $163,100 |
| 2023 | $2,966 +0.9% | $163,100 +21.1% |
| 2022 | $2,940 +6.4% | $134,700 |
| 2021 | $2,764 -3.6% | $134,700 +12.8% |
| 2020 | $2,868 +12.8% | $119,400 |
| 2019 | $2,542 +1.3% | $119,400 +15.8% |
| 2018 | $2,510 | $103,100 |
| 2017 | $2,510 +17.1% | $103,100 +14.4% |
| 2016 | $2,144 | $90,100 |
| 2015 | $2,144 +9.2% | $90,100 +5.3% |
| 2014 | $1,964 | $85,600 |
| 2013 | -- | $85,600 -1.8% |
| 2012 | -- | $87,200 |
| 2011 | -- | $87,200 -21.6% |
| 2010 | -- | $111,200 |
| 2009 | -- | $111,200 +1.2% |
| 2008 | -- | $109,900 |
| 2007 | -- | $109,900 +2.2% |
| 2006 | -- | $107,500 |
| 2005 | -- | $107,500 +15.5% |
| 2003 | -- | $93,080 +22.7% |
| 2002 | -- | $75,830 |
| 2001 | -- | $75,830 |
Find assessor info on the county website
Monthly payment
Est. payment
Payment breakdown
Explore the cost of this home by adjusting the details. Changes won't be saved.Climate risks
Neighborhood: Prospect Park
Nearby schools
Schools provided by the listing agent
- District: Des Moines Independent
Source: DMMLS. This data may not be complete. We recommend contacting the local school district to confirm school assignments for this home.


Similar homes
- $--3 bd1 ba849 sqft3918 Martin Luther King Jr Pkwy, Des Moines, IA 50310Auction
 Auction.com 2
- $149,9003 bd2 ba912 sqft2505 Mann Ave, Des Moines, IA 50310For Sale
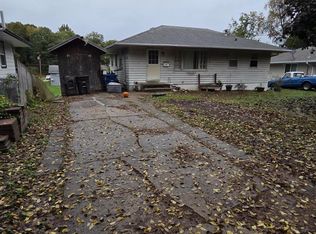 MLS ID #26-2276, Stephanie D Henningsen, GO TO REALTY LLC. SWIAR
- $154,9002 bd2 ba552 sqft2505 Adams Ave, Des Moines, IA 50310For Sale
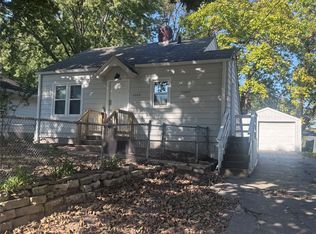 MLS ID #751164, Heath Moulton, Spire Real Estate. DMMLS
- $180,0003 bd1 ba1.2k sqft2714 Adams Ave, Des Moines, IA 50310For Sale
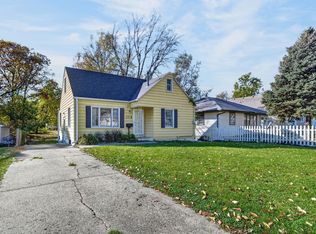 MLS ID #752125, Mia Willson, Boutique Real Estate. DMMLS
- $149,9002 bd1 ba893 sqft1812 Forest Ave, Des Moines, IA 50314For Sale
 MLS ID #71798, Ryan Rohlf, Keller Williams Legacy Group. CIBR
