Professional pictures coming. Discover this cute, beautifully updated single-level 3-bedroom, 1-bath home in Napa! The remodeled kitchen features quartz countertops and stainless steel appliances, opening to a comfortable living and dining area. Enjoy stylish, high-quality wood-look flooring, dual-pane windows, and an updated bathroom. The attached one-car garage adds convenience, while the spacious backyard offers a beautiful backdrop of the western hills, landscaped front and back yards, and new fencing. A wonderful opportunity to enjoy comfortable living in the heart of Napa Valley
Active
$675,000
2601 Elm Street, Napa, CA 94558
3beds
1,064sqft
Single Family Residence
Built in 1956
6,194 Square Feet Lot
$654,100 Zestimate®
$634/sqft
$-- HOA
What's special
Attached one-car garageSpacious backyardStylish high-quality wood-look flooringQuartz countertopsStainless steel appliancesUpdated bathroomNew fencing
- 9 days
- 1,129
- 51
Likely to sell faster than
Zillow last checked:
Listing updated:
Listed by:
Paulo Corro DRE #01335078 707-322-2688,
Coldwell Banker Brokers of the 707-258-5200,
Art Ramirez DRE #01445720 707-738-0939,
Coldwell Banker Brokers of the
Source: BAREIS,MLS#: 326086034 Originating MLS: Napa
Facts & features
Interior
Bedrooms & bathrooms
- Bedrooms: 3
- Bathrooms: 1
- Full bathrooms: 1
Rooms
- Room types: Baths Other, Family Room, Kitchen, Living Room
Primary bedroom
- Level: Main
Bedroom
- Level: Main
Bathroom
- Features: Tub w/Shower Over
- Level: Main
Dining room
- Features: Dining/Family Combo
Family room
- Features: Other
- Level: Main
Kitchen
- Features: Kitchen/Family Combo, Quartz Counter
Living room
- Level: Main
Heating
- Wall Furnace
Cooling
- Ceiling Fan(s)
Appliances
- Included: Dishwasher, Disposal, Free-Standing Electric Oven, Free-Standing Electric Range, Range Hood
- Laundry: Hookups Only, In Garage
Features
- Flooring: Luxury Vinyl Plank, Simulated Wood
- Windows: Dual Pane Full
- Basement: None
- Has fireplace: No
Interior area
- Total structure area: 1,064
- Total interior livable area: 1,064 sqft
Property
Parking
- Total spaces: 2
- Parking features: Attached, Enclosed, Paved
- Attached garage spaces: 1
- Uncovered spaces: 1
Features
- Levels: One
- Stories: 1
- Fencing: Full,Wood
- Has view: Yes
- View description: Other
Lot
- Size: 6,194 Square Feet
- Features: Landscaped, Landscape Front
Details
- Parcel number: 004281001000
- Zoning: RI 5
- Special conditions: Offer As Is,Standard
Construction
Type & style
- Home type: SingleFamily
- Architectural style: Traditional
- Property subtype: Single Family Residence
Materials
- Foundation: Slab
- Roof: Shingle
Condition
- Year built: 1956
Utilities & green energy
- Sewer: Public Sewer
- Water: Public
- Utilities for property: Cable Available, Electricity Connected, Natural Gas Connected, Public
Green energy
- Energy efficient items: Water Heater
Community & HOA
Community
- Security: Carbon Monoxide Detector(s), Double Strapped Water Heater, Smoke Detector(s)
- Subdivision: Elmwood
HOA
- Has HOA: No
Location
- Region: Napa
Financial & listing details
- Price per square foot: $634/sqft
- Tax assessed value: $267,817
- Date on market: 10/10/2026
- Electric utility on property: Yes
- Road surface type: Paved
Estimated market value
$654,100
$621,000 - $687,000
$3,100/mo
Price history
| Date | Event | Price |
|---|---|---|
| 10/11/2026 | Listed for sale | $675,000+303%$634/sqft |
Source:  BAREIS #326086034 Report a problem | ||
| 2/23/1999 | Sold | $167,500$157/sqft |
Source: Public Record Report a problem | ||
Public tax history
| Year | Property taxes | Tax assessment |
|---|---|---|
| 2026 | -- | $267,817 +2% |
| 2025 | $3,759 +2.9% | $262,567 +2% |
| 2024 | $3,653 +1.5% | $257,420 +2% |
| 2023 | $3,601 +1.2% | $252,373 +2% |
| 2022 | $3,558 +1.3% | $247,425 +2% |
| 2021 | $3,514 +0.7% | $242,575 +1% |
| 2020 | $3,490 +2.3% | $240,088 +2% |
| 2019 | $3,411 +1.8% | $235,382 +2% |
| 2018 | $3,351 +2.5% | $230,767 +2% |
| 2017 | $3,269 +3.3% | $226,243 +2% |
| 2016 | $3,165 +7.5% | $221,808 +1.5% |
| 2015 | $2,943 +1.7% | $218,477 +2% |
| 2014 | $2,895 +0.6% | $214,199 +0.5% |
| 2013 | $2,879 +2.6% | $213,232 +2% |
| 2012 | $2,805 +1.7% | $209,052 +2% |
| 2011 | $2,759 +2.4% | $204,954 +0.8% |
| 2010 | $2,696 -1.4% | $203,423 -0.2% |
| 2009 | $2,735 +3.3% | $203,906 +2% |
| 2008 | $2,649 +3.3% | $199,909 +2% |
| 2007 | $2,564 +6% | $195,990 +2% |
| 2006 | $2,419 | $192,148 +2% |
| 2005 | -- | $188,382 +2% |
| 2004 | -- | $184,689 +1.9% |
| 2003 | -- | $181,305 +2% |
| 2002 | -- | $177,751 +2% |
| 2001 | $2,089 | $174,267 +2% |
| 2000 | -- | $170,850 |
Find assessor info on the county website
Monthly payment
Est. payment
Payment breakdown
Explore the cost of this home by adjusting the details. Changes won't be saved.Climate risks
Neighborhood: Westwood
Nearby schools
Schools provided by the listing agent
- District: Napa Valley Unified
Source: BAREIS. This data may not be complete. We recommend contacting the local school district to confirm school assignments for this home.
Similar homes
- $625,0003 bd-- ba1.4k sqft3645 Beckworth Drive, Napa, CA 94558For Sale
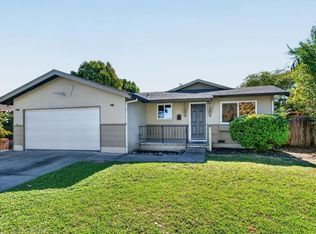 MLS ID #326087476, Lisa Deyoung, Hammond Realty. BAREIS
- $675,0003 bd2 ba1.1k sqft2613 Yajome St, Napa, CA 94558For Sale
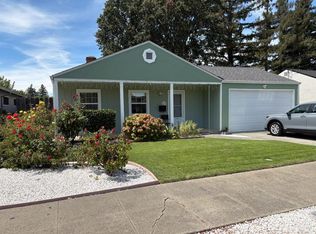 MLS ID #326070376, Sergio Arteaga. MetroList Services of CA
- $669,0003 bd2 ba1.1k sqft1448 Sherman Avenue, Napa, CA 94558For Sale
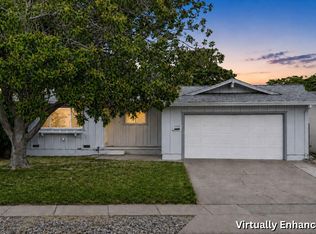 MLS ID #326074662, Julie Larsen, Compass. BAREIS
- $699,0003 bd2 ba1.2k sqft3332 Main Street, Napa, CA 94558For Sale
 MLS ID #326076478, Judith M Naimo, RE/MAX Gold Napa. BAREIS
