This house has it all! Great location, loads of space and wonderful outdoor area. Walk into the front door into the large foyer and spy the roomy formal living room and mosy on back to the kitchen area that opens to the breakfast nook and huge Family room! Formal dining room offers a great entertaining space or set up for family dinners. Make your way upstairs and take a look at the oversized Primary Bedroom with private bath and 3 additional bedrooms and a full bathroom. Nice sized garage steps into the utility room/mud room and half bath. Outdoors you will find the large yard, fire pit and covered patio area where you can relax and get rid of the stress of the day. So many great touches include brick fireplace with gas insert, lots of natural light and central air! Come take a look!
For sale
$369,900
2601 Holland Ave, Huntingdon, PA 16652
4beds
2,304sqft
Single Family Residence
Built in 1977
0.34 Acres Lot
$-- Zestimate®
$161/sqft
$-- HOA
What's special
Half bathNice sized garageFire pitWonderful outdoor areaHuge family roomLarge yardLarge foyer
- 14 days
- 789
- 18
Zillow last checked:
Listing updated:
Listed by:
Sandy S. Kleckner,
Raystown Realty 814-643-5054
Source: Huntingdon County BOR,MLS#: 2820724
Facts & features
Interior
Bedrooms & bathrooms
- Bedrooms: 4
- Bathrooms: 3
- Full bathrooms: 1
- 1/2 bathrooms: 1
Primary bedroom
- Level: Second
- Area: 204
- Dimensions: 17 x 12
Bedroom
- Level: Second
Family room
- Description: brick fireplace
- Level: Main
- Area: 315
- Dimensions: 21 x 15
Kitchen
- Description: Kitchen and Breakfast nook combo
- Level: Main
- Area: 182
- Dimensions: 13 x 14
Heating
- Forced Air
Cooling
- Has cooling: Yes
Features
- Number of fireplaces: 1
Interior area
- Total structure area: 2,304
- Total interior livable area: 2,304 sqft
- Finished area above ground: 2,304
- Finished area below ground: 0
Video & virtual tour
Property
Parking
- Parking features: Attached, Garage, Concrete Driveway
- Has attached garage: Yes
- Has uncovered spaces: Yes
Lot
- Size: 0.34 Acres
- Features: Year Round Access
Details
- Parcel number: TP#210303.9
- Zoning description: Res Suburb
Construction
Type & style
- Home type: SingleFamily
- Property subtype: Single Family Residence
Materials
- Vinyl Siding
- Roof: Shingle
Condition
- Year built: 1977
Utilities & green energy
- Sewer: Public Sewer
- Water: Public
Community & HOA
Community
- Subdivision: 5th Wd Hunt
Location
- Region: Huntingdon
Financial & listing details
- Price per square foot: $161/sqft
- Tax assessed value: $41,360
- Annual tax amount: $4,488
- Date on market: 10/5/2026
- Listing terms: Cash,Conventional,FHA,VA Loan
- Inclusions: stove, refrigerator, microwave, dishwasher, washer, dryer
- Road surface type: Paved
Estimated market value
Not available
Estimated sales range
Not available
Not available
Price history
| Date | Event | Price |
|---|---|---|
| 10/5/2026 | Listed for sale | $369,900+208.3%$161/sqft |
Source: Huntingdon County BOR #2820724 Report a problem | ||
| 12/13/2000 | Sold | $120,000$52/sqft |
Source: Agent Provided Report a problem | ||
Public tax history
| Year | Property taxes | Tax assessment |
|---|---|---|
| 2024 | $4,303 +10.4% | $41,360 |
| 2023 | $3,897 +2.5% | $41,360 |
| 2022 | $3,802 +2.4% | $41,360 |
| 2021 | $3,712 +2.9% | $41,360 |
| 2020 | $3,606 +12.8% | $41,360 |
| 2018 | $3,198 +5.6% | $41,360 |
| 2016 | $3,028 +1.7% | $41,360 |
| 2015 | $2,976 | $41,360 |
| 2014 | -- | $41,360 +100% |
| 2011 | -- | $20,680 |
| 2010 | -- | $20,680 |
Find assessor info on the county website
Monthly payment
Est. payment
Payment breakdown
Explore the cost of this home by adjusting the details. Changes won't be saved.Climate risks
Neighborhood: 16652
Nearby schools
Schools provided by the listing agent
- Elementary: Standing Stone Elem
- Middle: Middle School
- High: Hunt High Sch
Source: Huntingdon County BOR. This data may not be complete. We recommend contacting the local school district to confirm school assignments for this home.



Similar homes
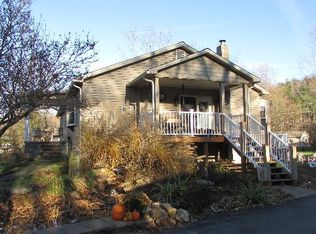
- $289,9004 bd2 ba2k sqft2521 Holland Ave, Huntingdon, PA 16652For Sale
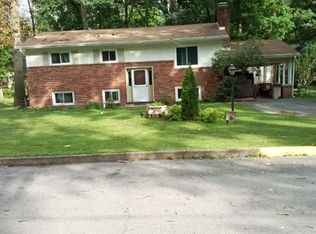 MLS ID #81021, Ronald Russell, Colony Realty Group, Ltd. AHAR
- $365,5003 bd2 ba1.9k sqft8825 Riverview Heights Dr, Huntingdon, PA 16652For Sale
 MLS ID #2820568, Sandy S. Kleckner. Huntingdon County BOR
- $359,9003 bd3 ba1.8k sqft9492 Sugar Grove Rd, Huntingdon, PA 16652For Sale

 MLS ID #PAHU2024594, Don Goldberg, Kissinger, Bigatel & Brower. Bright MLS
- $274,9005 bd3 ba1.4k sqft214 2nd St, Huntingdon, PA 16652For Sale
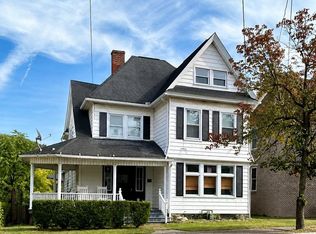 MLS ID #PAHU2024694, Taylor Walters, Realty One Group Landmark. Bright MLS
- $194,5005 bd3 ba2.6k sqft218 2nd St, Huntingdon, PA 16652For SaleMLS ID #PAHU2024692, Linda White, Schrack Realty, LLC. Bright MLS
- $312,0005 bd3 ba2.4k sqft9760 Hunter Ln, Petersburg, PA 16669For SaleMLS ID #PAHU2024606, Taylor Walters, Realty One Group Landmark. Bright MLS
- $379,9003 bd2 ba2.6k sqft1679 Ridge Rd, Warriors Mark, PA 16877For SaleMLS ID #PAHU2024682, Chris Bickford, Keller Williams Advantage Realty. Bright MLS
- $289,9003 bd3 ba1.9k sqft256 Loganbell Ln, Altoona, PA 16601For SaleMLS ID #PABR2016370, Wally Rossi, Coldwell Banker Town & Country Real Estate. Bright MLS
- $399,0003 bd2 ba1.4k sqft13651 Farm Ln, James Creek, PA 16657For SaleMLS ID #PAHU2024218, Kimberly Eby, Bering Real Estate Co.. Bright MLS
- $299,9003 bd2 ba1.5k sqft13264 Rosenberry Ln, Hesston, PA 16647For SaleMLS ID #PAHU2024508, Linda White, Schrack Realty, LLC. Bright MLS
- $339,0003 bd3 ba2.2k sqft4776 McAlevys Fort Rd, Petersburg, PA 16669For SaleMLS ID #PAHU2024032, Abbey Hobble, Starr and Associates Realty , LLC. Bright MLS
- $325,0004 bd3 ba1.9k sqft399 Walnut St, Belleville, PA 17004For SaleMLS ID #PAMF2053386, Matthew Parkes, RE/MAX Together. Bright MLS
