Positioned above town in a desirable neighborhood on a south-facing corner with commanding panoramic views of Morro Rock and the entire Estero Bay coastline, 2601 Maple Ave is a freshly updated, move-in ready 3 bedroom, 3 bathroom home that is ideal as a primary or secondary coastal retreat. Showcasing a sunsplashed wraparound deck with glass-windguards, you'll be one with the scenic beauty enjoying amazing sunsets with family and friends. The thoughtful renovations include an all-new chef's kitchen featuring quartz countertops and stainless appliances, new carpeting in the bedrooms, new primary bathroom and new 30-year roof providing peace of mind. A new electric fireplace with blower in the spacious living room provides ambient lighting and plenty of zone heating, while the new picture perfect floor-to-ceiling windows dazzle you with unobstructed vistas of the town and surroundings. The upper-level penthouse suite serves as a private retreat, delivering spectacular vistas and its own private primary bedroom. This multi-generational home also offers a junior primary en suite with bathroom for privacy and convenience. A large two car garage with workbench and laundry area, with a generous oversized driveway provide additional parking. This legacy home offers you comfort, peace of mind and breathtaking timelessness, and presents an exceptional opportunity to own an amazing home in such a premiere location. Don't miss this opportunity. Come make this coastal home yours today!
For sale
Listed by: Joel Pace Real Estate, Inc. • Joel Pace • Contact: joelpacere@gmail.com
Price cut: $100K (9/11)
$1,495,000
2601 Maple Ave, Morro Bay, CA 93442
3beds
1,624sqft
Single Family Residence
Built in 1964
4,000 Square Feet Lot
$-- Zestimate®
$921/sqft
$-- HOA
What's special
- 48 days
- 1,376
- 74
Zillow last checked:
Listing updated:
Listed by:
Joel Pace DRE #01946105 joelpacere@gmail.com,
Joel Pace Real Estate, Inc.
Source: CRMLS,MLS#: SC26179060 Originating MLS: California Regional MLS
Originating MLS: California Regional MLSFacts & features
Interior
Bedrooms & bathrooms
- Bedrooms: 3
- Bathrooms: 3
- Full bathrooms: 3
- Main level bathrooms: 2
- Main level bedrooms: 2
Rooms
- Room types: Bedroom, Kitchen, Living Room, Primary Bedroom, Dining Room
Primary bedroom
- Features: Multiple Primary Suites
Primary bedroom
- Features: Primary Suite
Bedroom
- Features: Bedroom on Main Level
Bathroom
- Features: Full Bath on Main Level, Quartz Counters, Remodeled, Tub Shower, Upgraded
Kitchen
- Features: Kitchen/Family Room Combo, Quartz Counters
Kitchen
- Features: Galley Kitchen
Heating
- Wall Furnace
Cooling
- None
Appliances
- Included: Dishwasher, Gas Oven, Gas Range, Gas Water Heater, Microwave, Refrigerator, Water Heater
- Laundry: In Garage
Features
- Built-in Features, Separate/Formal Dining Room, Living Room Deck Attached, Open Floorplan, Pantry, Quartz Counters, Stone Counters, Recessed Lighting, Bedroom on Main Level, Galley Kitchen, Multiple Primary Suites, Primary Suite
- Flooring: Carpet, Wood
- Has fireplace: Yes
- Fireplace features: Electric, Living Room
- Common walls with other units/homes: No Common Walls
Interior area
- Total interior livable area: 1,624 sqft
Video & virtual tour
Property
Parking
- Total spaces: 2
- Parking features: Asphalt, Driveway, Paved
- Attached garage spaces: 2
Features
- Levels: Two
- Stories: 2
- Entry location: Front Door
- Patio & porch: Deck, Front Porch, Open, Patio
- Exterior features: Lighting, Rain Gutters
- Pool features: None
- Spa features: None
- Fencing: New Condition,Wood
- Has view: Yes
- View description: Bay, Back Bay, Bluff, City Lights, Coastline, Harbor, Hills, Landmark, Marina, Neighborhood, Ocean, Panoramic, Rocks, Water
- Has water view: Yes
- Water view: Bay,Back Bay,Coastline,Harbor,Marina,Ocean,Water
Lot
- Size: 4,000 Square Feet
- Features: 0-1 Unit/Acre
Details
- Parcel number: 068254034
- Special conditions: Standard
Construction
Type & style
- Home type: SingleFamily
- Architectural style: Craftsman
- Property subtype: Single Family Residence
Materials
- Copper Plumbing
- Foundation: Slab
- Roof: Composition,Shingle
Condition
- Updated/Remodeled,Turnkey
- New construction: No
- Year built: 1964
Utilities & green energy
- Electric: 220 Volts in Garage
- Sewer: Public Sewer
- Water: Public
- Utilities for property: Electricity Available, Natural Gas Available
Community & HOA
Community
- Features: Biking, Foothills, Fishing, Golf, Hiking, Mountainous, Preserve/Public Land, Street Lights, Water Sports
- Subdivision: N Mb Heights
Location
- Region: Morro Bay
Financial & listing details
- Price per square foot: $921/sqft
- Tax assessed value: $808,575
- Date on market: 8/20/2026
- Cumulative days on market: 49 days
- Listing terms: Cash,Cash to New Loan,Conventional,VA Loan
- Inclusions: Kitchen Appliances: Refrigerator, Dishwasher, Microwave, Range, Washer and Dryer.
- Exclusions: Personal belongings in the garage.
- Road surface type: Paved
Estimated market value
Not available
Estimated sales range
Not available
$5,131/mo
Price history
| Date | Event | Price |
|---|---|---|
| 9/11/2026 | Price change | $1,495,000-6.3%$921/sqft |
Source:  CRMLS #SC26179060 Report a problem CRMLS #SC26179060 Report a problem | ||
| 8/20/2026 | Listed for sale | $1,595,000+48.4%$982/sqft |
Source: CRMLS #SC26179060 Report a problem | ||
| 9/14/2023 | Sold | $1,075,000-0.4%$662/sqft |
Source: Public Record Report a problem | ||
| 9/8/2023 | Pending sale | $1,079,000$664/sqft |
Source: CRMLS #NS23137703 Report a problem | ||
| 8/11/2023 | Contingent | $1,079,000$664/sqft |
Source: CRMLS #NS23137703 Report a problem | ||
| 7/30/2023 | Listed for sale | $1,079,000+33.2%$664/sqft |
Source: CRMLS #NS23137703 Report a problem | ||
| 4/11/2018 | Listing removed | $810,000$499/sqft |
Source: Alta Realty Group CA, Inc #OC18047260 Report a problem | ||
| 3/1/2018 | Listed for sale | $810,000+237.5%$499/sqft |
Source: Alta Realty Group CA, Inc #OC18047260 Report a problem | ||
| 9/13/1994 | Sold | $240,000$148/sqft |
Source: Public Record Report a problem | ||
Public tax history
| Year | Property taxes | Tax assessment |
|---|---|---|
| 2026 | -- | $808,575 +2% |
| 2025 | $6,805 -42.7% | $792,722 -26.3% |
| 2024 | $11,880 +182.1% | $1,075,000 +177.5% |
| 2023 | $4,211 +6.7% | $387,438 +2% |
| 2022 | $3,946 +1.7% | $379,842 +2% |
| 2021 | $3,881 +1.1% | $372,395 +1% |
| 2020 | $3,841 +0.7% | $368,577 +2% |
| 2019 | $3,815 +0.4% | $361,351 +2% |
| 2018 | $3,799 +2% | $354,266 +2% |
| 2017 | $3,724 +2% | $347,320 +2% |
| 2016 | $3,651 | $340,511 +1.5% |
| 2015 | $3,651 +10.6% | $335,397 +2% |
| 2014 | $3,301 | $328,828 +2.5% |
| 2012 | -- | $320,925 +2% |
| 2011 | -- | $314,634 +0.8% |
| 2010 | -- | $312,284 -0.2% |
| 2009 | -- | $313,027 +2% |
| 2008 | -- | $306,890 +2% |
| 2007 | -- | $300,873 +2% |
| 2006 | -- | $294,974 +2% |
| 2005 | -- | $289,192 +2% |
| 2004 | -- | $283,523 +1.9% |
| 2003 | -- | $278,327 +2% |
| 2002 | -- | $272,871 +2% |
| 2001 | -- | $267,521 |
Find assessor info on the county website
Monthly payment
Est. payment
Payment breakdown
Explore the cost of this home by adjusting the details. Changes won't be saved.Climate risks
Neighborhood: 93442
Nearby schools
Schools provided by the listing agent
- High: Morro Bay
Source: CRMLS. This data may not be complete. We recommend contacting the local school district to confirm school assignments for this home.
Similar homes
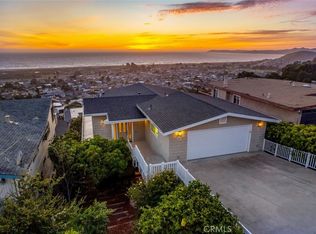
- $1,450,0003 bd2 ba2.1k sqft409 Tulare Ave, Morro Bay, CA 93442For Sale
 MLS ID #SC26187891, Lindsey Harn, Christie's International Real Estate Sereno. CRMLS
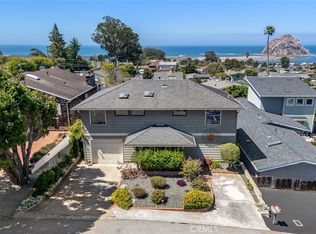
 - $1,198,0003 bd2 ba1.4k sqft182 Luzon St, Morro Bay, CA 93442For Sale
 MLS ID #SC26146161, Matthew Franklin, Franklin Real Estate & Rentals. CRMLS
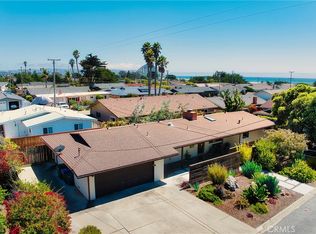
 - $1,195,0003 bd2 ba1.4k sqft1378 Berwick Dr, Morro Bay, CA 93442For Sale
 MLS ID #PI26193817, Andrew Romero, eXp Realty of California, Inc.. CRMLS
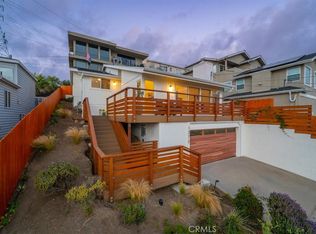
 - $995,0003 bd3 ba1.6k sqft2414 Main St, Morro Bay, CA 93442New Construction
 MLS ID #SC26198780, Farid Shahid, Eighty20 Group. CRMLS
