Welcome to convenient country living just minutes from town! This 3 bedroom, 2 bathroom home offers the perfect combination of space, privacy, and accessibility situated on almost 2 acres of land. Only 2.9 miles from Scottsville square - only about a 5 minute drive to town. Inside you will find a comfortable layout with plenty of potential on the main level and lots of storage options in the unfinished basement. Outside you can enjoy a nice big front yard or a fenced in back yard area for you or your pets, this home is located off the road giving lots of room to play in the front yard. This home offers the best of both worlds having a country setting but not being far from town.
For sale
Price cut: $6K (10/30)
$280,000
2603 Holland Rd, Scottsville, KY 42164
3beds
1,442sqft
Single Family Residence
Built in 1998
1.87 Acres Lot
$272,800 Zestimate®
$194/sqft
$-- HOA
What's special
Comfortable layoutNice big front yard
- 74 days
- 386
- 21
Likely to sell faster than
Zillow last checked:
Listing updated:
Listed by:
Katie Jones 270-618-1617,
Exit Realty Refined
Source: RASK,MLS#: RA20265038
Facts & features
Interior
Bedrooms & bathrooms
- Bedrooms: 3
- Bathrooms: 2
- Full bathrooms: 2
- Main level bathrooms: 2
- Main level bedrooms: 3
Rooms
- Room types: Attic
Primary bedroom
- Level: Main
Bedroom 2
- Level: Main
Bedroom 3
- Level: Main
Primary bathroom
- Level: Main
Bathroom
- Features: None
Basement
- Area: 1288
Heating
- Central, Heat Pump, Electric, Propane
Cooling
- Central Air
Appliances
- Included: Dishwasher, Range/Oven, Electric Range, Refrigerator, Dryer, Washer, Electric Water Heater
- Laundry: Laundry Room
Features
- None, Kitchen/Dining Combo
- Flooring: Carpet, Vinyl
- Basement: Unfinished,Garage Entrance,Interior Entry,Exterior Entry,Walk-Out Access
- Has fireplace: Yes
- Fireplace features: Propane
Interior area
- Total structure area: 1,442
- Total interior livable area: 1,442 sqft
Property
Parking
- Total spaces: 1
- Parking features: Attached
- Attached garage spaces: 1
Accessibility
- Accessibility features: 1st Floor Bathroom, Walk in Shower
Features
- Levels: Two
- Patio & porch: Covered Front Porch, Covered Patio
- Exterior features: Mature Trees
- Fencing: Back Yard
Lot
- Size: 1.87 Acres
- Features: County
Details
- Parcel number: 5953C
Construction
Type & style
- Home type: SingleFamily
- Property subtype: Single Family Residence
Materials
- Brick
- Foundation: Block
- Roof: Shingle
Condition
- Year built: 1998
Utilities & green energy
- Sewer: Septic Tank
- Water: County
Community & HOA
Community
- Subdivision: N/A
Location
- Region: Scottsville
Financial & listing details
- Price per square foot: $194/sqft
- Tax assessed value: $232,500
- Annual tax amount: $2,074
- Price range: $280K - $280K
- Date on market: 8/19/2026
Estimated market value
$272,800
$259,000 - $286,000
$1,820/mo
Price history
| Date | Event | Price |
|---|---|---|
| 10/30/2026 | Price change | $280,000-2.1%$194/sqft |
Source:  RASK #RA20265038 Report a problem | ||
| 9/7/2026 | Price change | $286,000-1.3%$198/sqft |
Source: RASK #RA20265038 Report a problem | ||
| 8/20/2026 | Listed for sale | $289,900+495.5%$201/sqft |
Source: RASK #RA20265038 Report a problem | ||
| 6/15/2007 | Sold | $48,685$34/sqft |
Source: Public Record Report a problem | ||
Public tax history
| Year | Property taxes | Tax assessment |
|---|---|---|
| 2025 | $2,074 +163.1% | $232,500 +181.8% |
| 2024 | $788 +115% | $82,500 |
| 2023 | $367 -15.3% | $82,500 |
| 2022 | $433 -3.5% | $82,500 |
| 2021 | $448 -3.6% | $82,500 |
| 2020 | $465 +15.2% | $82,500 +9.3% |
| 2019 | $404 | $75,500 |
| 2018 | -- | $75,500 |
| 2017 | -- | $75,500 |
| 2016 | -- | $75,500 |
| 2015 | -- | $75,500 |
| 2014 | -- | $75,500 +0.7% |
| 2012 | -- | $75,000 |
| 2011 | -- | -- |
Find assessor info on the county website
Monthly payment
Est. payment
Payment breakdown
Explore the cost of this home by adjusting the details. Changes won't be saved.Climate risks
Neighborhood: 42164
Nearby schools
Schools provided by the listing agent
- Elementary: Allen County Primary Center
- Middle: James E Bazzell
- High: Allen County
Source: RASK. This data may not be complete. We recommend contacting the local school district to confirm school assignments for this home.
Similar homes
- $279,9004 bd3 ba1.7k sqft31 Megan Ct, Scottsville, KY 42164For Sale

 MLS ID #RA20266404, Tonya Cherry, Mills Real Estate & Auction. RASK
- $279,9003 bd2 ba1.7k sqft202 Parkway Dr, Scottsville, KY 42164For Sale
 MLS ID #RA20266394, Kelley L Mcgough, Jetton Real Estate. RASK
- $254,9003 bd2 ba1.2k sqft104 Bluegrass Dr, Scottsville, KY 42164For Sale
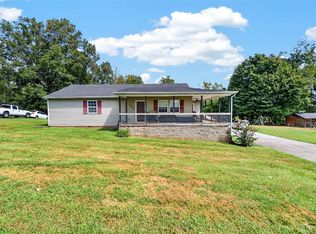 MLS ID #RA20265635, Tony M Huynh, Keller Williams First Choice R. RASK
- $320,0004 bd2 ba1.3k sqft3800 New Glasgow Rd, Scottsville, KY 42164For Sale
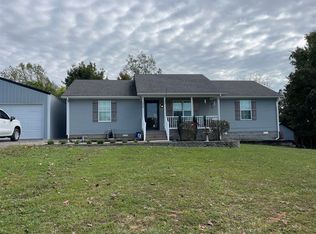 MLS ID #RA20266290, Joe H Wade, Crye-Leike Executive Realty. RASK
- $277,7774 bd3 ba2.1k sqft255 Jackson Ave, Scottsville, KY 42164For SaleMLS ID #RA20265741, Joe H Wade, Crye-Leike Executive Realty. RASK
- $259,0003 bd2 ba1.2k sqft325 Mount Carmel Church Rd, Scottsville, KY 42164For SaleMLS ID #RA20264042, Gabe D Graves, Keller Williams First Choice R. RASK
- $253,0003 bd2 ba1.3k sqft79 Mustang Dr, Scottsville, KY 42164For SaleMLS ID #RA20265140, Robert Beam, Coldwell Banker Legacy Group. RASK
- $254,9003 bd2 ba1.3k sqft380 Cline Rd, Scottsville, KY 42164For SaleMLS ID #RA20265951, Mary Bess Pedigo-Scott, Real Estate Solutions. RASK
- $249,9003 bd2 ba1.2k sqft5762 Mount Union Rd, Scottsville, KY 42164For SaleMLS ID #RA20264743, Sandy J Mills, Mills Real Estate & Auction. RASK
- $284,2503 bd2 ba1.5k sqft325 Memphis St, Scottsville, KY 42164New ConstructionMLS ID #RA20266407, Patrick Stewart, Keller Williams First Choice R. RASK
- $250,0003 bd2 ba1.5k sqft1819 Red Hill Rd, Scottsville, KY 42164For SaleMLS ID #RA20264938, Leslie Stark, Keller Williams First Choice R. RASK
- $269,9003 bd2 ba1.5k sqft115 Emery Dr, Scottsville, KY 42164For SaleMLS ID #RA20266420, Amanda J West, Crye-Leike Executive Realty. RASK
- $319,9003 bd2 ba1.7k sqft91 Allen Dr, Scottsville, KY 42164For SaleMLS ID #RA20265567, Brittani K Shelton, Universal Realty & Auction. RASK
- $269,0003 bd2 ba1.2k sqft406 Halifax Settle Rd, Scottsville, KY 42164For SaleMLS ID #RA20266459, Leslie Stark, Keller Williams First Choice R. RASK
- $295,9993 bd2 ba1.5k sqft458 Halfway Halifax Rd, Scottsville, KY 42164For SaleMLS ID #RA20265364, Jacey Rives, Keller Williams First Choice R. RASK
- $329,9003 bd2 ba2k sqft90 Happy Run Rd, Scottsville, KY 42164For SaleMLS ID #RA20264799, Jared H Nugent, RE/MAX Real Estate Executives. RASK
- $222,5003 bd2 ba1.2k sqft57 Matt Dr, Scottsville, KY 42164For SaleMLS ID #RA20264632, Katie Jones, Exit Realty Refined. RASK
- $219,9003 bd2 ba1.1k sqft145 Spring Valley Dr, Scottsville, KY 42164For SaleMLS ID #RA20265240, Alex Francis, Dyer & Associates Auction/Realty Inc.. RASK
- $279,9004 bd2 ba1.5k sqft137 Marley St, Scottsville, KY 42164New ConstructionMLS ID #RA20264754, Chapell Volkert, Keller Williams First Choice R. RASK
