Charming remodeled 3-bedroom, 2-bath home featuring grey laminate flooring throughout, updated lighting, and a neutral paint palette. Includes a new dishwasher, floating shelves, and fridge that stays. Equipped with a tankless water heater, a 2-car garage, and covered front and back patios. Enjoy a large, level, fenced yard, all just minutes from shopping, schools, and restaurants.
Pending
$179,900
2603 Woodwind Way, Van Buren, AR 72956
3beds
1,100sqft
Single Family Residence
Built in 1995
0.32 Acres Lot
$179,600 Zestimate®
$164/sqft
$-- HOA
What's special
- 19 days
- 1,402
- 124
Zillow last checked:
Listing updated:
Listed by:
Team 1 479-802-0022,
Limbird Real Estate Group 855-755-7653
Source: Western River Valley BOR,MLS#: 1092488Originating MLS: Fort Smith Board of Realtors
Facts & features
Interior
Bedrooms & bathrooms
- Bedrooms: 3
- Bathrooms: 2
- Full bathrooms: 2
Heating
- Central
Cooling
- Central Air, Electric
Appliances
- Included: Some Electric Appliances, Dishwasher, Exhaust Fan, Disposal, Gas Water Heater, Hot Water Circulator, Range, Refrigerator, Plumbed For Ice Maker
- Laundry: Electric Dryer Hookup, Washer Hookup, Dryer Hookup
Features
- Attic, Ceiling Fan(s), Eat-in Kitchen, Storage
- Flooring: Laminate
- Windows: Blinds
- Number of fireplaces: 1
- Fireplace features: Insert, Living Room
Interior area
- Total interior livable area: 1,100 sqft
Video & virtual tour
Property
Parking
- Total spaces: 2
- Parking features: Attached, Garage
- Has attached garage: Yes
- Covered spaces: 2
Features
- Levels: One
- Stories: 1
- Patio & porch: Patio, Porch
- Exterior features: Concrete Driveway
- Pool features: None
- Fencing: Back Yard,Privacy,Wood
Lot
- Size: 0.32 Acres
- Features: City Lot, Level, Subdivision
Details
- Parcel number: 70007761135
- Special conditions: None
Construction
Type & style
- Home type: SingleFamily
- Property subtype: Single Family Residence
Materials
- Brick, Vinyl Siding
- Foundation: Slab
- Roof: Architectural,Shingle
Condition
- Year built: 1995
Utilities & green energy
- Utilities for property: Cable Available, Electricity Available, Fiber Optic Available
Community & HOA
Community
- Security: Smoke Detector(s)
- Subdivision: Western Hills Ii
Location
- Region: Van Buren
Financial & listing details
- Price per square foot: $164/sqft
- Tax assessed value: $137,850
- Annual tax amount: $396
- Date on market: 10/15/2026
- Road surface type: Paved
Estimated market value
$179,600
$171,000 - $189,000
$1,266/mo
Price history
| Date | Event | Price |
|---|---|---|
| 10/19/2026 | Pending sale | $179,900$164/sqft |
Source: Western River Valley BOR #1092488 Report a problem | ||
| 10/15/2026 | Listed for sale | $179,900+146.4%$164/sqft |
Source:  ArkansasOne MLS #1365358 Report a problem | ||
| 4/29/2004 | Sold | $73,000$66/sqft |
Source: Agent Provided Report a problem | ||
Public tax history
| Year | Property taxes | Tax assessment |
|---|---|---|
| 2025 | $396 -12.5% | $19,195 +4.5% |
| 2024 | $453 -6.5% | $18,360 +4.8% |
| 2023 | $485 -1.4% | $17,525 +5% |
| 2022 | $491 | $16,690 |
| 2021 | $491 | $16,690 |
| 2020 | $491 | $16,690 |
| 2019 | $491 -1.5% | $16,690 |
| 2018 | $499 +8.8% | $16,690 +7.2% |
| 2017 | $458 | $15,570 |
| 2016 | $458 +11.4% | $15,570 |
| 2015 | $411 | $15,570 |
| 2014 | $411 | $15,570 |
| 2013 | $411 | $15,570 -3.4% |
| 2012 | -- | $16,120 |
| 2011 | -- | $16,120 -1.6% |
| 2010 | $435 | $16,390 |
| 2009 | $435 +1.4% | $16,390 +0.8% |
| 2008 | $429 -3.6% | $16,265 +5% |
| 2007 | $445 | $15,490 |
| 2006 | -- | $15,490 +2.6% |
| 2005 | -- | $15,099 +176% |
| 2004 | -- | $5,470 |
| 2003 | -- | -- |
| 2001 | -- | $10,300 |
Find assessor info on the county website
Monthly payment
Est. payment
Payment breakdown
Explore the cost of this home by adjusting the details. Changes won't be saved.Climate risks
Neighborhood: 72956
Nearby schools
Schools provided by the listing agent
- Elementary: Rena Elementary
- Middle: Northridge Middle School
- High: Van Buren
- District: Van Buren
Source: Western River Valley BOR. This data may not be complete. We recommend contacting the local school district to confirm school assignments for this home.


Similar homes
- $169,0003 bd2 ba1.2k sqft2207 Quarry Dr, Van Buren, AR 72956For Sale
 MLS ID #1091048, Jacqueline Piercy, Keller Williams Platinum Realty. Western River Valley BOR
- $214,9003 bd2 ba1.3k sqft2506 Pearl Blvd, Van Buren, AR 72956For Sale
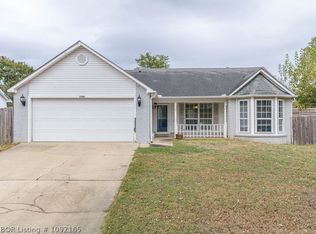 MLS ID #1092165, Anita Smith, Sagely & Edwards Realtors. Western River Valley BOR
- $--3 bd2 ba1.4k sqft1750 Kalei Ln, Van Buren, AR 72956Auction
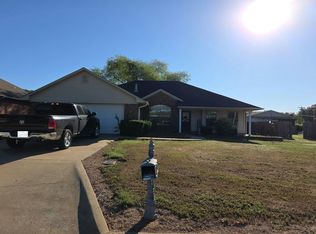 Auction.com 2
- $199,9003 bd1 ba1.1k sqft2215 Granite Cir, Van Buren, AR 72956For Sale
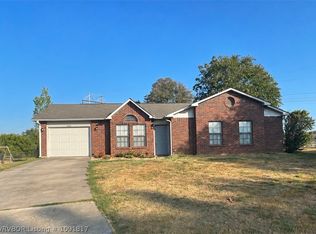 MLS ID #1091817, Dan Crawford, Keller Williams Platinum Realty. Western River Valley BOR
