*** NEW ROOF BY SELLER BEFORE CLOSING!! *** Step into this move-in ready, free-standing villa in Cambridge Village West, a 55+ Community, close to shopping, restaurants, the beach and much more! This home not only has charming interiors but all furniture is included, making this home an absolute dream for those seeking a hassle-free move. You will appreciate the spacious open floor plan, inviting you to indulge in seamless living and entertaining. The bedrooms in this delightful villa are havens of comfort, where you can retreat at the end of the day and enjoy a peaceful night's sleep. The master suite offers a cozy atmosphere and a private en-suite bathroom that exudes charm and practicality. The second bedroom is versatile and can be transformed into a guest room, an office, or a creative space to suit your needs. The Florida room gives ample space for relaxation and enjoyment and is a perfect spot to unwind with a good book, sip a cup of tea while basking in the sun, or host intimate gatherings with loved ones. Beyond the walls of your charming home, the community offers a few amenities to enhance your lifestyle. Take a refreshing dip in the inviting community pool on a sunny afternoon, gather with neighbors for a game of shuffleboard, or indulge in the atmosphere of the recreation center. Say goodbye to the stress of furnishing a new home and hello to a life of comfort. Don't miss the chance to own this remarkable property. Welcome to your new home!
Sold for $326,000
$326,000
2604 66TH STREET CIRCLE W, BRADENTON, FL 34209
2beds
1,316sqft
Villa
Built in 1985
7,022 Square Feet Lot
$332,700 Zestimate®
$248/sqft
$2,800 Estimated rent
Home value
$332,700
$313,000 - $353,000
$2,800/mo
Zestimate® history
Owner options
List your home for rent
$2,800/mo
Rent Zestimate®
Find your next renter with Zillow Rental Manager. Plus, with online applications, you can quickly screen prospective tenants – for free.
$2,800/mo
Rent Zestimate®
Refinance and save
$2,414/mo
Est. payment
Refinancing to a lower rate could help reduce your monthly payments and save thousands over the life of the loan.
$2,414/mo
Est. payment
Explore your selling options
Work with a Zillow partner agent
Leverage their expertise and Zillow's premium Showcase listings to get your home seen by more buyers.
Get startedList with your own agent
Get your home in front of millions of buyers by listing it on Zillow.
Learn how to do itSell it yourself
Take full control of how buyers see your home on Zillow by listing For Sale by Owner (FSBO).
List your homeWhat's special
Charming interiorsMaster suiteSeamless livingPrivate en-suite bathroomClose to shoppingSpacious open floor planNew roof
Zillow last checked:
Listing updated:
Listed by:
Damon Zuchelli 941-448-5686,
SUNDANCE REAL ESTATE SERVICES 941-780-6710
Bought with:
Damon Zuchelli, 3251442
SUNDANCE REAL ESTATE SERVICES
Source: Stellar MLS,MLS#: A4585402 Originating MLS: Sarasota - Manatee
Originating MLS: Sarasota - Manatee
Facts & features
Interior
Bedrooms & bathrooms
- Bedrooms: 2
- Bathrooms: 2
- Full bathrooms: 2
Primary bedroom
- Features: Walk-In Closet(s)
- Level: First
- Dimensions: 16x11
Bedroom 2
- Features: Built-in Closet
- Level: First
- Dimensions: 13x11
Dining room
- Level: First
- Dimensions: 14x13
Florida room
- Level: First
- Dimensions: 13x10
Kitchen
- Level: First
- Dimensions: 14x9
Living room
- Level: First
- Dimensions: 16x14
Heating
- Central
Cooling
- Central Air
Appliances
- Included: Dishwasher, Dryer, Electric Water Heater, Range, Refrigerator, Washer
- Laundry: Inside, Laundry Room
Features
- Accessibility Features, Ceiling Fan(s), Crown Molding, Eating Space In Kitchen, Kitchen/Family Room Combo, Living Room/Dining Room Combo, Primary Bedroom Main Floor, Open Floorplan, Split Bedroom, Thermostat, Walk-In Closet(s)
- Flooring: Carpet, Other
- Doors: Sliding Doors
- Windows: Blinds, Skylight(s), Window Treatments
- Has fireplace: No
- Furnished: Yes
Interior area
- Total structure area: 1,732
- Total interior livable area: 1,316 sqft
Property
Parking
- Total spaces: 1
- Parking features: Garage - Attached
- Attached garage spaces: 1
Features
- Levels: One
- Stories: 1
- Exterior features: Irrigation System
Lot
- Size: 7,022 Square Feet
Details
- Parcel number: 5145303250
- Zoning: PDP
- Special conditions: None
Construction
Type & style
- Home type: SingleFamily
- Property subtype: Villa
Materials
- Stucco
- Foundation: Slab
- Roof: Shingle
Condition
- New construction: No
- Year built: 1985
Utilities & green energy
- Sewer: Public Sewer
- Water: Public
- Utilities for property: Cable Connected, Electricity Connected, Sprinkler Well, Underground Utilities
Community & HOA
Community
- Features: Association Recreation - Owned, Buyer Approval Required, Deed Restrictions, No Truck/RV/Motorcycle Parking, Pool
- Pet fee: $0 monthly
- Senior community: Yes
- Subdivision: CAMBRIDGE VILLAGE WEST
HOA
- Has HOA: Yes
- Services included: Cable TV, Maintenance Grounds, Recreational Facilities
- HOA fee: $237 monthly
- HOA name: C and S Community Management
Location
- Region: Bradenton
Financial & listing details
- Price per square foot: $248/sqft
- Tax assessed value: $263,084
- Annual tax amount: $3,831
- Date on market: 10/18/2023
- Cumulative days on market: 9 days
- Listing terms: Cash,Conventional,VA Loan
- Ownership: Condominium
- Total actual rent: 0
- Electric utility on property: Yes
- Road surface type: Asphalt
Price history
| Date | Event | Price |
|---|---|---|
| 12/18/2023 | Sold | $326,000-6.8%$248/sqft |
Source:  Stellar MLS #A4585402 Report a problem Stellar MLS #A4585402 Report a problem | ||
| 10/27/2023 | Pending sale | $349,900$266/sqft |
Source: Stellar MLS #A4585402 Report a problem | ||
| 10/18/2023 | Listed for sale | $349,900+268.3%$266/sqft |
Source: Stellar MLS #A4585402 Report a problem | ||
| 6/9/2000 | Sold | $95,000+17.3%$72/sqft |
Source: Public Record Report a problem | ||
| 12/6/1996 | Sold | $81,000$62/sqft |
Source: Public Record Report a problem | ||
Public tax history
| Year | Property taxes | Tax assessment |
|---|---|---|
| 2025 | $3,684 +3% | $247,048 +2.9% |
| 2024 | $3,576 -17.2% | $240,086 +12.3% |
| 2023 | $4,321 +12.8% | $213,733 +10% |
| 2022 | $3,831 +10% | $194,303 +10% |
| 2021 | $3,484 +8.3% | $176,639 +10% |
| 2020 | $3,218 +6.1% | $160,581 +10% |
| 2019 | $3,033 | $145,983 -2.8% |
| 2018 | $3,033 +8.2% | $150,234 +8.3% |
| 2017 | $2,803 +45.5% | $138,781 +4.3% |
| 2016 | $1,927 | $133,020 +15.9% |
| 2015 | $1,927 | $114,773 +11.2% |
| 2014 | $1,927 +14.3% | $103,214 +25.3% |
| 2013 | $1,685 +168434% | $82,404 -1.3% |
| 2012 | $1 | $83,509 -14.7% |
| 2011 | $1 | $97,923 -7.5% |
| 2010 | -- | $105,846 -2% |
| 2009 | $2,086 -23.7% | $108,004 -26% |
| 2008 | $2,735 -21.7% | $145,981 -21.2% |
| 2007 | $3,492 +3.3% | $185,292 +13% |
| 2006 | $3,379 +136.7% | $163,985 +77.3% |
| 2005 | $1,427 +2.9% | $92,506 +3% |
| 2004 | $1,387 +3.3% | $89,812 +1.9% |
| 2003 | $1,342 +3% | $88,137 +2.4% |
| 2002 | $1,304 +5.3% | $86,071 +1.6% |
| 2001 | $1,238 +8.7% | $84,716 +7.2% |
| 2000 | $1,139 | $79,013 |
Find assessor info on the county website
Neighborhood: 34209
Nearby homes
- $259,9002 bd2 ba1.4k sqft6204 Heritage Ln, Bradenton, FL 34209Pending

- $360,0002 bd2 ba1.2k sqft6206 Heritage Ln, Bradenton, FL 34209Sold

- $251,4002 bd2 ba1.3k sqft6304 26th Ave W, Bradenton, FL 34209Off Market
- $294,6002 bd2 ba1.5k sqft6306 26th Ave W, Bradenton, FL 34209Off Market
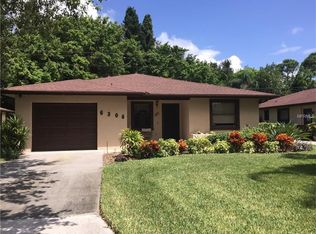
- $305,0002 bd2 ba1.3k sqft6310 26th Ave W, Bradenton, FL 34209Sold
- $300,0002 bd2 ba1.1k sqft6316 26th Ave W, Bradenton, FL 34209Sold
- $248,8002 bd2 ba1.3k sqft6404 26th Ave W, Bradenton, FL 34209Off Market
- $330,0002 bd2 ba1.3k sqft6408 26th Ave W, Bradenton, FL 34209Sold
- $271,5002 bd2 ba1.3k sqft6410 26th Ave W, Bradenton, FL 34209Off Market
Nearby schools
GreatSchools rating
- 4/10Sea Breeze Elementary SchoolGrades: PK-5Distance: 0.5 mi
- 2/10W. D. Sugg Middle SchoolGrades: 6-8Distance: 0.8 mi
- 2/10Bayshore High SchoolGrades: 8-12Distance: 3.1 mi
Get a cash offer in 3 minutes
Find out how much your home could sell for in as little as 3 minutes with a no-obligation cash offer.
Estimated market value
$332,700
Get a cash offer in 3 minutes
Find out how much your home could sell for in as little as 3 minutes with a no-obligation cash offer.
Estimated market value
$332,700
- Florida
- Manatee County
- Bradenton
- 34209
- 2604 66TH STREET CIRCLE W
Nearby cities
Nearby neighborhoods
Nearby zip codes
Other Bradenton Topics
