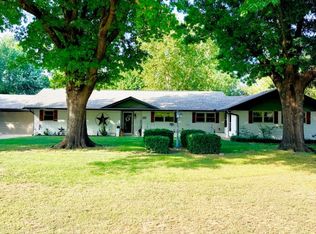
Welcome to this beautifully maintained, one-owner home in the highly sought-after Willow West Addition and Chisholm School District! Built with quality and lovingly cared for over the years, this home offers an incredible opportunity to add your personal touches while enjoying a spacious, thoughtfully designed floor plan. From the moment you step inside, you'll appreciate the abundance of natural light and soaring ceilings that create an open, inviting atmosphere. Designed with entertaining in mind, the home features two generous living areas, a formal dining room, and a casual eat-in kitchen, providing plenty of room for gathering with friends and family while allowing everyone their own space. With a few cosmetic updates, such as fresh paint and modern lighting, this home has the potential to truly shine while offering an opportunity to build equity. A circular driveway welcomes guests, while the three-car garage provides ample parking and storage. Don't overlook the workshop tucked away at the back corner of the home, perfect for hobbies, projects, or additional storage. A generator offers added peace of mind during Oklahoma storm season. Quality construction, an exceptional floor plan, and a desirable location make this a rare opportunity to create the home you've always envisioned!
For sale
$385,000
2605 Clairemont, Enid, OK 73703
4beds
2,590sqft
Single Family Residence
Built in 1998
-- sqft lot
$376,500 Zestimate®
$149/sqft
$-- HOA
What's special
Exceptional floor planOpen inviting atmosphereFormal dining roomThree-car garageCircular drivewayCasual eat-in kitchenAbundance of natural light
- 34 days
- 658
- 40
Likely to sell faster than
Zillow last checked:
Listing updated:
Listed by:
Sarah Brennan 580-278-4330,
ReMax Premier,
Sarah Brennan 580-278-4330,
ReMax Premier
Source: Northwest Oklahoma AOR,MLS#: 20261237
Facts & features
Interior
Bedrooms & bathrooms
- Bedrooms: 4
- Bathrooms: 3
- Full bathrooms: 2
- 1/2 bathrooms: 1
Dining room
- Features: Formal Dining, Kitchen/Dining Combo
Heating
- Central, Fireplace(s)
Cooling
- Electric
Appliances
- Included: Microwave, Dishwasher, Disposal
Features
- Ceiling Fan(s), Entrance Foyer, Formal Living, Inside Utility
- Flooring: Some Carpeting, Ceramic Tile
- Windows: Thermopane Windows, Shades/Blinds
- Basement: None
- Has fireplace: Yes
- Fireplace features: Living Room
Interior area
- Total interior livable area: 2,590 sqft
- Finished area above ground: 2,590
Property
Parking
- Total spaces: 3
- Parking features: Circular Driveway, Attached, Garage Door Opener
- Attached garage spaces: 3
- Has uncovered spaces: Yes
Features
- Levels: One
- Stories: 1
- Patio & porch: Patio
- Exterior features: Inground Sprinklers, Rain Gutters
Lot
- Features: Trees, Acreage: 0 up to 1/2 Acre
Details
- Additional structures: Shed(s)
- Parcel number: 240074117
- Zoning: residential
Construction
Type & style
- Home type: SingleFamily
- Property subtype: Single Family Residence
Materials
- Brick Veneer
- Foundation: Slab
- Roof: Composition
Condition
- 21 Years to 30 Years
- New construction: No
- Year built: 1998
Utilities & green energy
- Sewer: Public Sewer
- Water: Public, Well
Community & HOA
Community
- Security: Smoke Detector(s)
- Subdivision: Willow West 3rd
HOA
- Has HOA: No
Location
- Region: Enid
Financial & listing details
- Price per square foot: $149/sqft
- Tax assessed value: $299,496
- Annual tax amount: $3,945
- Price range: $385K - $385K
- Date on market: 9/21/2026
- Listing terms: FHA,VA Loan,Conventional,Cash
Estimated market value
$376,500
$358,000 - $395,000
$2,471/mo
Price history
| Date | Event | Price |
|---|---|---|
| 9/21/2026 | Listed for sale | $385,000$149/sqft |
Source:  Northwest Oklahoma AOR #20261237 Report a problem | ||
Public tax history
| Year | Property taxes | Tax assessment |
|---|---|---|
| 2025 | $3,945 +3.6% | $37,437 |
| 2024 | $3,807 +0.1% | $37,437 |
| 2023 | $3,802 -4.6% | $37,437 |
| 2022 | $3,984 +5.2% | $37,437 |
| 2021 | $3,787 -9.5% | $37,437 |
| 2020 | $4,186 +8.8% | $37,437 |
| 2019 | $3,846 | $37,437 |
| 2017 | -- | -- |
| 2016 | -- | $37,437 |
| 2015 | $3,162 +3.1% | $37,437 +3% |
| 2014 | $3,068 -2.8% | $36,347 +3% |
| 2013 | $3,155 | $35,288 |
| 2012 | $3,155 -3.6% | $35,288 |
| 2011 | $3,272 +4.8% | $35,288 +1.7% |
| 2010 | $3,122 +5.9% | $34,694 +5% |
| 2009 | $2,949 +5.2% | $33,042 +5% |
| 2008 | $2,805 +5.2% | $31,469 +5% |
| 2007 | $2,667 | $29,971 |
Find assessor info on the county website
Monthly payment
Est. payment
Payment breakdown
Explore the cost of this home by adjusting the details. Changes won't be saved.Climate risks
Neighborhood: 73703
Nearby schools
Schools provided by the listing agent
- District: Chisholm
Source: Northwest Oklahoma AOR. This data may not be complete. We recommend contacting the local school district to confirm school assignments for this home.

Similar homes
- $365,0004 bd4 ba2.4k sqft2901 Meadowlark Ln, Enid, OK 73703For Sale
 MLS ID #20261185, Tammy Mitch, ReMax Premier. Northwest Oklahoma AOR
- $399,9004 bd3 ba2.6k sqft3101 Clairemont Dr, Enid, OK 73703For Sale
 MLS ID #20261080, Patty Probasco, Coldwell Banker Realty III, LLC. Northwest Oklahoma AOR
- $379,9004 bd2 ba2.3k sqft3601 N Lincoln St, Enid, OK 73703For Sale
 MLS ID #2627775, Pamela Chyba, ListWithFreedom.com. MLS Technology, Inc.
- $--3 bd4 ba1.7k sqft3601 W Chestnut Ave, Enid, OK 73703AuctionAuction.com 2
