BUILD TO SUIT PRESALE – Showstopper Ranch on 5 Acres
Prepare to be wowed! This stunning split-plan ranch offers nearly 2,500 sq ft of open-concept living, featuring 4 spacious bedrooms, 3 full bathrooms, and a versatile bonus room.
Step inside to find soaring 9-ft ceilings throughout the first floor, a cathedral ceiling in the living room, and a cozy fireplace that creates the perfect gathering spot. The gourmet kitchen is designed for both style and function, flowing seamlessly into the living and dining areas.
The luxurious primary suite boasts a spa-like bath with a large tiled walk-in shower. Additional highlights include an attached 2-car garage, a generous covered porch, and thoughtful finishes throughout.
Set on approximately 5 private acres—with approximately 1 acre cleared—you’ll enjoy a serene retreat surrounded by lush forest. Whether you’re seeking space for recreation, hunting, or simply unwinding in nature, this property delivers.
Conveniently located yet offering peaceful rural seclusion, this is truly a rare find. Buyer customization and upgrades available—make it your dream home!
Pending
$619,900
2605 Equestrian Way, Autryville, NC 28318
4beds
2,580sqft
Single Family Residence
Built in 2026
5 Acres Lot
$-- Zestimate®
$240/sqft
$-- HOA
What's special
- 4 days |
- 5 |
- 0 |
Zillow last checked:
Listing updated:
Listed by:
KATARZYNA TAPIA,
FATHOM REALTY NC, LLC FAY.
Source: LPRMLS,MLS#: 748831 Originating MLS: Longleaf Pine Realtors
Originating MLS: Longleaf Pine RealtorsFacts & features
Interior
Bedrooms & bathrooms
- Bedrooms: 4
- Bathrooms: 3
- Full bathrooms: 3
Heating
- Heat Pump
Cooling
- Central Air, Electric
Appliances
- Included: Built-In Electric Oven, Cooktop, Double Oven, Dishwasher, Disposal, Microwave, Oven, Range, Stainless Steel Appliance(s)
- Laundry: Washer Hookup, Dryer Hookup, Main Level, In Unit
Features
- Breakfast Area, Tray Ceiling(s), Ceiling Fan(s), Cathedral Ceiling(s), Dining Area, Coffered Ceiling(s), Separate/Formal Dining Room, Double Vanity, Entrance Foyer, Eat-in Kitchen, Granite Counters, Great Room, Garden Tub/Roman Tub, High Ceilings, Kitchen Island, Kitchen/Dining Combo, Primary Downstairs, Bath in Primary Bedroom, Open Concept, Pantry, Separate Shower
- Flooring: Luxury Vinyl Plank, Carpet
- Basement: None
- Number of fireplaces: 1
- Fireplace features: Living Room
Interior area
- Total interior livable area: 2,580 sqft
Property
Parking
- Total spaces: 2
- Parking features: Attached, Garage
- Attached garage spaces: 2
Features
- Patio & porch: Covered, Front Porch, Patio, Porch
- Exterior features: Porch, Patio
Lot
- Size: 5 Acres
- Features: 5-10 Acres, Dead End, Level, Partially Cleared
- Topography: Level
Details
- Parcel number: PART OF 0493260741.000
- Zoning description: A1 - Agricultural District
- Special conditions: None
Construction
Type & style
- Home type: SingleFamily
- Architectural style: Ranch
- Property subtype: Single Family Residence
Materials
- Vertical Siding, Vinyl Siding
Condition
- New Construction
- New construction: Yes
- Year built: 2026
Details
- Warranty included: Yes
Utilities & green energy
- Sewer: Septic Tank
- Water: Well
Community & HOA
Community
- Features: Gutter(s)
- Security: Security System, Smoke Detector(s)
- Subdivision: Autryville
HOA
- Has HOA: No
Location
- Region: Autryville
Financial & listing details
- Price per square foot: $240/sqft
- Date on market: 8/18/2026
- Cumulative days on market: 302 days
- Listing terms: Cash,Conventional,FHA,USDA Loan,VA Loan
- Inclusions: none
- Exclusions: none
- Ownership: Less than a year
Estimated market value
Not available
Estimated sales range
Not available
Not available
Price history
| Date | Event | Price |
|---|---|---|
| 8/18/2026 | Pending sale | $619,900$240/sqft |
Source:  LPRMLS #748831 Report a problem LPRMLS #748831 Report a problem | ||
| 7/1/2026 | Listing removed | $619,900$240/sqft |
Source: LPRMLS #748831 Report a problem | ||
| 8/15/2025 | Listed for sale | $619,900$240/sqft |
Source: LPRMLS #748831 Report a problem | ||
Public tax history
Tax history is unavailable.
Monthly payment
Est. payment
Payment breakdown
Explore the cost of this home by adjusting the details. Changes won't be saved.Climate risks
Neighborhood: 28318
Nearby schools
GreatSchools rating
- NAStedman PrimaryGrades: PK-1Distance: 4.2 mi
- 4/10Mac Williams MiddleGrades: 6-8Distance: 7.1 mi
- 7/10Cape Fear HighGrades: 9-12Distance: 7 mi
Schools provided by the listing agent
- Middle: Mac Williams Middle School
- High: Cape Fear Senior High
Source: LPRMLS. This data may not be complete. We recommend contacting the local school district to confirm school assignments for this home.
- $32,5773.11 acres6914 Doe Hill Rd, Autryville, NC 28318Off Market
- $31,1772 acres6918 Doe Hill Rd, Autryville, NC 28318Off Market
- $159,7003 bd2 ba1.6k sqft6952 Doe Hill Rd, Autryville, NC 28318Off Market
- $235,8003 bd2 ba2.2k sqft6910 Doe Hill Rd, Autryville, NC 28318Off Market
- $425,628-- bd1 ba29k sqft7120 State Highway 210 S, Autryville, NC 28318Off Market
- $315,800-- bd2 ba3.6k sqft7246 State Highway 210 S, Autryville, NC 28318Off Market
- $145,6003 bd1 ba800 sqft7125 State Highway 210 S, Autryville, NC 28318Off Market
- $195,9003 bd2 ba1.3k sqft7105 State Highway 210 S, Autryville, NC 28318Off Market
A local agent can set up tours, give advice and negotiate with sellers.
Similar homes
- $470,0004 bd3 ba2.9k sqft3412 Cedar Hill Dr, Fayetteville, NC 28312For Sale
 MLS ID #766275, DESIREE RIVERA, OLIVE & CO REALTY. LPRMLS
 - $665,0005 bd4 ba3.8k sqft930 Old Vander Rd, Fayetteville, NC 28312For Sale
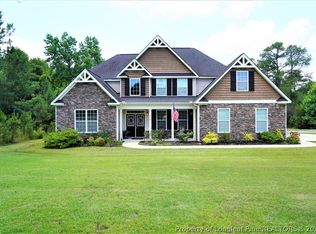 MLS ID #761457, B. SCOTT HARDIN, RE/MAX CHOICE. LPRMLS
 - $374,9004 bd4 ba2.7k sqft325 Whitestone Drive, Fayetteville, NC 28312For Sale
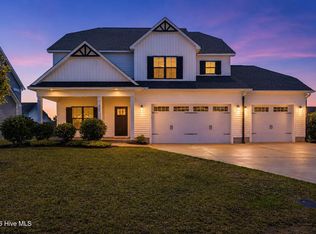
 MLS ID #100597934, Victoria L Bishop, Southern Heritage Realty LLC. Hive MLS
 - $445,0003 bd2 ba2.8k sqft190 Fox Run Ln, Autryville, NC 28318For Sale
 MLS ID #764143, MARY BAGGETT, RE/MAX CHOICE. LPRMLS
 - $325,0004 bd3 ba2.1k sqft1085 Moonland Dr, Stedman, NC 28391For SaleMLS ID #766137, MARTIE DAEMS, KELLER WILLIAMS REALTY (PINEHURST). LPRMLS
- $325,0004 bd3 ba2.1k sqft1085 Moonland Drive, Stedman, NC 28391For SaleMLS ID #100589707, Maria Daems, Keller Williams Pinehurst. Hive MLS
- $539,9005 bd3 ba3.1k sqft251 Water Ridge Ln, Stedman, NC 28391For SaleMLS ID #758797, RONNIE PILSON, R. PILSON REALTY. LPRMLS
- $345,0003 bd2 ba2.1k sqft1674 Bainbridge Rd, Stedman, NC 28391For SaleColdwell Banker Advantage
- $354,5004 bd3 ba2.6k sqft205 Windwood Dr, Stedman, NC 28391For SaleMLS ID #766932, JENNY LYNN COPELAND, COLDWELL BANKER ADVANTAGE - FAYETTEVILLE. LPRMLS
- $345,0003 bd2 ba2.1k sqft1674 Bainbridge Rd, Stedman, NC 28391For SaleMLS ID #766683, HEATHER EDWARDS, COLDWELL BANKER ADVANTAGE - FAYETTEVILLE. LPRMLS
- $335,0004 bd3 ba2.4k sqft6028 Oak Spring St, Stedman, NC 28391For SaleMLS ID #767141, ALLISON REEVES, NORTHGROUP REAL ESTATE. LPRMLS
- $333,0004 bd3 ba2.3k sqft103 Crossbridge Ln, Autryville, NC 28318For SaleMLS ID #759847, BRITTANY BAILEY, RE/MAX CHOICE. LPRMLS
- $529,0004 bd4 ba3.5k sqft1252 Lakin Dr, Fayetteville, NC 28312New ConstructionLPRMLS
- $525,0004 bd3 ba2.9k sqft3910 W Bent Grass Dr, Fayetteville, NC 28312For SaleMLS ID #762853, TAYLOR GROUP REALTY, COLDWELL BANKER ADVANTAGE - FAYETTEVILLE. LPRMLS
- $385,0004 bd4 ba2.4k sqft887 Three Wood Dr, Fayetteville, NC 28312For SaleMLS ID #767523, TIER ONE REAL ESTATE SERVICES, COLDWELL BANKER ADVANTAGE - YADKIN ROAD. LPRMLS
- $314,9954 bd3 ba2.1k sqft38 Coachman Lane, Autryville, NC 28318New ConstructionMLS ID #100573822, Brian O'Connell, Keller Williams Realty-Fayetteville. Hive MLS
- $344,9004 bd3 ba2.5k sqft189 Little Coharie Ln, Roseboro, NC 28382For SaleMLS ID #762521, REBECCA SMITH, LPT REALTY LLC. LPRMLS
- $529,0004 bd4 ba3.5k sqft1224 Lakin Dr, Fayetteville, NC 28312New ConstructionLPRMLS
- $795,0002 bd2 ba1.7k sqft1411 Seabrook School Rd, Fayetteville, NC 28312For Sale
 MLS ID #10161581, Margaret McPhail. Doorify MLS
 - $472,0003 bd2 ba2.2k sqft3010 Dinwiddle Dr, Wade, NC 28395New ConstructionMLS ID #764911, WAYNE YOUNTS, WEICHERT REALTORS-WAYNE YOUNTS. LPRMLS
