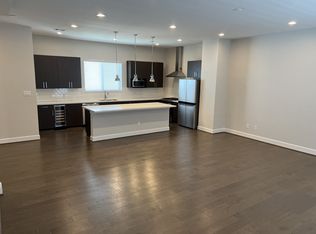
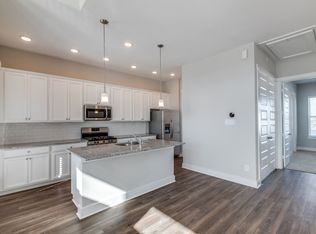
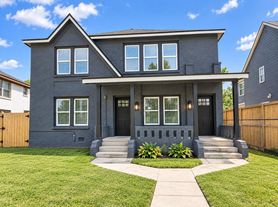
MODERN LIVING IN THE HEART OF HOUSTON'S THIRD WARD! This brand-new, two-story home offers 3 bedrooms, 3.5 bathrooms, an attached 2-car garage, a private driveway, and a versatile upstairs flex space. All three bedrooms and three full bathrooms are located upstairs, while a half bathroom serves the first-floor living and entertaining areas. The light-filled interior features oversized windows and an open-concept living and kitchen area with a waterfall-style island, white cabinetry, gold-tone fixtures, a farmhouse sink, and sleek modern finishes. The spacious primary suite includes a tray ceiling and spa-inspired bath with dual vanities, a frameless glass shower, soaking tub, and generous storage. Refrigerator, washer, and dryer are ALL included for added convenience. Enjoy a private fenced backyard and covered patio. Ideally located near Downtown Houston, Midtown, the Museum District, Texas Medical Center, University of Houston, Texas Southern University, and major freeways.
Copyright notice - Data provided by HAR.com 2022 - All information provided should be independently verified.
House for rent
Singlefamily
Available now
Cats, dogs OK
Air conditioner, electric, zoned
Gas dryer hookup laundry
2 Attached garage spaces parking
Natural gas, zoned
What's special
Oversized windowsWaterfall-style islandCovered patioSleek modern finishesTray ceilingFarmhouse sinkSoaking tub
- 23 hours |
- -- |
- -- |
Zillow last checked:
Listing updated:
Travel times

Let’s turn your rent into credit progress
Build credit history with every on-time payment and get credit for the payment you’re already making.
Facts & features
Interior
Bedrooms & bathrooms
- Bedrooms: 3
- Bathrooms: 4
- Full bathrooms: 3
- 1/2 bathrooms: 1
Heating
- Natural Gas, Zoned
Cooling
- Air Conditioner, Electric, Zoned
Appliances
- Included: Dishwasher, Dryer, Energy Star Qualified Appliances, Full Size, Garbage Disposal, Gas Oven, Gas Range, Microwave Oven, Oven, Refrigerator, Washer
- Laundry: Gas Dryer Hookup, In Unit, Washer Hookup
Features
- All Bedrooms Up, En-Suite Bath, Formal Entry/Foyer, High Ceilings, Primary Bed - 2nd Floor, Walk-In Closet(s)
- Flooring: Carpet, Tile, Vinyl
Interior area
- Total interior livable area: 2,000 sqft
Property
Parking
- Total spaces: 2
- Parking features: Attached, Driveway, Garage, Open
- Has attached garage: Yes
- Has uncovered spaces: Yes
- Details: Contact manager
Features
- Stories: 2
- Exterior features: 0 Up To 1/4 Acre, All Bedrooms Up, En-Suite Bath, Formal Entry/Foyer, Primary Bed - 2 Nd Floor
Lot
- Features: Back Yard, Subdivided
Details
- Additional structures: Garage(s)
Construction
Type & style
- Home type: SingleFamily
- Architectural style: Contemporary/Modern
- Property subtype: SingleFamily
Condition
- Year built: 2026
Community & HOA
Location
- Region: Houston
Financial & listing details
- Lease term: Long Term,12 Months
Nearby apartments for rent


Price history
| Date | Event | Price |
|---|---|---|
| 10/8/2026 | Listed for rent | $2,700$1/sqft |
Source:  HAR #82402122 Report a problem HAR #82402122 Report a problem | ||