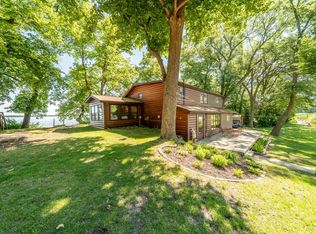
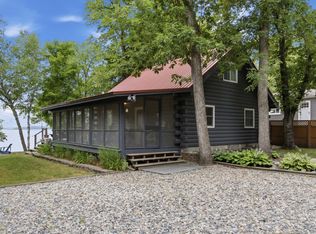
Lida Lake lakefront retreat with stunning south-facing views, level lot, sandy beach, and 80’ dock. This 2-bedroom, 1-bath home (with a guest house attached to the garage) features a sunken living room with large lake-facing windows, vaulted ceilings with beams, and a formal dining room with beautiful water views. Open kitchen offers ample storage and flows into a attached bright family room ideal for entertaining or housing guests. Updates include furnace (2 yrs) and shingles (1 yr). Exterior offers a 14’x17’ maintenance-free deck with seating, guest house off garage, oversized 1-stall garage, storage shed, and enclosed storage. A rare opportunity for comfortable, well-equipped lake living.
Pending
$619,900
26066 County Highway 4, Pelican Rapids, MN 56572
2beds
1,456sqft
Single Family
Built in 1961
0.28 Acres Lot
$-- Zestimate®
$426/sqft
$-- HOA
What's special
Storage shedStunning south-facing viewsLarge lake-facing windowsVaulted ceilings with beamsEnclosed storageLevel lotSandy beach
- 177 days
- 24
- 0
Zillow last checked:
Listing updated:
Listed by:
Diane Nordhougen 701-238-5751,
Better Homes and Gardens Real Estate Park Company
Source: NorthstarMLS as distributed by MLS GRID,MLS#: 7062428
Facts & features
Interior
Bedrooms & bathrooms
- Bedrooms: 2
- Bathrooms: 1
- Full bathrooms: 1
Bedroom
- Level: Main
Bedroom 2
- Level: Main
Bathroom
- Level: Main
Dining room
- Level: Main
Family room
- Level: Main
Foyer
- Level: Main
Other
- Level: Main
Kitchen
- Level: Main
Laundry
- Level: Main
Heating
- Fireplace(s)
Cooling
- Central Air
Appliances
- Included: Dryer, Electric Water Heater, Microwave, Range, Refrigerator, Washer
- Laundry: Gas Dryer Hookup, Laundry Room, Main Level, Sink, Washer Hookup
Features
- Basement: Crawl Space,Other
- Number of fireplaces: 2
- Fireplace features: Wood Burning, Wood Burning Stove
Interior area
- Total structure area: 1,456
- Total interior livable area: 1,456 sqft
- Finished area above ground: 1,456
- Finished area below ground: 0
Property
Parking
- Total spaces: 1
- Parking features: Detached Garage
- Garage spaces: 1
Accessibility
- Accessibility features: None
Features
- Levels: One
- Stories: 1
- Patio & porch: Composite Decking, Patio
- Fencing: None
- Has view: Yes
- View description: Lake
- Has water view: Yes
- Water view: Lake
- Waterfront features: Dock, Lake Front, Waterfront Elevation(0-4), Lake Bottom(Sand)
- Frontage length: Water Frontage: 75
Lot
- Size: 0.28 Acres
- Dimensions: 75 x 185
- Features: Accessible Shoreline, Tree Coverage - Medium
Details
- Additional structures: Other, Storage Shed
- Foundation area: 1456
- Parcel number: 37000990303000
- Zoning description: Residential-Single Family
Construction
Type & style
- Home type: SingleFamily
- Property subtype: Single Family
Materials
- Roof: Age 8 Years or Less,Asphalt
Condition
- New construction: No
- Year built: 1961
Utilities & green energy
- Electric: 200+ Amp Service
- Gas: Propane
- Sewer: Septic System Compliant - Yes, Tank with Drainage Field
- Water: Sand Point
Community & HOA
Community
- Subdivision: Crystal-Lida Bchs SD
HOA
- Has HOA: No
Location
- Region: Pelican Rapids
Financial & listing details
- Price per square foot: $426/sqft
- Tax assessed value: $561,600
- Annual tax amount: $3,706
- Date on market: 5/1/2026
- Cumulative days on market: 170 days
Estimated market value
Not available
Estimated sales range
Not available
Not available
Price history
| Date | Event | Price |
|---|---|---|
| 6/18/2026 | Pending sale | $619,900$426/sqft |
Source:  NorthstarMLS as distributed by MLS GRID #7062428 Report a problem NorthstarMLS as distributed by MLS GRID #7062428 Report a problem | ||
| 6/10/2026 | Price change | $619,900-2.4%$426/sqft |
Source: NorthstarMLS as distributed by MLS GRID #7062428 Report a problem | ||
| 5/1/2026 | Listed for sale | $634,900$436/sqft |
Source: NorthstarMLS as distributed by MLS GRID #7062428 Report a problem | ||
Public tax history
| Year | Property taxes | Tax assessment |
|---|---|---|
| 2025 | $3,571 +6.1% | $561,600 +1.4% |
| 2024 | $3,366 -1.2% | $553,600 +17.2% |
| 2023 | $3,408 -6.6% | $472,400 +17.5% |
| 2022 | $3,648 +11.4% | $402,100 |
| 2021 | $3,274 +12.9% | -- |
| 2020 | $2,900 +1.6% | $366,800 +18.3% |
| 2018 | $2,853 -4.3% | $310,100 +3% |
| 2017 | $2,982 +19.9% | $301,100 +12.6% |
| 2016 | $2,488 | $267,400 |
| 2015 | $2,488 +2.2% | -- |
| 2014 | $2,434 | $258,100 |
| 2013 | -- | -- |
| 2012 | -- | -- |
| 2011 | $1,906 +3.9% | -- |
| 2010 | $1,834 | -- |
Find assessor info on the county website
Monthly payment
Est. payment
Payment breakdown
Explore the cost of this home by adjusting the details. Changes won't be saved.Climate risks
Neighborhood: 56572
- $443,100-- bd1 ba768 sqft26072 County Highway 4, Pelican Rapids, MN 56572Off Market
- $809,700-- bd0 ba795 sqft26052 County Highway 4, Pelican Rapids, MN 56572Off Market
- $468,400-- bd1 ba1k sqft26082 County Highway 4, Pelican Rapids, MN 56572Off Market
- $691,7003 bd2 ba1.9k sqft26038 County Highway 4, Pelican Rapids, MN 56572Off Market
Similar homes
- $549,0002 bd1 ba860 sqft43833 Inlet Beach Rd, Pelican Rapids, MN 56572For Sale

 MLS ID #7157020, Barbara Backstrom, Coldwell Banker Preferred Partners. NorthstarMLS as distributed by MLS GRID
 - $675,0005 bd3 ba1.7k sqft41780 Kansas Point Ln, Pelican Rapids, MN 56572For Sale
 MLS ID #7098182, Karissa L. Haugen, RE/MAX Advantage Plus. NorthstarMLS as distributed by MLS GRID
 - $524,9003 bd1 ba1.2k sqft44591 Crystal Hills Way, Pelican Rapids, MN 56572For Sale
 MLS ID #7120360, Jarred J Nygaard, REAL (1531 FGO). NorthstarMLS as distributed by MLS GRID
 - $579,0003 bd1 ba1.3k sqft22465 Seifert Beach Rd, Pelican Rapids, MN 56572For Sale
 MLS ID #7077568, Christopher Leigh, Vision Realty. NorthstarMLS as distributed by MLS GRID
 - $829,0003 bd2 ba1.9k sqft44555 Crystal Hills Way, Pelican Rapids, MN 56572For SaleMLS ID #7149667, Lynette Conmy, REMAX Lakes Region. NorthstarMLS as distributed by MLS GRID
- $460,0002 bd1 ba728 sqft43740 Bass Harbor Rd, Pelican Rapids, MN 56572For SaleMLS ID #7136236, Kaden Monsebroten, Prime Realty. NorthstarMLS as distributed by MLS GRID
- $700,0004 bd2 ba1.5k sqft20619 Summer Haven Rd, Pelican Rapids, MN 56572For SaleMLS ID #7135155, Valerie Bushaw, eXp Realty. NorthstarMLS as distributed by MLS GRID
- $575,0003 bd2 ba1.2k sqft32628 Heilberger Dr, Erhard, MN 56534For SaleMLS ID #7140675, Tina L Kraft, eXp Realty (3240 WF). NorthstarMLS as distributed by MLS GRID
- $475,0003 bd2 ba1.9k sqft46885 260th Ave, Vergas, MN 56587For SaleMLS ID #7150740, Jennifer M Carlson, RE/MAX Advantage Plus. NorthstarMLS as distributed by MLS GRID
- $429,0003 bd1 ba1.6k sqft48978 Fish Lake Rd, Pelican Rapids, MN 56572For SaleMLS ID #7073039, Sarah Grahn, HomeSmart Adventure Realty. NorthstarMLS as distributed by MLS GRID
- $649,0003 bd2 ba1.8k sqft45257 Jack Pine Dr, Perham, MN 56573For SaleMLS ID #7043899, Jason Witzke, Jack Chivers Realty. NorthstarMLS as distributed by MLS GRID
- $599,0004 bd2 ba1.8k sqft27890 Little Pleasant Dr, Underwood, MN 56586For SaleMLS ID #7055032, Logan Sonmor, Andrew Yaggie Real Estate. NorthstarMLS as distributed by MLS GRID
- $659,0003 bd2 ba1.4k sqft13767 Deer Point Rd, Audubon, MN 56511For SaleMLS ID #7102200, Stacy Scott, Counselor Realty Detroit Lakes. NorthstarMLS as distributed by MLS GRID
- $698,0003 bd2 ba1.8k sqft38834 Railroad Dr, Richville, MN 56576For SaleMLS ID #7138834, Trevin Konley, Jack Chivers Realty. NorthstarMLS as distributed by MLS GRID
- $568,6003 bd2 ba1k sqft15849 Maple Ridge Rd, Audubon, MN 56511For SaleMLS ID #7049606, Brady Good, Beyond Realty. NorthstarMLS as distributed by MLS GRID
- $499,9004 bd2 ba2.1k sqft34602 250th Ave, Erhard, MN 56534For SaleMLS ID #7085369, Katherine Kiernan, Aspire Realty. NorthstarMLS as distributed by MLS GRID
- $599,0002 bd1 ba1k sqft13268 Fairhaven Ln, Detroit Lakes, MN 56501For SaleMLS ID #7143712, Paul Baker, Sky Lodge Properties MN, LLC.. NorthstarMLS as distributed by MLS GRID
- $449,0003 bd1 ba1.2k sqft32378 E Rosewood Dr, Dent, MN 56528For SaleMLS ID #7082506, Kristina Greene, Weichert, Realtors - Paulson Land Co. NorthstarMLS as distributed by MLS GRID
- $529,9002 bd1 ba960 sqft37084 Hackberry Point Rd, Richville, MN 56576For SaleMLS ID #7001250, Brian D Tjaden, Trilogy Real Estate. NorthstarMLS as distributed by MLS GRID
