Immaculate 3rd floor condo with 2 bedrooms/2 full baths and nine-foot ceilings. Spacious unit features a wonderful, updated look, with gray craftsman style cabinetry, granite countertops, gray luxury vinyl plank flooring throughout the unit. Stainless steel appliances include the range, built-in microwave, and dishwasher. Separate laundry room with lots of space plus a storage closet. Primary bath features walk-in shower. Ceiling fans in primary bedroom and living room. Close to the shopping centers.
For sale
Price cut: $4K (8/1)
$185,000
2607 Pennoak Way #J, Greensboro, NC 27407
2beds
1,214sqft
:
Get pre-qualified$1,409/mo
Stick/Site Built, Residential, Condominium
Built in 2022
-- sqft lot
$-- Zestimate®
$--/sqft
$226/mo HOA
What's special
Gray craftsman style cabinetryNine-foot ceilingsUpdated lookSpacious unitGranite countertopsStorage closetBuilt-in microwave
- 162 days |
- 260 |
- 12 |
Zillow last checked:
Listing updated:
Listed by:
Subrahmanyam Vasa 919-744-6733,
Rohan Realty LLC
Source: Triad MLS,MLS#: 1210891
Facts & features
Interior
Bedrooms & bathrooms
- Bedrooms: 2
- Bathrooms: 2
- Full bathrooms: 2
- Main level bathrooms: 2
Primary bedroom
- Level: Third
- Dimensions: 14.25 x 12.5
Bedroom 2
- Level: Third
- Dimensions: 10.33 x 10.33
Kitchen
- Level: Third
- Dimensions: 12 x 9
Living room
- Level: Third
- Dimensions: 16.42 x 20.08
Heating
- Forced Air, Electric
Cooling
- Central Air
Appliances
- Included: Microwave, Free-Standing Range, Cooktop, Electric Water Heater
- Laundry: Main Level
Features
- Built-in Features, Ceiling Fan(s), Pantry, Separate Shower
- Flooring: Carpet, Vinyl
- Has basement: No
- Has fireplace: No
Interior area
- Total structure area: 1,214
- Total interior livable area: 1,214 sqft
- Finished area above ground: 1,214
Property
Parking
- Parking features: Lighted, Paved
Features
- Levels: One
- Stories: 1
- Entry location: Upper
- Pool features: None
Lot
- Size: 0.01 Acres
- Features: Not in Flood Zone
Details
- Parcel number: 234673
- Zoning: CD-RM-12
- Special conditions: Owner Sale
Construction
Type & style
- Home type: Condo
- Property subtype: Stick/Site Built, Residential, Condominium
Materials
- Vinyl Siding
- Foundation: Slab
Condition
- Year built: 2022
Utilities & green energy
- Sewer: Public Sewer
- Water: Public
Community & HOA
Community
- Security: Smoke Detector(s)
- Subdivision: High Gate
HOA
- Has HOA: Yes
- HOA fee: $226 monthly
Location
- Region: Greensboro
Financial & listing details
- Tax assessed value: $140,000
- Annual tax amount: $1,964
- Date on market: 3/4/2026
- Cumulative days on market: 160 days
- Listing agreement: Exclusive Agency
Estimated market value
Not available
Estimated sales range
Not available
Not available
Price history
| Date | Event | Price |
|---|---|---|
| 8/1/2026 | Price change | $185,000-2.1% |
Source:  Triad MLS #1210891 Report a problem Triad MLS #1210891 Report a problem | ||
| 3/4/2026 | Listed for sale | $189,000-5% |
Source: Triad MLS #1210891 Report a problem | ||
| 3/22/2025 | Listing removed | $1,345$1/sqft |
Source: Zillow Rentals Report a problem | ||
| 2/16/2025 | Listed for rent | $1,345$1/sqft |
Source: Zillow Rentals Report a problem | ||
| 2/14/2025 | Listing removed | $199,000 |
Source: Triad MLS #1162827 Report a problem | ||
| 1/29/2025 | Price change | $199,000-2.9% |
Source: Triad MLS #1162827 Report a problem | ||
| 12/12/2024 | Price change | $205,000-4.7% |
Source: Triad MLS #1162827 Report a problem | ||
| 11/21/2024 | Listed for sale | $215,000+31.9% |
Source: Triad MLS #1162827 Report a problem | ||
| 11/11/2024 | Listing removed | $1,345$1/sqft |
Source: Zillow Rentals Report a problem | ||
| 10/26/2024 | Listed for rent | $1,345$1/sqft |
Source: Zillow Rentals Report a problem | ||
| 9/1/2023 | Listing removed | -- |
Source: Zillow Rentals Report a problem | ||
| 8/22/2023 | Price change | $1,345-5.6%$1/sqft |
Source: Zillow Rentals Report a problem | ||
| 6/13/2023 | Listed for rent | $1,425$1/sqft |
Source: Zillow Rentals Report a problem | ||
| 2/17/2022 | Sold | $163,000 |
Source: Triad MLS #1054723 Report a problem | ||
| 1/10/2022 | Pending sale | $163,000 |
Source: Triad MLS #1054723 Report a problem | ||
| 1/9/2022 | Listing removed | -- |
Source: Triad MLS #1054723 Report a problem | ||
| 1/8/2022 | Listed for sale | $163,000 |
Source: Triad MLS #1054723 Report a problem | ||
Public tax history
| Year | Property taxes | Tax assessment |
|---|---|---|
| 2025 | $1,964 | $140,000 |
| 2024 | $1,964 | $140,000 |
| 2023 | $1,964 +2.9% | $140,000 |
| 2022 | $1,908 | $140,000 |
Find assessor info on the county website
Monthly payment
Est. payment
Payment breakdown
Explore the cost of this home by adjusting the details. Changes won't be saved.Climate risks
Neighborhood: 27407
Nearby schools
GreatSchools rating
- 5/10Pilot Elementary SchoolGrades: PK-5Distance: 0.6 mi
- 4/10Jamestown Middle SchoolGrades: 6-8Distance: 3.6 mi
- 3/10Lucy Ragsdale HighGrades: 9-12Distance: 3.2 mi
Schools provided by the listing agent
- Elementary: Pilot
- Middle: Jamestown
- High: Ragsdale
Source: Triad MLS. This data may not be complete. We recommend contacting the local school district to confirm school assignments for this home.
- $177,3002 bd2 ba1.1k sqft2607C Pennoak Way, Greensboro, NC 27407Off Market
- $184,5002 bd2 ba1.2k sqft2607M Pennoak Way, Greensboro, NC 27407Off Market
- $177,3002 bd2 ba1.1k sqft2607F Pennoak Way, Greensboro, NC 27407Off Market
- $--2 bd2 ba1.2k sqft2607 Pennoak Way #E, Greensboro, NC 27407Off Market
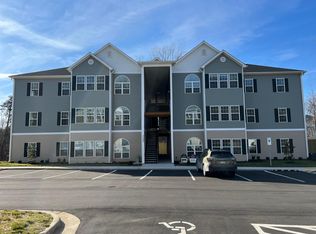
- $292,1002 bd2 ba2.8k sqft2607 Pennoak Way, Greensboro, NC 27407Off Market
- $--2 bd2 ba1.1k sqft2607 Pennoak Way #K, Greensboro, NC 27407Off Market
- $1,3952 bd2 ba1.2k sqft2607 Pennoak Way #H, Greensboro, NC 27407For Rent
- $1,5952 bd2 ba1.2k sqft2607 Pennoak Way #M, Greensboro, NC 27407For Rent
A local agent can set up tours, give advice and negotiate with sellers.
A local lender can help you make sure your offer is ready when you are.
Similar homes
- $179,9002 bd2 ba1k sqft2608 Pennoak Way #F, Greensboro, NC 27407For Sale
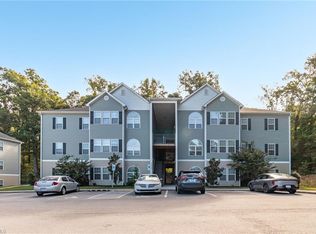
 MLS ID #1217034, Mona Joudeh Abuzuaiter. Triad MLS
 - $179,9002 bd2 ba1.1k sqft5236 Hilltop Rd Unit 108, Jamestown, NC 27282For Sale
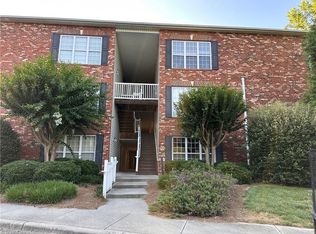 MLS ID #1209758, Dolly Frye. Triad MLS
 - $187,0002 bd2 ba1.1k sqft7100 W Friendly Ave Unit 105, Greensboro, NC 27410For Sale
 MLS ID #1220552, Helen Howard. Triad MLS
 - $194,0002 bd2 ba1.1k sqft7102 W Friendly Ave Unit 108, Greensboro, NC 27410For Sale
 MLS ID #1226637, Mandy Johnson. Triad MLS
 - $179,9992 bd2 ba1.1k sqft7104 W Friendly Ave Unit 306, Greensboro, NC 27410For SaleMLS ID #1225915, Crystal Greenidge. Triad MLS
- $179,0002 bd2 ba990 sqft6704 W Friendly Ave Unit 4D, Greensboro, NC 27410For SaleMLS ID #1228342, William Alexander. Triad MLS
- $220,0003 bd2 ba1.2k sqft2219 Obrien St, Greensboro, NC 27407For SaleMLS ID #1214057, Steven Onyeberechi. Triad MLS
- $240,0003 bd2 ba1.5k sqft30 Pickwick Pl, Greensboro, NC 27407For SaleMLS ID #1230471, Lisa McGill. Triad MLS
- $159,0002 bd1 ba938 sqft603 Cranbrook St, Greensboro, NC 27407For SaleMLS ID #1226713, Lisa McGill. Triad MLS
- $162,0002 bd1 ba686 sqft411 W Washington St Ste 108, Greensboro, NC 27401For SaleMLS ID #1230298, Evan Gallimore. Triad MLS
- $175,0002 bd2 ba1.3k sqft3710 Spanish Peak Dr APT 2B, High Pt, NC 27265For SaleMLS ID #1219378, John Newman. Triad MLS
- $129,9002 bd3 ba1.1k sqft5715 Bramblegate Rd Unit F, Greensboro, NC 27409For SaleMLS ID #1230589, Angela Wymer. Triad MLS
- $139,9002 bd2 ba1k sqft812 Ashebrook Dr APT D, Greensboro, NC 27409For SaleMLS ID #1212319, Jen Nguyen. Triad MLS
- $170,0002 bd2 ba994 sqft3701 Cotswold Ter Unit 5G, Greensboro, NC 27410For SaleMLS ID #1220220, Melissa Matherly. Triad MLS
- $190,0002 bd2 ba1.1k sqft160 James Rd Unit 1D, High Point, NC 27265For SaleMLS ID #1223397, Tara Hargrove. Triad MLS
- $147,0002 bd2 ba940 sqft5934 W Friendly Ave Unit J, Greensboro, NC 27410For SaleMLS ID #1220648, Asia Graham. Triad MLS
- $159,9002 bd2 ba1.1k sqft3700 Cotswold Ter Unit 3B, Greensboro, NC 27410For SaleMLS ID #1218828, Byron MacDonald. Triad MLS
- $129,9952 bd1 ba752 sqft5655 Hornaday Rd Unit D, Greensboro, NC 27409For SaleMLS ID #1219198, Erin Williams. Triad MLS
- $129,5001 bd1 ba783 sqft5236 Hilltop Rd Unit 111, Jamestown, NC 27282For SaleMLS ID #1229128, Mary McDonald. Triad MLS
- $177,0003 bd1 ba1.2k sqft1016 Caldwell St, Greensboro, NC 27406For SaleMLS ID #1218216, Miguel Carreno. Triad MLS
