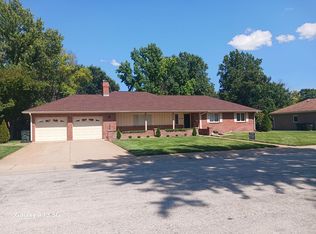
This spacious brick ranch is designed with entertaining and comfortable living in mind! With nearly 2,000 square feet on the main level, this home offers 3 bedrooms, 2.5 bathrooms, main floor laundry, and a generous living/dining area featuring a lovely fireplace. A heated/cooled sunroom extends the living space and provides the perfect view overlooking the incredible backyard. Outside is an entertainer's dream! The backyard features a 16x32 inground pool, convenient half bath for pool guests, outdoor kitchen area ready for your grill, tiki bar, storage shed, and a remarkable 30x20 heated and cooled building that is perfect for a pool house, additional entertaining space, woodworking shop, hobby area, or workshop. The basement provides additional space with a family room and storage room. Other highlights include a 2 car attached garage, underground sprinklers, and a convenient location on a quiet street.
Active
$299,900
2608 Derenda Dr, Hutchinson, KS 67502
3beds
2,233sqft
Single Family Residence
Built in 1963
0.38 Acres Lot
$231,100 Zestimate®
$134/sqft
$-- HOA
What's special
Lovely fireplaceSpacious brick ranchStorage roomMain floor laundryStorage shedUnderground sprinklersTiki bar
- 28 minutes |
- 90 |
- 4 |
Zillow last checked:
Listing updated:
Listed by:
Tina Martinez 620-200-5558,
PLAZA/ASTLE REALTY
Source: Mid Kansas MLS & Prairie Land Realtors as distributed by MLS GRID,MLS#: 55385
Facts & features
Interior
Bedrooms & bathrooms
- Bedrooms: 3
- Bathrooms: 3
- Full bathrooms: 2
- 1/2 bathrooms: 1
- Main level bathrooms: 2
- Main level bedrooms: 3
Heating
- Natural Gas
Cooling
- Ceiling Fan(s), Electric
Appliances
- Included: Dishwasher, Disposal, Microwave, Refrigerator, Cooktop, Gas Water Heater, Electric Oven
- Laundry: Main Level
Features
- Flooring: Carpet, Tile, Vinyl
- Windows: Window Coverings-ALL, Double Hung, Vinyl Windows, Wood Frames
- Basement: Partial,Interior Entry,Partially Finished
- Number of fireplaces: 1
- Fireplace features: One, Gas Log
Interior area
- Total structure area: 2,233
- Total interior livable area: 2,233 sqft
Property
Parking
- Total spaces: 2
- Parking features: Garage Door Opener
- Garage spaces: 2
Features
- Patio & porch: Patio, Covered
- Exterior features: Underground Sprinkler-ALL, Add'l Bldgs (See Remarks), Guttering
- Has private pool: Yes
- Pool features: In Ground
- Fencing: Privacy,Wood
Lot
- Size: 0.38 Acres
- Features: City Lot
Details
- Additional structures: Shed(s)
- Parcel number: 121020101001100
Construction
Type & style
- Home type: SingleFamily
- Architectural style: Ranch
- Property subtype: Single Family Residence
Materials
- Brick
- Roof: Composition
Condition
- Year built: 1963
Utilities & green energy
- Sewer: Public Sewer
- Water: Public, Well
Community & HOA
HOA
- Has HOA: No
Location
- Region: Hutchinson
Financial & listing details
- Price per square foot: $134/sqft
- Tax assessed value: $200,100
- Annual tax amount: $3,731
- Date on market: 8/27/2026
- Listing terms: Cash,Conventional
- Road surface type: Paved
Estimated market value
$231,100
$208,000 - $252,000
$1,719/mo
Price history
| Date | Event | Price |
|---|---|---|
| 8/27/2026 | Listed for sale | $299,900$134/sqft |
Source: Mid Kansas MLS & Prairie Land Realtors as distributed by MLS GRID #55385 Report a problem | ||
| 9/1/1995 | Sold | -- |
Source: Agent Provided Report a problem | ||
Public tax history
| Year | Property taxes | Tax assessment |
|---|---|---|
| 2025 | $3,731 -4.4% | $23,011 -6.5% |
| 2024 | $3,904 +0.1% | $24,610 +3.9% |
| 2023 | $3,899 +7% | $23,679 +9.5% |
| 2022 | $3,643 | $21,615 +16.1% |
| 2021 | -- | $18,619 +0.4% |
| 2020 | $3,326 +1.3% | $18,550 |
| 2019 | $3,282 -1.1% | $18,550 -0.9% |
| 2018 | $3,317 +1.6% | $18,722 +1.3% |
| 2017 | $3,265 -0.8% | $18,481 -0.9% |
| 2016 | $3,289 +6.7% | $18,642 +6% |
| 2015 | $3,082 +8.4% | $17,584 +4.9% |
| 2014 | $2,845 +0.7% | $16,756 +4% |
| 2013 | $2,826 +1.6% | $16,112 |
| 2012 | $2,782 -6.2% | -- |
| 2011 | $2,965 +0.9% | $17,090 |
| 2010 | $2,939 | -- |
| 2009 | -- | $17,090 +5.2% |
| 2008 | -- | $16,239 -3.2% |
| 2007 | -- | $16,776 +7.7% |
| 2006 | -- | $15,583 +3.1% |
| 2005 | -- | $15,112 -2.5% |
| 2004 | -- | $15,503 +13.4% |
| 2003 | -- | $13,674 -4% |
| 2002 | -- | $14,238 -9.4% |
| 2000 | -- | $15,710 |
Find assessor info on the county website
Monthly payment
Est. payment
Payment breakdown
Explore the cost of this home by adjusting the details. Changes won't be saved.Climate risks
Neighborhood: 67502
Getting around
36 / 100
Car-DependentNearby schools
GreatSchools rating
- 5/10Wiley Elementary SchoolGrades: PK-6Distance: 0.5 mi
- 2/10Hutchinson Middle SchoolGrades: 7-8Distance: 1 mi
- 2/10Hutchinson High SchoolGrades: 9-12Distance: 1.7 mi
Schools provided by the listing agent
- Elementary: Wiley
- Middle: Hutchinson
- High: Hutchinson
- District: Wiley
Source: Mid Kansas MLS & Prairie Land Realtors as distributed by MLS GRID. This data may not be complete. We recommend contacting the local school district to confirm school assignments for this home.
- $291,0003 bd3 ba3.1k sqft2606 Derenda Dr, Hutchinson, KS 67502Off Market

- $250,6003 bd2 ba2.3k sqft2610 Derenda Dr, Hutchinson, KS 67502Off Market
- $235,3003 bd2 ba1.8k sqft2607 Derenda Dr, Hutchinson, KS 67502Off Market
- $207,2002 bd2 ba1.8k sqft2609 Derenda Dr, Hutchinson, KS 67502Off Market

- $299,0003 bd2 ba2.7k sqft2605 Derenda Dr, Hutchinson, KS 67502For Sale
- $192,6003 bd1 ba1.3k sqft2602 Derenda Dr, Hutchinson, KS 67502Off Market
- $275,0003 bd2 ba2.7k sqft2701 Derenda Dr, Hutchinson, KS 67502For Sale
- $217,0003 bd2 ba2.1k sqft2702 Derenda Dr, Hutchinson, KS 67502Off Market
A local agent can set up tours, give advice and negotiate with sellers.
A local lender can help you make sure your offer is ready when you are.
Similar homes
- $299,0003 bd2 ba2.7k sqft2605 Derenda Dr, Hutchinson, KS 67502For Sale
 MLS ID #55366, Baylie Gilbert, Coldwell Banker Americana, Realtors. Mid Kansas MLS & Prairie Land Realtors as distributed by MLS GRID
 - $264,9004 bd2 ba2k sqft2803 N Monroe St, Hutchinson, KS 67502For Sale
 MLS ID #55291, Paul Phillips, Align Realty, LLC. Mid Kansas MLS & Prairie Land Realtors as distributed by MLS GRID
 - $308,0003 bd3 ba2.5k sqft1306 Bristol Rd, Hutchinson, KS 67502For Sale
 MLS ID #54943, ROBIN GINGERICH, Align Realty, LLC. Mid Kansas MLS & Prairie Land Realtors as distributed by MLS GRID
 - $260,0003 bd3 ba2.4k sqft2506 Canterbury Dr, Hutchinson, KS 67502For Sale By Owner
- $350,0005 bd3 ba2.9k sqft4009 Vicksburg St, Hutchinson, KS 67502For SaleMLS ID #678042, Rhonda Brambley, LPT Realty, LLC. SCKMLS as distributed by MLS GRID
- $151,9004 bd2 ba1.8k sqft1717 Ida St, Hutchinson, KS 67502For SaleMLS ID #55356, Keith Zwickl Jr, ReeceNichols South Central Kansas. Mid Kansas MLS & Prairie Land Realtors as distributed by MLS GRID
- $299,9004 bd3 ba2.1k sqft2402 N King St, Hutchinson, KS 67502For SaleMLS ID #55184, Craig Davis, PLAZA/ASTLE REALTY. Mid Kansas MLS & Prairie Land Realtors as distributed by MLS GRID
- $319,0004 bd3 ba3k sqft4604 Sequoia St, Hutchinson, KS 67502For SaleMLS ID #55127, SHIRLEY LEBIEN, Coldwell Banker Americana, Realtors. Mid Kansas MLS & Prairie Land Realtors as distributed by MLS GRID
- $320,0003 bd2 ba1.7k sqft7205 Magnolia Way, Hutchinson, KS 67502For Sale By Owner
- $159,9003 bd2 ba1.6k sqft109 E 36th Ave, Hutchinson, KS 67502For SaleMLS ID #55371, Kayla Phillips, Sheets-Adams, REALTORS - Hutchinson. Mid Kansas MLS & Prairie Land Realtors as distributed by MLS GRID
- $325,0004 bd2 ba2.8k sqft1302 E 95th Ave, Hutchinson, KS 67502For SaleMLS ID #55299, Valery S Roberts-Ropp, Re/Max Elite Real Estate Group. Mid Kansas MLS & Prairie Land Realtors as distributed by MLS GRID
- $180,0002 bd2 ba2.4k sqft9504 W 82nd Ave, Hutchinson, KS 67502For SaleMLS ID #55378, Baylie Gilbert, Coldwell Banker Americana, Realtors. Mid Kansas MLS & Prairie Land Realtors as distributed by MLS GRID
- $247,5003 bd2 ba1.7k sqft1510 Linda Ln, Hutchinson, KS 67502For SaleMLS ID #55099, CRAIG A HOGAN, Heritage 1st Realty, LLC. Mid Kansas MLS & Prairie Land Realtors as distributed by MLS GRID
- $180,0003 bd2 ba1.8k sqft3802 Quivira Dr, Hutchinson, KS 67502For SaleMLS ID #55358, Peggy Denton, Heritage 1st Realty, LLC. Mid Kansas MLS & Prairie Land Realtors as distributed by MLS GRID
- $295,0002 bd3 ba2.9k sqft3105 N Nutmeg Ln, Hutchinson, KS 67502For SaleMLS ID #55250, Connie Turnbull, Berkshire Hathaway PenFed Realty. Mid Kansas MLS & Prairie Land Realtors as distributed by MLS GRID
- $286,9002 bd3 ba1.4k sqft6309 Old K61 Hwy N, Hutchinson, KS 67502For SaleMLS ID #55308, Kim Farley-Beshears, ERA Great American Realty. Mid Kansas MLS & Prairie Land Realtors as distributed by MLS GRID
- $286,9002 bd3 ba1.4k sqft6309 N K 61 Hwy, Hutchinson, KS 67502For SaleMLS ID #677582, Cleve Smith, ERA Great American Realty. SCKMLS as distributed by MLS GRID
- $190,0002 bd2 ba1.8k sqft5280 N Lorraine St, Hutchinson, KS 67502For SaleMLS ID #55140, McKalab Hoffman, White Oak Real Estate Group. Mid Kansas MLS & Prairie Land Realtors as distributed by MLS GRID
- $195,0004 bd2 ba2.5k sqft2321 N Monroe St, Hutchinson, KS 67502For SaleMLS ID #55215, Josh Roy, KELLER WILLIAMS HOMETOWN PARTNERS. Mid Kansas MLS & Prairie Land Realtors as distributed by MLS GRID
- $225,0004 bd3 ba2k sqft1910 James St, Hutchinson, KS 67502For SaleMLS ID #54980, Connie Turnbull, Berkshire Hathaway PenFed Realty. Mid Kansas MLS & Prairie Land Realtors as distributed by MLS GRID
