In the past year everything has been done to this home. Beautiful new kitchen, bath, windows, flooring & roof. This home also has an large enclosed on the back of the home that is an ideal workshop.
For sale
$156,500
2608 SE Iowa Ave, Topeka, KS 66605
3beds
864sqft
:
Get pre-qualified$1,124/mo
Single Family Residence, Residential
Built in 1970
9,583 Square Feet Lot
$-- Zestimate®
$181/sqft
$-- HOA
What's special
Beautiful new kitchen
- 3 days |
- 173 |
- 10 |
Zillow last checked:
Listing updated:
Listed by:
David Mahon 785-633-7873,
Genesis, LLC, Realtors
Source: Sunflower AOR as distributed by MLS GRID,MLS#: 245656
Facts & features
Interior
Bedrooms & bathrooms
- Bedrooms: 3
- Bathrooms: 1
- Full bathrooms: 1
Rooms
- Room types: 1st Floor Primary Bedroom, 1st Fl Full Bath
Primary bedroom
- Level: Main
- Area: 104.77
- Dimensions: 11.5 x 9.11
Bedroom 2
- Level: Main
- Area: 91.91
- Dimensions: 10.1 x 9.1
Bedroom 3
- Level: Main
- Area: 94.16
- Dimensions: 10.7 x 8.8
Dining room
- Level: Main
- Area: 66.96
- Dimensions: 10.8 x 6.2
Kitchen
- Level: Main
- Area: 78.67
- Dimensions: 9.7 x 8.11
Laundry
- Level: Basement
Living room
- Level: Main
- Area: 193.05
- Dimensions: 14.3 x 13.5
Heating
- Has Heating (Unspecified Type)
Cooling
- Central Air
Appliances
- Laundry: In Basement
Features
- Flooring: Laminate
- Windows: Insulated Windows
- Basement: Concrete,Full,Unfinished
- Has fireplace: No
Interior area
- Total structure area: 864
- Total interior livable area: 864 sqft
- Finished area above ground: 864
- Finished area below ground: 0
Property
Parking
- Total spaces: 1
- Parking features: Attached
- Attached garage spaces: 1
Features
- Patio & porch: Enclosed
- Fencing: Wood
Lot
- Size: 9,583 Square Feet
- Dimensions: 65 x 150
Details
- Parcel number: R36203
- Special conditions: Standard
Construction
Type & style
- Home type: SingleFamily
- Architectural style: Ranch
- Property subtype: Single Family Residence, Residential
Materials
- Frame, Vinyl Siding
- Roof: Architectural Style
Condition
- Year built: 1970
Utilities & green energy
- Water: Public
Community & HOA
Community
- Subdivision: Highland Park
HOA
- Has HOA: No
Location
- Region: Topeka
Financial & listing details
- Price per square foot: $181/sqft
- Tax assessed value: $71,610
- Annual tax amount: $1,080
- Date on market: 7/20/2026
- Cumulative days on market: 4 days
Estimated market value
Not available
Estimated sales range
Not available
Not available
Price history
| Date | Event | Price |
|---|---|---|
| 7/20/2026 | Listed for sale | $156,500$181/sqft |
Source:  Sunflower AOR as distributed by MLS GRID #245656 Report a problem Sunflower AOR as distributed by MLS GRID #245656 Report a problem | ||
Public tax history
| Year | Property taxes | Tax assessment |
|---|---|---|
| 2025 | $1,080 +5.8% | $8,235 +4% |
| 2024 | $1,021 0% | $7,919 +6% |
| 2023 | $1,021 +10.9% | $7,471 +14% |
| 2022 | $921 +6.4% | $6,553 +15% |
| 2021 | $866 | $5,699 +3% |
| 2020 | -- | $5,533 +3% |
| 2019 | $810 +2% | $5,372 +2% |
| 2018 | $794 -0.2% | $5,266 |
| 2017 | $795 -0.1% | $5,266 |
| 2014 | $796 | $5,266 -4% |
| 2010 | -- | $5,486 |
| 2008 | -- | $5,486 |
| 2007 | -- | $5,486 +1.9% |
| 2006 | -- | $5,382 +8.3% |
| 2005 | -- | $4,968 |
| 2004 | -- | $4,968 |
| 2003 | -- | $4,968 |
| 2002 | -- | $4,968 +50% |
| 2000 | -- | $3,312 |
Find assessor info on the county website
Monthly payment
Est. payment
Payment breakdown
Explore the cost of this home by adjusting the details. Changes won't be saved.Climate risks
Neighborhood: Central Highland Park
Nearby schools
GreatSchools rating
- 3/10Highland Park CentralGrades: K-5Distance: 0.3 mi
- 2/10Eisenhower Middle SchoolGrades: 6-8Distance: 0.9 mi
- 2/10Highland Park High SchoolGrades: 9-12Distance: 0.4 mi
Schools provided by the listing agent
- Elementary: Highland Park Central Elementary School/USD 501
- Middle: Eisenhower Middle School/USD 501
- High: Highland Park High School/USD 501
Source: Sunflower AOR as distributed by MLS GRID. This data may not be complete. We recommend contacting the local school district to confirm school assignments for this home.
- $159,6004 bd2 ba1.3k sqft2612 SE Iowa Ave, Topeka, KS 66605Off Market
- $116,5002 bd1 ba1.1k sqft2606 SE Iowa Ave, Topeka, KS 66605Off Market
- $--3 bd1 ba864 sqft2616 SE Iowa Ave, Topeka, KS 66605Sold

- $54,2002 bd1 ba728 sqft2604 SE Iowa Ave, Topeka, KS 66605Off Market
- $22,8802 bd1 ba1.3k sqft2617 SE Iowa Ave, Topeka, KS 66605Off Market
- $126,8003 bd1 ba864 sqft2620 SE Iowa Ave, Topeka, KS 66605Off Market
- $102,8002 bd1 ba976 sqft2619 SE Colorado Ave, Topeka, KS 66605Off Market
- $62,8002 bd1 ba720 sqft2613 SE Colorado Ave, Topeka, KS 66605Off Market
A local agent can set up tours, give advice and negotiate with sellers.
A local lender can help you make sure your offer is ready when you are.
Similar homes
- $142,0003 bd1 ba1k sqft3303 SE Indiana Ave, Topeka, KS 66605For Sale By Owner

- $150,0002 bd1 ba904 sqft1110 SW Wayne Ave, Topeka, KS 66604For Sale
 MLS ID #245666, Cathy Lutz, Berkshire Hathaway First. Sunflower AOR as distributed by MLS GRID
 - $139,0002 bd1 ba816 sqft2510 SE Wisconsin Ave, Topeka, KS 66605For Sale
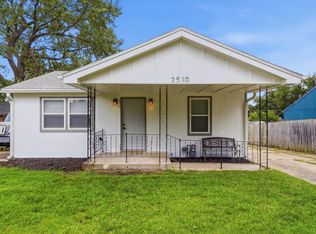 MLS ID #245231, Amanda Christy, At Home Kansas. Sunflower AOR as distributed by MLS GRID
 - $153,0003 bd2 ba1k sqft2505 SW High Ave, Topeka, KS 66611For Sale By Owner
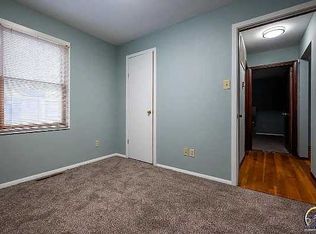
- $135,0004 bd1 ba1.2k sqft4735 SW 17th Ter, Topeka, KS 66604For SaleMLS ID #245699, Mark Ent, Stone & Story RE Group, LLC. Sunflower AOR as distributed by MLS GRID
- $155,0003 bd2 ba1.2k sqft1030 NE Michigan Ave, Topeka, KS 66616For SaleMLS ID #245576, Carrie Rager, ReeceNichols Topeka Elite. Sunflower AOR as distributed by MLS GRID
- $--2 bd1 ba1.2k sqft1132 SW Jane Ave, Topeka, KS 66604AuctionAuction.com 2
- $--2 bd1 ba960 sqft3005 SW Huntoon St, Topeka, KS 66604AuctionAuction.com 2
- $165,0003 bd2 ba1.2k sqft3333 SW Lakeside Dr, Topeka, KS 66614For SaleMLS ID #245544, Brenda Bickford, Coldwell Banker American Home. Sunflower AOR as distributed by MLS GRID
- $179,0003 bd1 ba1.1k sqft3823 NW Topeka Blvd, Topeka, KS 66617For SaleMLS ID #245636, Laine Hash, Genesis, LLC, Realtors. Sunflower AOR as distributed by MLS GRID
- $149,9003 bd2 ba1k sqft538 NE Wabash Ave, Topeka, KS 66616For SaleMLS ID #245512, Dana Newell, Countrywide Realty, Inc.. Sunflower AOR as distributed by MLS GRID
- $125,0003 bd1 ba1k sqft528 NE Sardou Ave, Topeka, KS 66608For SaleMLS ID #245620, Michael Wiseman, Platinum Realty LLC. Sunflower AOR as distributed by MLS GRID
- $194,0002 bd1 ba864 sqft221 SE 35th Ter, Topeka, KS 66605For SaleMLS ID #245482, Sherri Gibson, Capitol City Real Estate. Sunflower AOR as distributed by MLS GRID
- $109,5002 bd1 ba1k sqft416 NW Fairchild St, Topeka, KS 66608For SaleMLS ID #245668, Shelby Pritchett, KW One Legacy Partners, LLC. Sunflower AOR as distributed by MLS GRID
- $--3 bd1 ba1.1k sqft208 SW Orchard St, Topeka, KS 66606AuctionServiceLink Auction
- $152,5003 bd1 ba962 sqft815 SW Parkview St, Topeka, KS 66606For SaleMLS ID #245039, Taylor Lang, Prime Realty, LLC. Sunflower AOR as distributed by MLS GRID
- $105,0002 bd1 ba720 sqft1529 SE Monroe St, Topeka, KS 66612For SaleMLS ID #244829, Tony Green, KW One Legacy Partners, LLC. Sunflower AOR as distributed by MLS GRID
- $194,0002 bd1 ba792 sqft231 SE Pinecrest Dr, Topeka, KS 66605For SaleMLS ID #245483, Sherri Gibson, Capitol City Real Estate. Sunflower AOR as distributed by MLS GRID
- $194,0002 bd1 ba792 sqft225 SE 35th Ter, Topeka, KS 66605For SaleMLS ID #245478, Sherri Gibson, Capitol City Real Estate. Sunflower AOR as distributed by MLS GRID
- $194,0002 bd1 ba792 sqft227 SE Pinecrest Dr, Topeka, KS 66605For SaleMLS ID #245485, Sherri Gibson, Capitol City Real Estate. Sunflower AOR as distributed by MLS GRID
