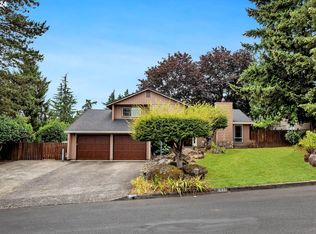
Welcome to this charming one level home nestled in the Cascade Park area!! With 3 bedrooms and 2 bathrooms, this inviting home offers both a comfortable and functional floorplan designed for relaxed living. As you step through the front door, you'll be greeted by a formal living room with vaulted ceilings. The formal dining area is perfect for hosting. The generously sized kitchen boasts an abundance of cupboard space! Off the kitchen is the cozy family room with wood-burning fireplace and slider to back deck. This home features an oversized primary suite with private bathroom, offering an abundance of space and comfort. Outside, you'll discover an easy-care yard adorned with mature landscaping.
Sold
Listed by: Keller Williams-Premier Prtnrs • Michael McCafferty
Bought with: ZNonMember-Office-MLS
$443,000
2608 SE Talton Avenue, Vancouver, WA 98683
3beds
1,750sqft
Single Family Residence
Built in 1977
9,975 Square Feet Lot
$550,700 Zestimate®
$253/sqft
$3,374 Estimated rent
Home value
$550,700
$523,000 - $578,000
$3,374/mo
Zestimate® history
Owner options
List your home for rent
$3,374/mo
Rent Zestimate®
Find your next renter with Zillow Rental Manager. Plus, with online applications, you can quickly screen prospective tenants – for free.
$3,374/mo
Rent Zestimate®
Refinance and save
$2,709/mo
Est. payment
Refinancing to a lower rate could help reduce your monthly payments and save thousands over the life of the loan.
$2,709/mo
Est. payment
Explore your selling options
Work with a Zillow partner agent
Leverage their expertise and Zillow's premium Showcase listings to get your home seen by more buyers.
Get startedList with your own agent
Get your home in front of millions of buyers by listing it on Zillow.
Learn how to do itSell it yourself
Take full control of how buyers see your home on Zillow by listing For Sale by Owner (FSBO).
List your homeWhat's special
Oversized primary suiteCozy family roomFormal dining areaPrivate bathroomGenerously sized kitchenVaulted ceilingsFunctional floorplan
Zillow last checked:
Listing updated:
Listed by:
Michael McCafferty,
Keller Williams-Premier Prtnrs
Bought with:
Non Member ZDefault
ZNonMember-Office-MLS
Source: NWMLS as distributed by MLS GRID,MLS#: 2183192
Facts & features
Interior
Bedrooms & bathrooms
- Bedrooms: 3
- Bathrooms: 2
- Full bathrooms: 2
- Main level bedrooms: 3
Primary bedroom
- Level: Main
Bedroom
- Level: Main
Bedroom
- Level: Main
Bathroom full
- Level: Main
Bathroom full
- Level: Main
Dining room
- Level: Main
Entry hall
- Level: Main
Family room
- Level: Main
Kitchen without eating space
- Level: Main
Living room
- Level: Main
Heating
- Fireplace, Ductless HP-Mini Split, Forced Air, Electric
Cooling
- Has cooling: Yes
Features
- Flooring: Vinyl, Carpet
- Basement: None
- Number of fireplaces: 1
- Fireplace features: Wood Burning, Main Level: 1, Fireplace
Interior area
- Total structure area: 1,750
- Total interior livable area: 1,750 sqft
Property
Parking
- Total spaces: 2
- Parking features: Driveway, Attached Garage
- Attached garage spaces: 2
Features
- Levels: One
- Stories: 1
- Entry location: Main
- Patio & porch: Wall to Wall Carpet, Fireplace
Lot
- Size: 9,975 Square Feet
- Features: Paved, Sidewalk, Deck, Fenced-Partially
- Topography: Level
Details
- Parcel number: 114783522
- Special conditions: Standard
Construction
Type & style
- Home type: SingleFamily
- Architectural style: 1 Story
- Property subtype: Single Family Residence
Materials
- Wood Siding, Wood Products
- Roof: Composition
Condition
- Year built: 1977
- Major remodel year: 1977
Utilities & green energy
- Sewer: Sewer Connected
- Water: Public
Community & HOA
Community
- Features: CCRs
- Subdivision: Vancouver
Location
- Region: Vancouver
Financial & listing details
- Price per square foot: $253/sqft
- Tax assessed value: $473,669
- Annual tax amount: $4,522
- Date on market: 1/3/2024
- Cumulative days on market: 931 days
- Listing terms: Conventional,FHA,VA Loan
Price history
| Date | Event | Price |
|---|---|---|
| 1/24/2024 | Sold | $443,000-3.7%$253/sqft |
Source:  NWMLS as distributed by MLS GRID #2183192 Report a problem NWMLS as distributed by MLS GRID #2183192 Report a problem | ||
| 1/4/2024 | Pending sale | $460,000$263/sqft |
Source:  RMLS (OR) #23090112 Report a problem RMLS (OR) #23090112 Report a problem | ||
| 12/28/2023 | Price change | $460,000-3.2%$263/sqft |
Source: RMLS (OR) #23090112 Report a problem | ||
| 12/13/2023 | Listed for sale | $475,000+86.3%$271/sqft |
Source: RMLS (OR) #23090112 Report a problem | ||
| 3/7/2012 | Listing removed | $255,000$146/sqft |
Source: Homes.com #7090692 Report a problem | ||
| 3/6/2012 | Listed for sale | $255,000$146/sqft |
Source: Homes.com #7090692 Report a problem | ||
| 6/29/2011 | Listing removed | $255,000$146/sqft |
Source: CENTURY 21 Expert Realty #7090692 Report a problem | ||
| 7/29/2010 | Listed for sale | $255,000$146/sqft |
Source: CENTURY 21 Expert Realty #7090692 Report a problem | ||
| 6/26/2010 | Listing removed | $255,000$146/sqft |
Source: CENTURY 21 Expert Realty #7090692 Report a problem | ||
| 12/23/2009 | Listed for sale | $255,000$146/sqft |
Source: CENTURY 21 Expert Realty #7090692 Report a problem | ||
| 11/7/2009 | Listing removed | $255,000$146/sqft |
Source: CENTURY 21 Expert Realty #7090692 Report a problem | ||
| 2/5/2009 | Price change | $255,000-1.5%$146/sqft |
Source: Century 21 #7090692 Report a problem | ||
| 11/15/2008 | Price change | $259,000-2.3%$148/sqft |
Source: Century 21 #7090692 Report a problem | ||
| 9/30/2008 | Price change | $265,000-4.6%$151/sqft |
Source: Century 21 #7090692 Report a problem | ||
| 9/1/2008 | Listed for sale | $277,900+93.3%$159/sqft |
Source: Century 21 #7090692 Report a problem | ||
| 12/21/1998 | Sold | $143,750$82/sqft |
Source: Public Record Report a problem | ||
Public tax history
| Year | Property taxes | Tax assessment |
|---|---|---|
| 2024 | $4,699 +2.8% | $473,669 -0.9% |
| 2023 | $4,571 +15.9% | $478,032 +2.3% |
| 2022 | $3,945 +3.9% | $467,318 +20.9% |
| 2021 | $3,798 +237.4% | $386,561 +9.8% |
| 2020 | $1,126 | $352,169 +4.8% |
| 2019 | $1,126 -2.3% | $336,145 +140.9% |
| 2018 | $1,152 -6.7% | $139,561 +9.1% |
| 2017 | $1,235 +6.4% | $127,925 +4.6% |
| 2016 | $1,160 +196.5% | $122,272 +114.2% |
| 2015 | $391 -5.5% | $57,080 |
| 2014 | $414 | $57,080 |
| 2013 | $414 -7.1% | $57,080 |
| 2012 | $446 +3.2% | $57,080 |
| 2011 | $432 +12.8% | $57,080 |
| 2010 | $383 +10.9% | $57,080 |
| 2009 | $345 | $57,080 -60% |
| 2008 | -- | $142,700 |
| 2007 | -- | $142,700 -9.6% |
| 2005 | -- | $157,900 |
| 2004 | -- | $157,900 +10.7% |
| 2001 | $516 -73.9% | $142,700 |
| 2000 | $1,977 | $142,700 |
Find assessor info on the county website
Neighborhood: Wildwood
Nearby homes
- $545,6003 bd2 ba1.8k sqft2609 SE Talton Ave, Vancouver, WA 98683Sold

- $715,0004 bd3 ba3.1k sqft13507 SE 26th Cir, Vancouver, WA 98683Sold

- $1,090,0005 bd4 ba4.8k sqft13512 SE 26th Cir, Vancouver, WA 98683Sold

- $545,0004 bd3 ba1.9k sqft2630 SE 138th Loop, Vancouver, WA 98683Sold
- $649,9004 bd3 ba1.8k sqft2416 SE Higgins Dr, Vancouver, WA 98683Sold
- $595,0004 bd3 ba2k sqft2417 SE Higgins Dr, Vancouver, WA 98683For Sale
- $565,9003 bd2 ba1.8k sqft2703 SE 138th Loop, Vancouver, WA 98683Off Market
- $600,0003 bd2 ba2.1k sqft2718 SE 138th Loop, Vancouver, WA 98683Sold
Nearby schools
GreatSchools rating
- 5/10Riverview Elementary SchoolGrades: K-5Distance: 0.5 mi
- 4/10Wyeast Middle SchoolGrades: 6-8Distance: 0.8 mi
- 6/10Mountain View High SchoolGrades: 9-12Distance: 0.9 mi
Schools provided by the listing agent
- Elementary: Riverview Elem
- Middle: Wyeast Mid
- High: Mtn View High
Source: NWMLS as distributed by MLS GRID. This data may not be complete. We recommend contacting the local school district to confirm school assignments for this home.
Get a cash offer in 3 minutes
Find out how much your home could sell for in as little as 3 minutes with a no-obligation cash offer.
Estimated market value
$550,700
Get a cash offer in 3 minutes
Find out how much your home could sell for in as little as 3 minutes with a no-obligation cash offer.
Estimated market value
$550,700
- Washington
- Clark County
- Vancouver
- 98683
- Wildwood
- 2608 SE Talton Avenue
Nearby cities
Nearby neighborhoods
Nearby zip codes
Other Vancouver Topics
