Welcome to 2608 Wren Terrace! Built in 2021, this beautiful 4-bedroom, 2.5-bath home offers a bright, open floor plan designed for everyday living and entertaining. The main living area features a cozy fireplace, and plenty of natural light, flowing seamlessly into the dining area and spacious kitchen with a large center island. Enjoy views of your backyard and in-ground pool right from the main living space! The first floor also offers a private primary suite with two closets and an ensuite bath, convenient laundry room, powder room, and a versatile office/den with French doors. Upstairs you'll find three additional bedrooms and a full bath. The unfinished basement provides plenty of storage and potential for future living space. Outside, enjoy your own backyard retreat with a beautiful in-ground pool and patio area, perfect for entertaining. An oversized two-car garage, ample driveway parking, and a lovely lot complete this move-in-ready home! Schedule your showing today!
For sale
$550,000
2608 Wren Ter, York, PA 17403
4beds
2,354sqft
Single Family Residence
Built in 2021
0.43 Acres Lot
$-- Zestimate®
$234/sqft
$-- HOA
What's special
Cozy fireplaceBeautiful in-ground poolBright open floor planAmple driveway parkingLovely lotOversized two-car garagePlenty of natural light
- 3 days
- 1,565
- 147
Zillow last checked:
Listing updated:
Listed by:
Danielle Mohler 717-621-1697,
Berkshire Hathaway HomeServices Homesale Realty 8003833535,
Listing Team: Dawn Brill-Cooper & Leah Landis Team
Source: Bright MLS,MLS#: PAYK2112748
Facts & features
Interior
Bedrooms & bathrooms
- Bedrooms: 4
- Bathrooms: 3
- Full bathrooms: 2
- 1/2 bathrooms: 1
- Main level bathrooms: 2
- Main level bedrooms: 1
Basement
- Area: 0
Heating
- Forced Air, Natural Gas, Electric
Cooling
- Central Air, Electric
Appliances
- Included: Electric Water Heater
- Laundry: Main Level
Features
- Ceiling Fan(s), Open Floorplan, Kitchen Island, Primary Bath(s), Walk-In Closet(s), Dry Wall
- Flooring: Carpet, Luxury Vinyl
- Basement: Full,Unfinished
- Number of fireplaces: 1
- Fireplace features: Gas/Propane
Interior area
- Total structure area: 2,354
- Total interior livable area: 2,354 sqft
- Finished area above ground: 2,354
- Finished area below ground: 0
Property
Parking
- Total spaces: 6
- Parking features: Garage Faces Front, Asphalt, Attached, Driveway
- Attached garage spaces: 2
- Uncovered spaces: 4
Accessibility
- Accessibility features: None
Features
- Levels: Two
- Stories: 2
- Patio & porch: Patio
- Has private pool: Yes
- Pool features: In Ground, Private
Lot
- Size: 0.43 Acres
Details
- Additional structures: Above Grade, Below Grade
- Parcel number: 54000190001E000000
- Zoning: RESIDENTIAL
- Special conditions: Standard
Construction
Type & style
- Home type: SingleFamily
- Architectural style: Cape Cod
- Property subtype: Single Family Residence
Materials
- Stick Built
- Foundation: Block
- Roof: Shingle
Condition
- New construction: No
- Year built: 2021
Utilities & green energy
- Electric: 200+ Amp Service
- Sewer: Public Septic
- Water: Public
Community & HOA
Community
- Subdivision: Leader Heights
HOA
- Has HOA: No
Location
- Region: York
- Municipality: YORK TWP
Financial & listing details
- Price per square foot: $234/sqft
- Tax assessed value: $239,850
- Annual tax amount: $8,307
- Date on market: 9/29/2026
- Listing agreement: Exclusive Right To Sell
- Listing terms: Cash,Conventional,FHA,VA Loan
- Inclusions: All Appliances
- Exclusions: Freezers And Refrigerator In The Garage. Refrigerator In Kitchen, Tesla Charger In Garage, Hot Tub
- Ownership: Fee Simple
Estimated market value
Not available
Estimated sales range
Not available
Not available
Price history
| Date | Event | Price |
|---|---|---|
| 9/29/2026 | Listed for sale | $550,000+787.1%$234/sqft |
Source:  Bright MLS #PAYK2112748 Report a problem Bright MLS #PAYK2112748 Report a problem | ||
| 9/17/2020 | Sold | $62,000-4.5%$26/sqft |
Source: Public Record Report a problem | ||
| 7/13/2020 | Listed for sale | $64,900+119%$28/sqft |
Source: Coldwell Banker Residential Brokerage #PAYK141372 Report a problem | ||
| 10/7/2005 | Sold | $29,640$13/sqft |
Source: Public Record Report a problem | ||
Public tax history
| Year | Property taxes | Tax assessment |
|---|---|---|
| 2026 | $8,233 | $239,850 |
| 2025 | $8,233 +0.4% | $239,850 |
| 2024 | $8,202 | $239,850 |
| 2023 | $8,202 +793.2% | $239,850 +714.2% |
| 2022 | $918 -2.9% | $29,460 |
| 2021 | $945 +3% | $29,460 |
| 2020 | $918 +0.3% | $29,460 |
| 2019 | $915 +0.7% | $29,460 |
| 2018 | $909 +385.2% | $29,460 |
| 2017 | $187 | $29,460 |
| 2016 | -- | $29,460 |
| 2015 | -- | $29,460 |
| 2014 | -- | $29,460 |
| 2013 | -- | $29,460 |
| 2012 | -- | $29,460 |
| 2011 | -- | $29,460 |
| 2010 | -- | $29,460 |
| 2009 | -- | $29,460 |
| 2008 | -- | $29,460 |
| 2007 | -- | $29,460 |
| 2006 | -- | $29,460 +16.1% |
| 2005 | -- | $25,370 |
| 2004 | -- | $25,370 |
| 2003 | -- | $25,370 |
| 2002 | -- | $25,370 |
Find assessor info on the county website
Monthly payment
Est. payment
Payment breakdown
Explore the cost of this home by adjusting the details. Changes won't be saved.Climate risks
Neighborhood: 17403
Nearby schools
Schools provided by the listing agent
- District: Dallastown Area
Source: Bright MLS. This data may not be complete. We recommend contacting the local school district to confirm school assignments for this home.
Similar homes
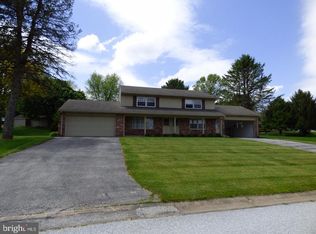
- $285,0003 bd2 ba1.7k sqft79 Reynolds Mill Rd, York, PA 17403For Sale
 MLS ID #PAYK2112134, Bridget Floyd, Coldwell Banker Realty. Bright MLS
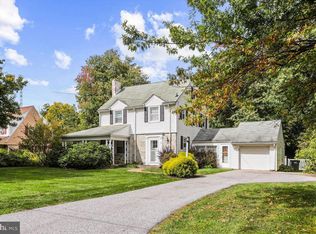
 - $485,0004 bd3 ba2.2k sqft2541 Edgewood Ln, York, PA 17403For Sale
 MLS ID #PAYK2111366, Kait Brocious, Keller Williams Keystone Realty. Bright MLS
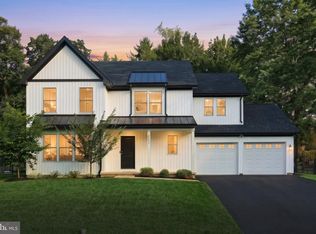
 - $--4 bd4 ba2.4k sqft34 Rockdale Dr, Seven Valleys, PA 17360Auction
 Xome
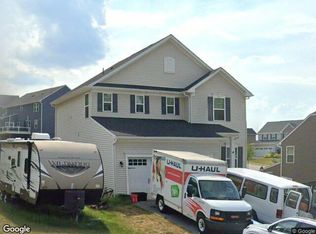
Xome - $399,9004 bd2 ba2.9k sqft980 Brockie Ln, York, PA 17403For Sale
 MLS ID #PAYK2112634, Katie Klenk, Keller Williams Legacy. Bright MLS
 - $489,0003 bd1 ba1.2k sqft250 Cherry St, York, PA 17402For SaleMLS ID #PAYK2112656, Glenda Shull, Iron Valley Real Estate of Central PA. Bright MLS
- $279,9004 bd3 ba2.1k sqft1689 Randow Rd, York, PA 17403For SaleMLS ID #PAYK2112442, FRAN VALERIO, Coldwell Banker Realty. Bright MLS
- $299,0003 bd3 ba2k sqft25 Manor Rd, York, PA 17403For SaleMLS ID #PAYK2112646, Sam Kreiser, Coldwell Banker Realty. Bright MLS
- $299,9004 bd2 ba2.4k sqft828 S Queen St, York, PA 17403For SaleMLS ID #PAYK2112836, Colin Cameron, EXP Realty, LLC. Bright MLS
- $315,0004 bd3 ba1.8k sqft172 Springdale Rd, York, PA 17403For SaleMLS ID #PAYK2112810, Jamie Anderson, Iron Valley Real Estate of York County. Bright MLS
- $480,0004 bd3 ba3.2k sqft739 Monarch Dr, York, PA 17403For SaleMLS ID #PAYK2108748, BUSHIRA JOHNSON, Keller Williams Keystone Realty. Bright MLS
- $325,0003 bd1 ba2.1k sqft516 S Yale St, York, PA 17403For SaleMLS ID #PAYK2111918, Michael Wheeler, Berkshire Hathaway HomeServices Homesale Realty. Bright MLS
- $300,0003 bd2 ba1.6k sqft303 Edgehill Rd, York, PA 17403For SaleMLS ID #PAYK2112498, MICHAEL ALESSANDRONI, Keller Williams Keystone Realty. Bright MLS
- $449,9002 bd2 ba2.4k sqft1319 Hillcroft Ln, York, PA 17403For SaleMLS ID #PAYK2111980, Reid Weinbrom, Keller Williams Keystone Realty. Bright MLS
- $509,9006 bd5 ba3.2k sqft8608 Diamond Run Ct, Seven Valleys, PA 17360For SaleMLS ID #PAYK2112574, Hope Mims, NextHome Mims Realty Group. Bright MLS
- $385,0004 bd3 ba2k sqft380 Fruitlyn Dr, Dallastown, PA 17313For SaleMLS ID #PAYK2111408, Miky Philson, Berkshire Hathaway HomeServices Homesale Realty. Bright MLS
- $624,9004 bd2 ba2.4k sqft11 W Crestlyn Dr, York, PA 17402New ConstructionMLS ID #PAYK2112216, Patti Nadu, RE/MAX Pinnacle. Bright MLS
- $479,0004 bd3 ba2.9k sqft79 Beck Rd, York, PA 17403For SaleMLS ID #PAYK2102060, Chris Mooney, HomeSmart Realty Advisors. Bright MLS
