Welcome to 2609 Yorkway! Built in 2011 and beautifully maintained by its original owner, this spacious single-family home shows true pride of ownership and looks as good today as the day it was built. Step inside to a bright, comfortable floor plan designed for everyday living and entertaining. The spacious living room features a handsome brick gas fireplace, creating a warm and inviting gathering space. The kitchen features appliances that are less than three years old and opens to a cozy den, where sliding glass doors lead directly to the backyard. Outside, enjoy a beautiful, level, fully fenced lawn with mature trees along the rear of the property providing additional privacy. A two-car garage adds even more convenience and is a wonderful bonus. Upstairs, you'll find a generous primary bedroom featuring an ensuite bath and large walk-in closet. Two additional bedrooms share a hall bath, and new carpeting adds a fresh touch throughout the upper level. An oversized laundry room with an updated washer and dryer makes everyday living even more convenient. The partially finished lower level has been freshly painted and offers even more flexible living space, along with a full bathroom and plenty of storage. Use it as a family room, home office, guest area, workout space, or potentially an additional bedroom. Conveniently located near I-95 with easy access to Baltimore, Washington, D.C., Annapolis, and points north, plus plenty of nearby shopping, restaurants, and everyday conveniences. Meticulously cared for from top to bottom, 2609 Yorkway is truly move-in ready. Come see everything this wonderful home has to offer!
Coming soon 10/22
$425,000
2609 Yorkway, Baltimore, MD 21222
4beds
2,290sqft
Single Family Residence
Built in 2001
6,534 Square Feet Lot
$392,300 Zestimate®
$186/sqft
$-- HOA
What's special
- 2 days
- 92
- 3
Zillow last checked:
Listing updated:
Listed by:
Trent Waite 410-627-4591,
Cummings & Co. Realtors 410-823-0033
Source: Bright MLS,MLS#: MDBC2179100
Facts & features
Interior
Bedrooms & bathrooms
- Bedrooms: 4
- Bathrooms: 4
- Full bathrooms: 3
- 1/2 bathrooms: 1
- Main level bathrooms: 1
Basement
- Area: 900
Heating
- Forced Air, Natural Gas
Cooling
- Central Air, Electric
Appliances
- Included: Electric Water Heater
Features
- Basement: Connecting Stairway,Partially Finished
- Has fireplace: No
Interior area
- Total structure area: 2,740
- Total interior livable area: 2,290 sqft
- Finished area above ground: 1,840
- Finished area below ground: 450
Property
Parking
- Total spaces: 2
- Parking features: Garage Faces Front, Garage Door Opener, Asphalt, Attached
- Attached garage spaces: 2
- Has uncovered spaces: Yes
Accessibility
- Accessibility features: None
Features
- Levels: Three
- Stories: 3
- Pool features: None
Lot
- Size: 6,534 Square Feet
- Features: Backs to Trees
Details
- Additional structures: Above Grade, Below Grade
- Parcel number: 04122500006476
- Zoning: XXX
- Special conditions: Standard
Construction
Type & style
- Home type: SingleFamily
- Architectural style: Traditional
- Property subtype: Single Family Residence
Materials
- Brick Front
- Foundation: Block
Condition
- New construction: No
- Year built: 2001
- Major remodel year: 2011
Utilities & green energy
- Sewer: Private Sewer
- Water: Public
Community & HOA
Community
- Subdivision: Dundalk
HOA
- Has HOA: No
Location
- Region: Baltimore
Financial & listing details
- Price per square foot: $186/sqft
- Tax assessed value: $349,100
- Annual tax amount: $4,231
- Date on market: 10/22/2026
- Listing agreement: Exclusive Right To Sell
- Ownership: Fee Simple
Estimated market value
$392,300
$369,000 - $412,000
$2,546/mo
Price history
| Date | Event | Price |
|---|---|---|
| 6/3/2011 | Sold | $288,179$126/sqft |
Source: Public Record Report a problem | ||
Public tax history
| Year | Property taxes | Tax assessment |
|---|---|---|
| 2026 | $4,774 +6.5% | $349,100 +8.5% |
| 2025 | $4,483 +25.6% | $321,800 +9.3% |
| 2024 | $3,569 +10.2% | $294,500 +10.2% |
| 2023 | $3,238 +1% | $267,200 |
| 2022 | $3,207 +1% | $267,200 +2% |
| 2021 | $3,175 +1% | $261,933 +1% |
| 2020 | $3,143 +1.4% | $259,300 |
| 2019 | $3,101 +1.4% | $259,300 +2.7% |
| 2018 | $3,059 +1.4% | $252,367 +1.4% |
| 2017 | $3,017 +168.4% | $248,900 +3.9% |
| 2016 | $1,124 | $239,500 +4.1% |
| 2015 | $1,124 | $230,100 +4.3% |
| 2014 | $1,124 | $220,700 |
| 2013 | -- | $220,700 |
| 2012 | -- | $220,700 -12.6% |
| 2011 | -- | $252,500 +227.4% |
| 2010 | -- | $77,130 |
Find assessor info on the county website
Monthly payment
Est. payment
Payment breakdown
Explore the cost of this home by adjusting the details. Changes won't be saved.Climate risks
Neighborhood: 21222
Nearby schools
Schools provided by the listing agent
- Elementary: Dundalk
- Middle: Dundalk
- High: Dundalk
- District: Baltimore County Public Schools
Source: Bright MLS. This data may not be complete. We recommend contacting the local school district to confirm school assignments for this home.
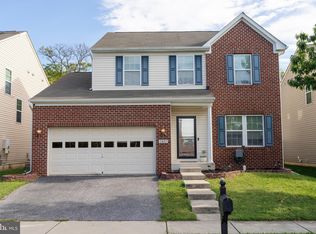
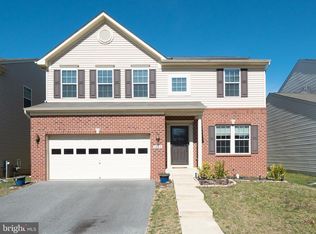
Similar homes
- $--4 bd2 ba2.1k sqft7313 School Ave, Baltimore, MD 21222Auction
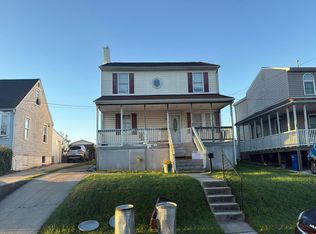 Auction.com 2
- $--2 bd2 ba1.2k sqft2006 Ewald Ave, Dundalk, MD 21222AuctionAuction.com 2
- $395,0004 bd2 ba2.7k sqft301 Pinewood Rd, Dundalk, MD 21222For Sale

 MLS ID #MDBC2178456, Kim Boyce, Spring Hill Real Estate, LLC.. Bright MLS
- $365,0004 bd3 ba1.8k sqft12 Liberty Pkwy, Baltimore, MD 21222For Sale
 MLS ID #MDBC2169200, Karla Gomez Zepeda, Samson Properties. Bright MLS
- $375,0002 bd2 ba1.2k sqft8200 Northview Rd, Baltimore, MD 21222For SaleMLS ID #MDBC2178804, Lee Tessier, EXP Realty, LLC. Bright MLS
- $350,0003 bd3 ba1.8k sqft3415 Sollers Point Rd, Dundalk, MD 21222For SaleMLS ID #MDBC2177738, Jennifer Lesesne, RE/MAX One. Bright MLS
- $438,0005 bd3 ba1.7k sqft3012 Dunmore Rd, Baltimore, MD 21222For SaleMLS ID #MDBC2173088, Rachelle Hough, Bennett Realty Solutions. Bright MLS
- $430,0005 bd3 ba1.7k sqft7505 S Bend Rd, Dundalk, MD 21222For SaleMLS ID #MDBC2175176, Miguel Duran Sanchez, Keller Williams Gateway LLC. Bright MLS
- $459,9003 bd3 ba1.2k sqft8118 Bullneck Rd, Dundalk, MD 21222For SaleMLS ID #MDBC2177144, Marty Farmer, Cummings & Co. Realtors. Bright MLS
- $340,0003 bd2 ba2.1k sqft3413 Loganview Dr, Dundalk, MD 21222For SaleMLS ID #MDBC2177912, Lavina Samtani, RLAH @properties. Bright MLS
- $429,9904 bd4 ba2.3k sqft8233 Secluded Cove Ln, Baltimore, MD 21222For SaleMLS ID #MDBC2175464, Monique Claytor, Coldwell Banker Premier. Bright MLS
- $403,0003 bd2 ba1.2k sqft7011 Dunhill Rd, Baltimore, MD 21222For SaleMLS ID #MDBC2177056, Mrs. Rebecca Martin, Realm Realty LLC. Bright MLS
- $250,0003 bd2 ba1.3k sqft1500 Rita Rd, Baltimore, MD 21222For SaleMLS ID #MDBC2178114, Nancy Rachuba, Cummings & Co. Realtors. Bright MLS
- $339,0005 bd2 ba2k sqft6828 Fait Ave, Baltimore, MD 21224For SaleMLS ID #MDBA2235318, Sandra Benavente, ARS Real Estate Group. Bright MLS
- $325,0004 bd2 ba1.6k sqft62 Yorkway, Baltimore, MD 21222For SaleMLS ID #MDBC2175562, Travis Lauchman, Cummings & Co. Realtors. Bright MLS
