Two adorable A-frame homes, approximately 100 feet of waterfront, and endless possibilities—all in one truly extraordinary property! Welcome to 261–263 Oneida River Road, a rare and unique opportunity to make your dream of waterfront living a reality. The charming main A-frame home offers 2 bedrooms and 2 full baths, along with beautiful views of the water and passing boats. The large kitchen features an abundance of cabinet space and opens directly into the spacious living and dining area, creating a wonderful layout for everyday living and entertaining. Huge sliding glass doors fill the space with natural light while providing a direct view of the Oneida River and easy access to the outdoors. Additional conveniences include a first-floor bedroom, first-floor laundry and a full basement offering plenty of storage and additional possibilities. Located next door is a separate 3-bedroom, 1-bath A-frame home—ideal for an in-law suite, older teen quarters, guest accommodations, a rental property or a vacation getaway. The spacious yard provides plenty of room for lawn games, outdoor entertaining, family gatherings and relaxing along the river. Whether you’re searching for a year-round residence, a multi-generational property, an investment opportunity or a one-of-a-kind waterfront retreat, the possibilities are truly endless! The square footage (2156) is the total of both houses.
Pending
$440,000
261-263 Oneida River Rd, Pennellville, NY 13132
2beds
1,224sqft
Single Family Residence
Built in 1985
0.53 Acres Lot
$-- Zestimate®
$359/sqft
$-- HOA
What's special
First-floor laundryFirst-floor bedroomTwo adorable a-frame homes
- 55 days
- 81
- 0
Zillow last checked:
Listing updated:
Listed by:
Howard Hanna Real Estate 315-622-2111,
Carol Jones 315-622-2111
Source: NYSAMLSs,MLS#: S1700478 Originating MLS: Syracuse
Originating MLS: SyracuseFacts & features
Interior
Bedrooms & bathrooms
- Bedrooms: 2
- Bathrooms: 2
- Full bathrooms: 2
- Main level bathrooms: 1
- Main level bedrooms: 1
Heating
- Gas, Baseboard, Forced Air
Cooling
- Central Air
Appliances
- Included: Dryer, Dishwasher, Electric Cooktop, Gas Water Heater, Refrigerator, Washer, Water Purifier Owned, Water Softener Owned
- Laundry: Main Level
Features
- Breakfast Bar, Ceiling Fan(s), Cathedral Ceiling(s), Separate/Formal Living Room, Living/Dining Room, Sliding Glass Door(s), Natural Woodwork, Bedroom on Main Level, Main Level Primary
- Flooring: Carpet, Hardwood, Tile, Varies, Vinyl
- Doors: Sliding Doors
- Basement: Full,Sump Pump
- Has fireplace: No
Interior area
- Total structure area: 1,224
- Total interior livable area: 1,224 sqft
Video & virtual tour
Property
Parking
- Parking features: No Garage
Accessibility
- Accessibility features: Accessible Approach with Ramp, Stair Lift, See Remarks
Features
- Patio & porch: Deck, Open, Porch
- Exterior features: Blacktop Driveway, Deck, Private Yard, See Remarks
- On waterfront: Yes
- Waterfront features: River Access, Stream
- Body of water: Oneida River
- Frontage length: 100
Lot
- Size: 0.53 Acres
- Dimensions: 100 x 230
- Features: Rectangular, Rectangular Lot, Rural Lot
Details
- Additional structures: Guest House, Shed(s), Storage
- Parcel number: 35548931500100010080000000
- Special conditions: Standard
Construction
Type & style
- Home type: SingleFamily
- Architectural style: A-Frame,Cape Cod
- Property subtype: Single Family Residence
Materials
- Wood Siding, Copper Plumbing
- Foundation: Block
- Roof: Asphalt,Shingle
Condition
- Resale
- Year built: 1985
Utilities & green energy
- Electric: Circuit Breakers
- Sewer: Septic Tank
- Water: Well
- Utilities for property: Cable Available, Electricity Connected, High Speed Internet Available
Community & HOA
Location
- Region: Pennellville
Financial & listing details
- Price per square foot: $359/sqft
- Tax assessed value: $150,000
- Annual tax amount: $8,206
- Date on market: 7/23/2026
- Cumulative days on market: 44 days
- Listing terms: Cash,Conventional,FHA
Estimated market value
Not available
Estimated sales range
Not available
Not available
Price history
| Date | Event | Price |
|---|---|---|
| 8/10/2026 | Pending sale | $440,000$359/sqft |
Source:  NYSAMLSs #S1700478 Report a problem NYSAMLSs #S1700478 Report a problem | ||
| 7/30/2026 | Contingent | $440,000$359/sqft |
Source: NYSAMLSs #S1700478 Report a problem | ||
| 7/23/2026 | Listed for sale | $440,000$359/sqft |
Source: NYSAMLSs #S1700478 Report a problem | ||
Public tax history
Tax history is unavailable.
Monthly payment
Climate risks
Neighborhood: 13132
Nearby schools
Schools provided by the listing agent
- District: Phoenix
Source: NYSAMLSs. This data may not be complete. We recommend contacting the local school district to confirm school assignments for this home.
- $344,5002 bd1 ba932 sqft261-63 Oneida River Rd, Pennellville, NY 13132Off Market
- $442,7001 bd2 ba5.9k sqft257 Oneida River Rd, Pennellville, NY 13132Off Market
- $332,8003 bd2 ba1.6k sqft265 Oneida River Rd, Pennellville, NY 13132Off Market
- $164,8002 bd1 ba800 sqft269 Oneida River Rd, Pennellville, NY 13132Off Market
Similar homes
- $349,9003 bd2 ba1.7k sqft276 Stewarts Corners Rd, Pennellville, NY 13132For Sale
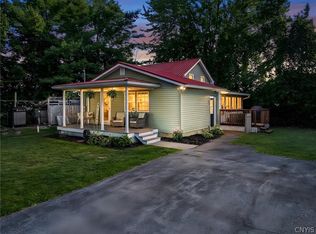
 MLS ID #S1710931, Amanda Faatz, Listing by: Acropolis Realty Group LLC. NYSAMLSs
 - $399,9002 bd1 ba1k sqft9741 Ethel Rd, Brewerton, NY 13029For Sale
 MLS ID #S1705216, Kimberly Tretowicz, Listing by: HHC Realty. NYSAMLSs
 - $364,9003 bd2 ba1.5k sqft3438 Stanford Dr, Baldwinsville, NY 13027For Sale
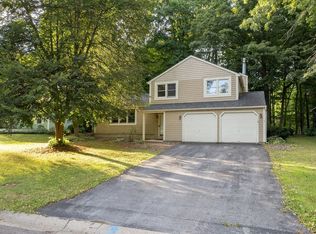 MLS ID #S1712920, Patrick D Haggerty, Listing by: Century 21 Leah's Signature. NYSAMLSs
 - $479,0003 bd1 ba1.7k sqft9968 Caughdenoy Rd, Brewerton, NY 13029For Sale
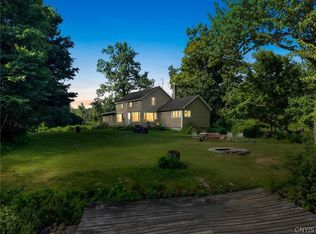 MLS ID #S1701616, Kevin Hagan, Listing by: Berkshire Hathaway CNY Realty. NYSAMLSs
 - $399,9003 bd4 ba1.7k sqft101 Lorian Dr, North Syracuse, NY 13212For SaleMLS ID #S1710630, Joyce Cardone, Listing by: Rooftop Realty Group LLC. NYSAMLSs
- $339,9003 bd2 ba1.2k sqft257 Pangborn Rd, Hastings, NY 13076For SaleMLS ID #S1712609, Kamille Zakrzeski, Listing by: Coldwell Banker Prime Prop,Inc. NYSAMLSs
- $449,0004 bd3 ba1.6k sqft6869 Stevens Rd, Jordan, NY 13080For SaleMLS ID #S1697261, Danielle Brough, Listing by: Hunt Real Estate ERA. NYSAMLSs
- $349,9003 bd2 ba1.7k sqft871 County Route 4, Central Square, NY 13036For SaleMLS ID #S1709218, Amanda Faatz, Listing by: Acropolis Realty Group LLC. NYSAMLSs
- $429,9003 bd3 ba1.8k sqft8710 Pizzuto Dr, Cicero, NY 13039For SaleMLS ID #S1709809, Mark Bell Jr., Listing by: Bell Home Team. NYSAMLSs
- $399,9903 bd2 ba1.4k sqft7124 New Rte #31, Baldwinsville, NY 13027For SaleMLS ID #S1685623, Katherine Blaisdell, Listing by: Inquire Realty. NYSAMLSs
- $324,9004 bd2 ba1.6k sqft13 Inglesid Ln, Liverpool, NY 13090For SaleMLS ID #S1713456, Briana Payne, Listing by: Real Broker NY LLC. NYSAMLSs
- $444,9002 bd3 ba1.7k sqft109 White Heron Cir, Fayetteville, NY 13066For SaleMLS ID #S1711489, Sophia Sorrentino, Listing by: WEICHERT, REALTORS-TBG. NYSAMLSs
- $325,0004 bd2 ba1.7k sqft7679 Glenview Dr, North Syracuse, NY 13212For SaleMLS ID #S1712149, Michael Compton, Listing by: Keller Williams Syracuse. NYSAMLSs
- $299,0003 bd1 ba1.3k sqft8300 Redwing Dr, Liverpool, NY 13090For SaleMLS ID #S1712279, Amanda Wiedenbeck, Listing by: Integrated Real Estate Ser LLC. NYSAMLSs
- $280,0003 bd2 ba1.4k sqft5001 Driftwood Dr, Liverpool, NY 13088For SaleMLS ID #S1714855, Angela Coffey, Listing by: Howard Hanna Real Estate. NYSAMLSs
- $369,9003 bd2 ba1.5k sqft107 Edwards Dr, Fayetteville, NY 13066For SaleMLS ID #S1713784, Kathryn MacDonald, Listing by: Oak Tree Real Estate. NYSAMLSs
- $315,0004 bd3 ba1.6k sqft7330 Obrien Rd, Baldwinsville, NY 13027For SaleMLS ID #S1688886, Robert McTague, Listing by: Howard Hanna Real Estate. NYSAMLSs
- $339,0002 bd3 ba1.5k sqft4165 Sandbar Ln, Liverpool, NY 13090For SaleMLS ID #S1709923, Sunshine Sara Equinozzi, Listing by: Howard Hanna Real Estate. NYSAMLSs
- $469,9003 bd2 ba1.4k sqft106 Kathleen Ter, Camillus, NY 13031For SaleMLS ID #S1691034, Alicia McMahon, Listing by: Hunt Real Estate ERA. NYSAMLSs
- $449,9002 bd2 ba1.6k sqft212 White Heron Cir, Fayetteville, NY 13066For SaleMLS ID #S1713065, Ryan Millard, Listing by: Coldwell Banker Prime Prop,Inc. NYSAMLSs
