Skip main navigation
Off market
  • Price Unknown

    261 Glen Oak Dr, Oakville, ON L6K 2J5

    4beds
    3,416sqft
    Single Family Residence
    Built in 2023
    -- sqft lot
    $-- Zestimate®
    C$--/sqft
    C$7,143 Estimated rent

    Home value

    Not available

    Estimated sales range

    Not available

    Not available

    Loading
    Loading...

    Owner options

    List your home for rent

    C$7,143/mo

    Rent Zestimate®

    Find your next renter with Zillow Rental Manager. Plus, with online applications, you can quickly screen prospective tenants – for free.

    Learn more

    C$7,143/mo

    Rent Zestimate®

    Refinance and save

    Refinancing to a lower rate could help reduce your monthly payments and save thousands over the life of the loan.

    See today's rates

    Explore your selling options

    Work with a Zillow partner agent

    Leverage their expertise and Zillow's premium Showcase listings to get your home seen by more buyers.

    Get started

    List with your own agent

    Get your home in front of millions of buyers by listing it on Zillow.

    Learn how to do it

    Sell it yourself

    Take full control of how buyers see your home on Zillow by listing For Sale by Owner (FSBO).

    List your home

    What's special

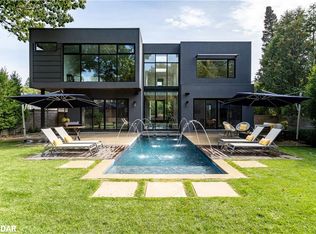
    Nestled in South West Oakville, this incredible custom built home is located on a quiet street. The  contemporary design boasts 3,416 sq ft with oversized windows and soaring ceiling heights. The open interior with the white oak engineered hardwood flooring creates a warm and inviting atmosphere. Upon entry, you will be greeted by a two storey foyer with views of the exterior rear yard. Immediate access to the den and across the way, a spacious dining room perfect for any family occasion. Down the hall, you will find the open concept kitchen with full height cabinetry, oversized island and walk-in pantry which offers both style and functionality. The crisp cabinetry is complimented by the white oak feature wall displaying high end appliances. Open to the kitchen, the two storey family room provides a floor to ceiling gas fireplace and glass doors leading to the outdoor covered porch creating a seamless indoor-outdoor living experience. The spectacular glass stair case provides a touch of elegance and will lead you to three full size bedrooms and primary suite all with en-suite privileges. The primary suite is complete with a walk in closet, electric fireplace, 5 piece en-suite and freestanding soaker tub, offering a luxurious retreat.  Additionally, having the laundry room conveniently located on the upper level adds practicality to the home's layout.  The fully finished lower level provides additional living space with the endless possibilities of rec room, wet bar, gym and play room.

    This property is not currently displayed as for sale or rent on Zillow. This may be different from what's on other websites or public sources.

    Zillow last checked:

    Source: Century 21 Canada,MLS®#: 40566326MLS Logo

    Facts & features

    Interior

    Bedrooms & bathrooms
    • Bedrooms: 4
    • Bathrooms: 6
    • Full bathrooms: 5
    • 1/2 bathrooms: 1
    Heating
    • Has Heating (Unspecified Type)
    Cooling
    • Has cooling: Yes
    Features
    • Basement: yes
    • Has fireplace: Yes
    Interior area
    • Total structure area: 3,416
    • Total interior livable area: 3,416 sqft

    Property

    Parking
    • Parking features: ATTACHED GARAGE
    • Has attached garage: Yes
    Details
    • Parcel number: 248340004

    Construction

    Type & style
    • Home type: SingleFamily
    • Property subtype: Single Family Residence
    Condition
    • Year built: 2023

    Community & HOA

    Location
    • Region: Oakville

    Financial & listing details

    • Date on market: 4/5/2024
    • Lease term: Contact For Details

    Price history

    DateEventPrice
    2/22/2021Pending saleC$1,100,000C$322/sqft
    Source: Royal LePage Real Estate Services Ltd., Brokerage #40057017 Report a problem
    2/1/2021Listed for saleC$1,100,000C$322/sqft
    Source: Royal LePage Real Estate Services Ltd., Brokerage #40057017 Report a problem

    Public tax history

    Tax history is unavailable.

    Neighborhood: Bronte

    Nearby schools

    GreatSchools rating

    No schools nearby

    We couldn't find any schools near this home.

    Schools provided by the listing agent
    • Elementary: WH MORDEN, ST NICHOLAS
    • High: TA BLACKLOCK, ST THOMAS AQUINAS

    Source: Century 21 Canada. This data may not be complete. We recommend contacting the local school district to confirm school assignments for this home.