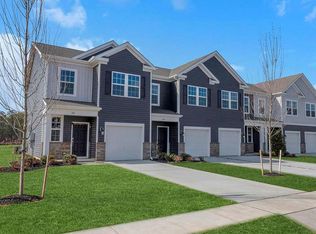


Final opportunities are now available! This desirable home is scheduled for an August 2026 move-in and backs to the community’s scenic walking trail. Ideally located just steps from the 7,500 Sq.Ft. clubhouse, fitness center, pool, and resort-style amenities, this home offers effortless access to relaxation and recreation. Tides at Ocean Club is placed perfectly in Egg Harbor Township, only 2.9 miles to the Garden State Parkway and 1.4 miles to the AC Expressway for easy commuting to Northern New Jersey, Philadelphia, Atlantic City and Jersey Shore destinations! The Delmar is a stunning new construction 2 story townhome plan featuring 1,500 square feet of living space including 3 bedrooms, 2.5 baths and a 1-car garage. The convenience of townhome living meets the amenities of a single-family home with the Delmar. The main level eat-in kitchen with large pantry and modern island opens up to an airy, bright dining and living room. The upper level features 3 bedrooms, all with generous closet space, a hall bath, upstairs laundry, and spacious owner’s suite that highlights a large walk-in closet and owner’s bath with double vanity! With less than 19 homes remaining, now is the perfect time to secure your place in this new popular neighborhood. Schedule your appointment today to learn more about available incentives and make this beautiful new home yours. **Incentives may be with the use of our preferred lender. Visit our decorated model home for more information from a Sales Agent!*
Pending
Price increase: $6K (6/28)
$355,990
261 Hermosa Dr, Egg Harbor Township, NJ 08234
3beds
1,500sqft
Townhouse
Built in 2026
-- sqft lot
$339,900 Zestimate®
$237/sqft
$298/mo HOA
What's special
- 98 days |
- 6 |
- 0 |
Zillow last checked:
Listing updated:
Listed by:
Randi Jobes 856-925-7282,
D.R. Horton Realty of New Jersey
Source: Bright MLS,MLS#: NJAC2024556
Facts & features
Interior
Bedrooms & bathrooms
- Bedrooms: 3
- Bathrooms: 3
- Full bathrooms: 2
- 1/2 bathrooms: 1
- Main level bathrooms: 3
- Main level bedrooms: 3
Heating
- Central, Natural Gas
Cooling
- Central Air, Electric
Appliances
- Included: Dishwasher, Microwave, Oven/Range - Gas, Gas Water Heater
- Laundry: Upper Level
Features
- Has basement: No
- Has fireplace: No
Interior area
- Total structure area: 1,500
- Total interior livable area: 1,500 sqft
- Finished area above ground: 1,500
Video & virtual tour
Property
Parking
- Total spaces: 3
- Parking features: Garage Faces Front, Concrete, Attached, Driveway, Parking Lot
- Attached garage spaces: 1
- Uncovered spaces: 2
Accessibility
- Accessibility features: 2+ Access Exits
Features
- Levels: Two
- Stories: 2
- Pool features: Community
- Fencing: Privacy,Vinyl,Back Yard
Details
- Additional structures: Above Grade
- Parcel number: NO TAX RECORD
- Zoning: CONDO
- Special conditions: Standard
Construction
Type & style
- Home type: Townhouse
- Architectural style: Contemporary
- Property subtype: Townhouse
Materials
- Vinyl Siding
- Foundation: Slab
Condition
- Excellent
- New construction: Yes
- Year built: 2026
Utilities & green energy
- Sewer: Public Sewer
- Water: Public
Community & HOA
Community
- Condo and coop fee: $298 monthly
- Subdivision: Ocean Club
HOA
- Has HOA: No
- Amenities included: Basketball Court, Pool, Tennis Court(s), Recreation Facilities, Fitness Center, Jogging Path, Billiard Room, Meeting Room, Community Center
- Services included: Insurance, Maintenance Grounds, Pool(s), Recreation Facility, Other, Snow Removal
Location
- Region: Egg Harbor Township
- Municipality: EGG HARBOR TWP
Financial & listing details
- Price per square foot: $237/sqft
- Date on market: 5/18/2026
- Listing agreement: Exclusive Right To Sell
- Listing terms: Cash,Conventional,VA Loan,FHA
- Ownership: Condominium
Estimated market value
$339,900
$323,000 - $357,000
$3,022/mo
Price history
| Date | Event | Price |
|---|---|---|
| 6/30/2026 | Pending sale | $355,990$237/sqft |
Source:  Bright MLS #NJAC2024556 Report a problem Bright MLS #NJAC2024556 Report a problem | ||
| 6/28/2026 | Price change | $355,990+1.7%$237/sqft |
Source: Bright MLS #NJAC2024556 Report a problem | ||
| 6/23/2026 | Price change | $349,990-2.2%$233/sqft |
Source:  DR Horton Report a problem DR Horton Report a problem | ||
| 6/8/2026 | Price change | $357,990-0.6%$239/sqft |
Source: Bright MLS #NJAC2024556 Report a problem | ||
| 6/4/2026 | Price change | $359,990+0.6%$240/sqft |
Source: DR Horton Report a problem | ||
| 5/27/2026 | Price change | $357,990-3%$239/sqft |
Source: DR Horton Report a problem | ||
| 5/2/2026 | Listed for sale | $368,990$246/sqft |
Source: DR Horton Report a problem | ||
Public tax history
Tax history is unavailable.
Monthly payment
Est. payment
Payment breakdown
Explore the cost of this home by adjusting the details. Changes won't be saved.Climate risks
Neighborhood: 08234
Nearby schools
GreatSchools rating
- 2/10Clayton J Davenport Elementary SchoolGrades: K-3Distance: 1.2 mi
- 6/10Fernwood Middle SchoolGrades: 6-8Distance: 2.8 mi
- 5/10Egg Harbor Twp High SchoolGrades: 9-12Distance: 4.5 mi
Schools provided by the listing agent
- District: Egg Harbor Township Public Schools
Source: Bright MLS. This data may not be complete. We recommend contacting the local school district to confirm school assignments for this home.
- $369,9903 bd3 ba1.5k sqft259 Hermosa Dr, Egg Harbor Township, NJ 08234Pending
- $339,9903 bd3 ba1.5k sqft263 Hermosa Dr, Egg Harbor Township, NJ 08234Pending
- $339,9903 bd3 ba1.5k sqft265 Hermosa Dr, Egg Harbor Township, NJ 08234Pending
- $352,9903 bd3 ba1.5k sqft267 Hermosa Dr, Egg Harbor Township, NJ 08234Pending

- $349,9903 bd3 ba1.5k sqft269 Hermosa Dr, Egg Harbor Township, NJ 08234Pending
- $359,9903 bd3 ba1.5k sqft271 Hermosa Dr, Egg Harbor Township, NJ 08234Pending
- $372,9903 bd3 ba1.5k sqft257 Hermosa Dr, Egg Harbor Township, NJ 08234Pending
- $388,9903 bd3 ba1.5k sqft273 Hermosa Dr, Egg Harbor Township, NJ 08234Pending
A local agent can set up tours, give advice and negotiate with sellers.
A local lender can help you make sure your offer is ready when you are.
Similar homes
- $350,0003 bd3 ba1.5k sqft126 Corolla Dr, Egg Harbor Township, NJ 08234For Sale
 MLS ID #NJAC2026232, Joshua Behr, Keller Williams Realty - Washington Township. Bright MLS
 - from $342,9903 bd3 ba1.5k sqftDelmar Plan, Tides at Ocean Club, Egg Harbor Township, NJ 08234New Construction
 DR Horton
 - $339,9903 bd3 ba1.5k sqft276 Hermosa Dr, Egg Harbor Township, NJ 08234New Construction
 Bright MLS
 - $339,9903 bd3 ba1.5k sqft274 Hermosa Dr, Egg Harbor Township, NJ 08234New Construction
 Bright MLS
 - $339,9903 bd3 ba1.5k sqft278 Hermosa Dr, Egg Harbor Township, NJ 08234New ConstructionBright MLS
- from $384,9902 bd2 ba1.4k sqftFREEPORT Plan, Coves at Ocean Club, Egg Harbor Township, NJ 08234New ConstructionDR Horton
- $359,9003 bd3 ba1.6k sqft12 Summit Cir, Mays Landing, NJ 08330For Sale
 MLS ID #610845, MARVIN SANTOS, ABR, Soleil Sotheby's International Realty - A. SJSRMLS
 - $374,0003 bd3 ba1.4k sqft3 Brandywine Ct, Egg Harbor Township, NJ 08234For SaleMLS ID #610808, SAMY SABBAGH, SFR, CENTURY 21 ATLANTIC PROFESSIONAL REALTY. SJSRMLS
- $285,0002 bd2 ba1k sqft16 Allison Pl, Egg Harbor Township, NJ 08234For SaleMLS ID #611169, Ray Rodriguez, PRO AGENT REALTY, LLC. SJSRMLS
- $369,9903 bd2 ba1.4k sqft237 Huntington Dr, Egg Harbor Township, NJ 08234New ConstructionBright MLS
- $369,9903 bd2 ba1.4k sqft317 Vero Rd, Egg Harbor Township, NJ 08234New ConstructionBright MLS
- $349,9003 bd4 ba1.6k sqft126 Red Bank Dr, Mays Landing, NJ 08330For SaleMLS ID #610449, Dominika Narewska, PLATINUM REAL ESTATE. SJSRMLS
- $495,9853 bd3 ba1.7k sqft218 Huntington Dr, Egg Harbor Township, NJ 08234New ConstructionMLS ID #NJAC2026174, Randi Jobes, D.R. Horton Realty of New Jersey. Bright MLS
- $399,0002 bd2 ba1.3k sqft304 Reynolds Rd, Egg Harbor Township, NJ 08234For SaleMLS ID #NJAC2026030, Sue Testani, Innovate Real Estate. Bright MLS
- from $396,9904 bd2 ba1.6k sqftNEUVILLE Plan, Coves at Ocean Club, Egg Harbor Township, NJ 08234New ConstructionDR Horton
- $369,9902 bd2 ba1.5k sqft313 Vero Rd, Egg Harbor Township, NJ 08234For SaleMLS ID #607158, Linda Kirk, D.R. Horton Realty of Atlantic County, LLC. SJSRMLS
- $356,0003 bd3 ba1.2k sqft1214 Peterson Way, Absecon, NJ 08201For SaleMLS ID #NJAC2025324, Jillian Cerbone, RE/MAX of Long Beach Island. Bright MLS
- $469,9904 bd3 ba1.9k sqft304 Monterey Dr, Egg Harbor Township, NJ 08234New ConstructionBright MLS
- $463,5404 bd3 ba1.9k sqft315 Monterey Dr, Egg Harbor Township, NJ 08234New ConstructionBright MLS
- $473,5404 bd3 ba1.9k sqft319 Monterey Dr, Egg Harbor Township, NJ 08234New ConstructionBright MLS
