Welcome home to this nicely maintained 4-bedroom Cape, offering comfortable living space inside and out! Hardwood flooring adds warmth and character, while recent improvements include a new oil tank, newer roof, and new central air. The fully fenced rear yard provides plenty of privacy and features a covered patio area, perfect for relaxing, entertaining, or enjoying summer evenings outdoors. Need additional space? The finished lower level offers a gaming/recreation room, den or home office, and half bath, giving you great flexibility for today's lifestyle. Another great feature is the home's solar panel system, helping keep electricity costs low. The seller currently pays approximately $89.99 per month for the solar lease, with approximately 12 years remaining, while current electric bills are reportedly just $10-$15 per month. Buyer to review and assume solar lease terms, if applicable. Conveniently located with easy access to shopping, parks, and everyday amenities. With four bedrooms, additional lower-level living space, central air, a fenced yard, and low current electric costs, this Cape has plenty to offer. Schedule your showing and come see it for yourself!
Under contract
$249,900
261 Tremont Street, New Britain, CT 06051
4beds
1,452sqft
Single Family Residence
Built in 1957
7,405 Square Feet Lot
$269,800 Zestimate®
$172/sqft
$-- HOA
What's special
Central airFour bedrooms
- 12 days
- 3,443
- 405
Likely to sell faster than
Zillow last checked:
Listing updated:
Listed by:
Kevin W. Green (203)213-1093,
Berkshire Hathaway NE Prop. 203-294-9114
Source: Smart MLS,MLS#: 24210428
Facts & features
Interior
Bedrooms & bathrooms
- Bedrooms: 4
- Bathrooms: 2
- Full bathrooms: 1
- 1/2 bathrooms: 1
Primary bedroom
- Features: Hardwood Floor
- Level: Main
- Area: 121 Square Feet
- Dimensions: 11 x 11
Bedroom
- Features: Hardwood Floor
- Level: Main
- Area: 110 Square Feet
- Dimensions: 10 x 11
Bedroom
- Features: Hardwood Floor
- Level: Upper
- Area: 132 Square Feet
- Dimensions: 11 x 12
Bedroom
- Features: Hardwood Floor
- Level: Upper
- Area: 121 Square Feet
- Dimensions: 11 x 11
Den
- Features: Laminate Floor
- Level: Lower
- Area: 100 Square Feet
- Dimensions: 10 x 10
Kitchen
- Features: Tile Floor
- Level: Main
- Area: 144 Square Feet
- Dimensions: 12 x 12
Living room
- Features: Hardwood Floor
- Level: Main
- Area: 143 Square Feet
- Dimensions: 11 x 13
Rec play room
- Features: Laminate Floor
- Level: Lower
- Area: 182 Square Feet
- Dimensions: 13 x 14
Heating
- Forced Air, Oil
Cooling
- Central Air
Appliances
- Included: Oven/Range, Microwave, Range Hood, Refrigerator, Dishwasher, Washer, Dryer, Water Heater
- Laundry: Lower Level
Features
- Smart Thermostat
- Basement: Full
- Attic: Access Via Hatch
- Has fireplace: No
Interior area
- Total structure area: 1,452
- Total interior livable area: 1,452 sqft
- Finished area above ground: 1,152
- Finished area below ground: 300
Property
Lot
- Size: 7,405 Square Feet
- Features: Level
Details
- Parcel number: 651870
- Zoning: T
Construction
Type & style
- Home type: SingleFamily
- Architectural style: Cape Cod
- Property subtype: Single Family Residence
Materials
- Vinyl Siding
- Foundation: Concrete Perimeter
- Roof: Asphalt
Condition
- New construction: No
- Year built: 1957
Utilities & green energy
- Sewer: Public Sewer
- Water: Public
Community & HOA
Community
- Features: Park, Shopping/Mall
HOA
- Has HOA: No
Location
- Region: New Britain
Financial & listing details
- Price per square foot: $172/sqft
- Tax assessed value: $111,720
- Annual tax amount: $4,377
- Date on market: 9/30/2026
Estimated market value
$269,800
$256,000 - $283,000
$2,275/mo
Price history
| Date | Event | Price |
|---|---|---|
| 10/7/2026 | Pending sale | $249,900$172/sqft |
Source:  Smart MLS #24210428 Report a problem Smart MLS #24210428 Report a problem | ||
| 9/30/2026 | Listed for sale | $249,900+35.1%$172/sqft |
Source: Smart MLS #24210428 Report a problem | ||
| 3/17/2021 | Sold | $185,000+2.8%$127/sqft |
Source: Smart MLS #170372010 Report a problem | ||
| 2/15/2021 | Contingent | $180,000$124/sqft |
Source: Smart MLS #170372010 Report a problem | ||
| 2/11/2021 | Listed for sale | $180,000+39.5%$124/sqft |
Source: Smart MLS #170372010 Report a problem | ||
| 10/31/2017 | Sold | $129,000+109.9%$89/sqft |
Source: Smart MLS #170001486 Report a problem | ||
| 6/2/2017 | Sold | $61,450-51.6%$42/sqft |
Source: Smart MLS #G10187332 Report a problem | ||
| 7/6/2009 | Sold | $127,000+8.5%$87/sqft |
Source: Public Record Report a problem | ||
| 3/20/2008 | Sold | $117,000-17.6%$81/sqft |
Source: Public Record Report a problem | ||
| 7/26/2005 | Sold | $142,000+77.7%$98/sqft |
Source: Public Record Report a problem | ||
| 8/5/1993 | Sold | $79,900$55/sqft |
Source: Public Record Report a problem | ||
Public tax history
| Year | Property taxes | Tax assessment |
|---|---|---|
| 2025 | $4,377 -1% | $111,720 |
| 2024 | $4,423 +3.4% | $111,720 |
| 2023 | $4,277 +8.2% | $111,720 +39.9% |
| 2022 | $3,954 | $79,870 |
| 2021 | $3,954 -2% | $79,870 |
| 2020 | $4,033 | $79,870 |
| 2019 | $4,033 | $79,870 |
| 2018 | $4,033 +13.1% | $79,870 +13.1% |
| 2017 | $3,567 | $70,630 |
| 2016 | $3,567 +3.1% | $70,630 |
| 2015 | $3,461 | $70,630 |
Find assessor info on the county website
Monthly payment
Est. payment
Payment breakdown
Explore the cost of this home by adjusting the details. Changes won't be saved.Climate risks
Neighborhood: 06051
Nearby schools
Schools provided by the listing agent
- Elementary: Smalley
- High: New Britain
Source: Smart MLS. This data may not be complete. We recommend contacting the local school district to confirm school assignments for this home.
Similar homes
- $259,0005 bd2 ba1.8k sqft309 Chestnut Street, New Britain, CT 06051For Sale

 MLS ID #24203409, Meagan Albert, Tier 1 Real Estate. Smart MLS
 - $275,0003 bd1 ba1.1k sqft224 Beaver Street, New Britain, CT 06051For Sale
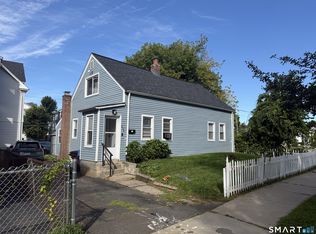 MLS ID #24206677, Hoffman Jean-Louis, HJL Realty, LLC. Smart MLS
 - $298,9003 bd1 ba1.3k sqft100 Austin Street, New Britain, CT 06051For Sale
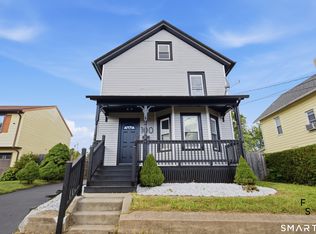 MLS ID #24212284, Ismael Cuadros, Five Stars Realty. Smart MLS
 - $229,9004 bd1 ba1.1k sqft426 Ellis Street, New Britain, CT 06051For Sale
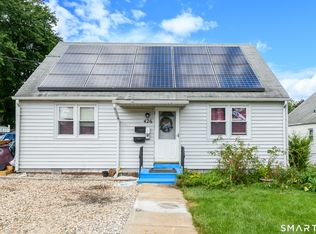 MLS ID #24202213, Ramon E. Matos, Matos Level Eminent Realty. Smart MLS
 - $250,0002 bd1 ba832 sqft105 Odonnell Road, New Britain, CT 06053For SaleMLS ID #24211753, MJ Agostini, RE/MAX Right Choice. Smart MLS
- $349,9004 bd2 ba1.5k sqft54 Oakland Avenue, New Britain, CT 06053For SaleMLS ID #24213532, Heather M. Fitzgerald, Coldwell Banker Realty. Smart MLS
- $299,9004 bd1 ba1.2k sqft12 Westover Road, New Britain, CT 06053For SaleMLS ID #24212154, Robert Squeglia, LPT Realty - IConn Team. Smart MLS
- $314,9003 bd3 ba1.3k sqft77 McClintock Street, New Britain, CT 06053For SaleMLS ID #24208282, Mayra J. Perez, Showcase Realty, Inc.. Smart MLS
- $270,0002 bd1 ba950 sqft191 Market Street, New Britain, CT 06051For SaleMLS ID #24194992, Xochipilli McCarthy, Premier Properties of CT. Smart MLS
- $299,9003 bd2 ba1.5k sqft218 Columbia Street, New Britain, CT 06052For SaleMLS ID #24212007, Sam Mansur, Coldwell Banker Realty. Smart MLS
- $295,0004 bd2 ba2.1k sqft329 Paul Manafort Drive, New Britain, CT 06053For SaleMLS ID #24195889, Nicholas Desouza, Real Broker CT, LLC. Smart MLS
- $308,9003 bd2 ba1.5k sqft64 Biltmore Street, New Britain, CT 06053For SaleMLS ID #24208673, Georgette Ruffin, Vylla Home (CT) LLC. Smart MLS
- $349,9004 bd2 ba1.4k sqft103 Robindale Drive, New Britain, CT 06053For SaleMLS ID #24211347, Jacob Bocek, Salzillo Realty Company. Smart MLS
- $365,0004 bd2 ba2k sqft208 Clark Street, New Britain, CT 06051For SaleMLS ID #24199722, Cyckeithia Scott, KW Legacy Partners. Smart MLS
- $364,0004 bd4 ba1.7k sqft639 Arch Street, New Britain, CT 06051For SaleMLS ID #24202218, Antoni Balbus, New Haus Group LLC. Smart MLS
- $299,9003 bd1 ba1.1k sqft2049 Corbin Avenue, New Britain, CT 06053For SaleMLS ID #24191354, Tyler DeVecchis, Century 21 AllPoints Realty. Smart MLS
- $300,0003 bd2 ba1.1k sqft44 Brook Street, Newington, CT 06111For SaleMLS ID #24212914, Cheryl A. Kebalo, RE/MAX One. Smart MLS
- $229,0003 bd2 ba1.6k sqft607 Broadview Terrace, Hartford, CT 06106For SaleMLS ID #24212972, Kathleen Kallfelz, Hudson Home Services LLC. Smart MLS
