Skip main navigation
For sale
  • C$699,000

    261 Water St, Guelph, ON N1G 1B6

    5beds
    1,475sqft
    Single Family Residence, Residential
    Built in ----
    -- sqft lot
    $-- Zestimate®
    C$474/sqft
    C$-- HOA

    What's special

    Ample living spaceFunctional floor planCorner lotLots of yard space
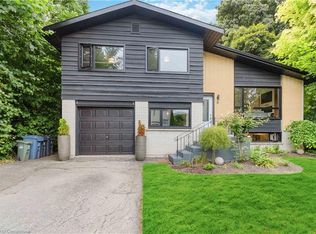
    Spacious 5-bedroom 2 bathroom, 1,475 sq. ft. backsplit style home offering a fantastic opportunity for investors, renovators, or buyers looking to add value. Situated in a desirable, well-located neighborhood close to amenities, transit, schools, and shopping, this property combines strong potential with long-term upside. The home features a generous layout with multiple bedrooms, ample living space, and a functional floor plan that lends itself well to customization, rental conversion, or a full renovation project. While the property does require updates and some TLC, it provides a solid foundation for those looking to build equity or maximize returns. Corner lot with lots of yard space located near the Speed River and downtown Guelph, also within a few kilometers of the Stone Road mall. Whether you're an investor seeking your next project, a contractor looking for a value-add opportunity, or a buyer with vision, this property presents excellent potential in a prime location.
    144 days
    |
    22
    |
    0
    |

    Zillow last checked:

    Listing updated:

    Listed by:

    Jason Miller, Salesperson,

    RE/MAX TWIN CITY REALTY INC.,

    Constance Guglielmo, Salesperson,

    RE/MAX Twin City Realty Inc.

    Source: ITSO,MLS®#: 40807029Originating MLS®#: Cornerstone Association of REALTORS®

      Facts & features

      Interior

      Bedrooms & bathrooms
      • Bedrooms: 5
      • Bathrooms: 2
      • Full bathrooms: 2
      Bedroom
      • Level: Lower
      Bedroom
      • Level: Lower
      Bedroom
      • Level: Second
      Bedroom
      • Level: Second
      Bedroom
      • Level: Second
      Bathroom
      • Features: 3-Piece
      • Level: Lower
      Bathroom
      • Features: 4-Piece
      • Level: Second
      Other
      • Level: Main
      Laundry
      • Level: Lower
      Living room
      • Level: Main
      Utility room
      • Level: Lower
      Heating
      • Forced Air, Natural Gas
      Cooling
      • Central Air
      Appliances
      • Included: Water Heater, Dishwasher, Stove
      Features
      • Central Vacuum, Other
      • Basement: Crawl Space,Finished
      • Has fireplace: No
      Interior area
      • Total structure area: 1,475
      • Total interior livable area: 1,475 sqft
      • Finished area above ground: 1,475

      Property

      Parking
      • Total spaces: 3
      • Parking features: Private Drive Single Wide
      • Uncovered spaces: 3
      Features
      • Waterfront features: River/Stream
      • Frontage type: North
      • Frontage length: 56.04
      Lot
      • Dimensions: 56.04 x
      • Features: Urban, Corner Lot, City Lot, Public Transit, Schools, Shopping Nearby, Trails
      Details
      • Parcel number: 712470206
      • Zoning: R1B

      Construction

      Type & style
      • Home type: SingleFamily
      • Architectural style: Backsplit
      • Property subtype: Single Family Residence, Residential
      Materials
      • Aluminum Siding, Wood Siding, Other
      • Roof: Asphalt Shing
      Condition
      • 51-99 Years
      • New construction: No

      Utilities & green energy

      • Sewer: Sewer (Municipal)
      • Water: Municipal

      Community & HOA

      Location
      • Region: Guelph

      Financial & listing details

      • Price per square foot: C$474/sqft
      • Annual tax amount: C$4,431
      • Date on market: 2/24/2026
      • Inclusions: Central Vac, Dishwasher, Stove, Other
      Jason Miller, Salesperson

      Jason Miller, Salesperson

      (519) 579-4110

      By pressing Contact Agent, you agree that the real estate professional identified above may call/text you about your search, which may involve use of automated means and pre-recorded/artificial voices. You don't need to consent as a condition of buying any property, goods, or services. Message/data rates may apply. You also agree to our Terms of Use. Zillow does not endorse any real estate professionals. We may share information about your recent and future site activity with your agent to help them understand what you're looking for in a home.

        Price history

        DateEventPrice
        2/24/2026Listed for saleC$699,000C$474/sqft
        Source: ITSO #40807029 Report a problem
        12/7/2021Listed for rentC$2,800C$2/sqft
        Source: Zillow Rental Network_1 #X5450872 Report a problem

        Public tax history

        Tax history is unavailable.

        Climate risks

        Neighborhood: N1G

        Getting around

        60 / 100
        Somewhat Walkable
        67 / 100
        Bikeable

        Nearby schools

        GreatSchools rating

        No schools nearby

        We couldn't find any schools near this home.

        Similar homes