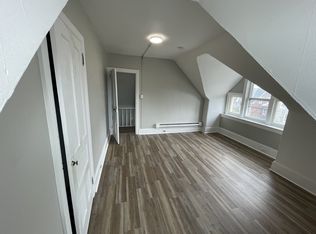
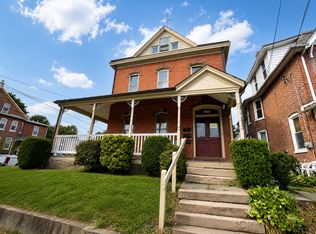
Great investment opportunity in Spring City! This fixer-upper is packed with potential and ready for the right buyer to bring it back to life. Whether you're an investor looking for your next renovation project, a contractor searching for a value-add opportunity, or a buyer ready to build some sweat equity, this property offers plenty of possibilities. With the right vision and improvements, this home could be transformed into a fantastic resale, rental, or future residence. Property is being sold in its current condition. Bring your ideas, your tools, and your imagination—opportunities like this don't come along every day!
Pending
$250,000
261 Yost Ave, Spring City, PA 19475
5beds
1,994sqft
Single Family Residence
Built in 1900
3,859 Square Feet Lot
$258,500 Zestimate®
$125/sqft
$-- HOA
What's special
- 15 days
- 797
- 61
Zillow last checked:
Listing updated:
Listed by:
Matthew Kessler 484-294-5326,
Lehigh Valley Just Listed, LLC 4842597062
Source: Bright MLS,MLS#: PACT2135716
Facts & features
Interior
Bedrooms & bathrooms
- Bedrooms: 5
- Bathrooms: 2
- Full bathrooms: 2
- Main level bathrooms: 1
Rooms
- Room types: Living Room, Dining Room, Bedroom 2, Bedroom 3, Bedroom 4, Bedroom 5, Kitchen, Bedroom 1, Laundry, Full Bath
Bedroom 1
- Level: Upper
- Area: 132 Square Feet
- Dimensions: 11 X 12
Bedroom 2
- Level: Upper
- Area: 156 Square Feet
- Dimensions: 13 X 12
Bedroom 3
- Level: Upper
- Area: 195 Square Feet
- Dimensions: 13 X 15
Bedroom 4
- Level: Upper
- Area: 208 Square Feet
- Dimensions: 13 X 16
Bedroom 5
- Level: Upper
- Area: 120 Square Feet
- Dimensions: 10 X 12
Dining room
- Level: Main
- Area: 169 Square Feet
- Dimensions: 13 X 13
Other
- Level: Main
- Area: 30 Square Feet
- Dimensions: 5 X 6
Other
- Level: Upper
- Area: 91 Square Feet
- Dimensions: 7 X 13
Kitchen
- Level: Main
- Area: 112 Square Feet
- Dimensions: 7 X 16
Laundry
- Level: Main
- Area: 42 Square Feet
- Dimensions: 6 X 7
Living room
- Level: Main
- Area: 476 Square Feet
- Dimensions: 17 X 28
Heating
- Hot Water, Natural Gas
Cooling
- Window Unit(s), Natural Gas
Appliances
- Included: Gas Water Heater
- Laundry: Laundry Room
Features
- Dry Wall, Plaster Walls
- Flooring: Hardwood, Vinyl, Carpet
- Basement: Full
- Has fireplace: No
Interior area
- Total structure area: 1,994
- Total interior livable area: 1,994 sqft
- Finished area above ground: 1,994
- Finished area below ground: 0
Property
Parking
- Total spaces: 2
- Parking features: Garage Faces Front, Detached
- Garage spaces: 2
Accessibility
- Accessibility features: None
Features
- Levels: Three
- Stories: 3
- Pool features: None
Lot
- Size: 3,859 Square Feet
Details
- Additional structures: Above Grade, Below Grade
- Parcel number: 1404 0103
- Zoning: R10 RES: 1 FAM
- Special conditions: Standard
Construction
Type & style
- Home type: SingleFamily
- Architectural style: Victorian,Colonial
- Property subtype: Single Family Residence
- Attached to another structure: Yes
Materials
- Brick
- Foundation: Brick/Mortar
- Roof: Rubber,Asphalt
Condition
- New construction: No
- Year built: 1900
Utilities & green energy
- Sewer: Public Sewer
- Water: Public
Community & HOA
Community
- Subdivision: None Available
HOA
- Has HOA: No
Location
- Region: Spring City
- Municipality: SPRING CITY BORO
Financial & listing details
- Price per square foot: $125/sqft
- Tax assessed value: $100,690
- Annual tax amount: $4,604
- Date on market: 9/18/2026
- Listing agreement: Exclusive Right To Sell
- Listing terms: Cash,Conventional
- Ownership: Fee Simple
Estimated market value
$258,500
$246,000 - $271,000
$2,536/mo
Price history
| Date | Event | Price |
|---|---|---|
| 9/23/2026 | Pending sale | $250,000$125/sqft |
Source:  Bright MLS #PACT2135716 Report a problem Bright MLS #PACT2135716 Report a problem | ||
| 9/18/2026 | Listed for sale | $250,000+123.2%$125/sqft |
Source: Bright MLS #PACT2135716 Report a problem | ||
| 8/2/1996 | Sold | $112,000$56/sqft |
Source: Public Record Report a problem | ||
Public tax history
| Year | Property taxes | Tax assessment |
|---|---|---|
| 2026 | $4,484 +3.9% | $100,690 |
| 2025 | $4,315 +1.5% | $100,690 |
| 2024 | $4,254 +4% | $100,690 |
| 2023 | $4,089 +3.1% | $100,690 |
| 2022 | $3,967 +2.4% | $100,690 |
| 2021 | $3,873 +315.5% | $100,690 |
| 2020 | $932 -74% | $100,690 |
| 2019 | $3,584 +1.8% | $100,690 |
| 2018 | $3,522 +9901.3% | $100,690 |
| 2017 | $35 -91.2% | $100,690 |
| 2016 | $399 | $100,690 |
| 2015 | $399 | $100,690 |
| 2014 | $399 | $100,690 |
| 2013 | -- | $100,690 |
| 2012 | -- | $100,690 |
| 2011 | -- | $100,690 |
| 2010 | -- | $100,690 |
| 2009 | -- | $100,690 |
| 2008 | -- | $100,690 |
| 2007 | -- | $100,690 |
| 2006 | -- | $100,690 |
| 2005 | -- | $100,690 |
| 2004 | -- | $100,690 |
| 2003 | -- | $100,690 |
| 2000 | -- | $100,690 |
Find assessor info on the county website
Monthly payment
Est. payment
Payment breakdown
Explore the cost of this home by adjusting the details. Changes won't be saved.Climate risks
Neighborhood: 19475
Nearby schools
Schools provided by the listing agent
- District: Spring-ford Area
Source: Bright MLS. This data may not be complete. We recommend contacting the local school district to confirm school assignments for this home.
Similar homes
- $199,0005 bd2 ba2.4k sqft345 Bridge St, Spring City, PA 19475For Sale

 MLS ID #PACT2136050, Ryan Lockstein, Rosedale Real Estate LLC. Bright MLS
 - $310,0003 bd2 ba1.7k sqft22 S Church St, Spring City, PA 19475For Sale
 MLS ID #PACT2129142, Bob Kelley, BHHS Fox & Roach-Blue Bell. Bright MLS
 - $349,9006 bd3 ba2.2k sqft129 Hall St, Spring City, PA 19475For Sale
 MLS ID #PACT2135018, Debbie Hepler, Keller Williams Real Estate -Exton. Bright MLS
 - $375,0003 bd2 ba1.4k sqft135 Pikeland Ave, Spring City, PA 19475For Sale
 MLS ID #PACT2135144, Trisha Lutteroty, Keller Williams Realty Group. Bright MLS
 - $260,0004 bd1 ba1.5k sqft943 Queen St, Pottstown, PA 19464For SaleMLS ID #PAMC2195164, Jennifer Javier, RE/MAX Of Reading. Bright MLS
- $299,9002 bd3 ba1.1k sqft454 Church St, Royersford, PA 19468For SaleMLS ID #PAMC2196416, Terese Brittingham, Keller Williams Realty Group. Bright MLS
- $259,9504 bd2 ba1.7k sqft543 N Adams St, Pottstown, PA 19464For SaleMLS ID #PAMC2195248, Colin Quigg, Hope Capital Investments. Bright MLS
- $225,0003 bd2 ba1.1k sqft549 Chestnut St, Pottstown, PA 19464For SaleMLS ID #PAMC2194178, Margarita Swartz, Springer Realty Group. Bright MLS
- $239,9994 bd2 ba1.7k sqft9 W 2nd St, Pottstown, PA 19464For SaleMLS ID #PAMC2193472, William Holder, Real Broker, LLC. Bright MLS
- $325,0004 bd2 ba2.2k sqft935 Buchert Rd, Pottstown, PA 19464For SaleMLS ID #PAMC2196094, Anita Robbins, Keller Williams Main Line. Bright MLS
- $279,5502 bd1 ba1.1k sqft735 Washington St #204, Royersford, PA 19468For SaleMLS ID #PAMC2196440, Chris Meszaros, Countryside Realty. Bright MLS
- $244,9003 bd2 ba1.2k sqft772 Queen St, Pottstown, PA 19464For SaleMLS ID #PAMC2194846, Jimmy Boyd, Realty One Group Advocates. Bright MLS
- $229,9003 bd2 ba1k sqft37 W 2nd St, Pottstown, PA 19464For SaleMLS ID #PAMC2196182, Megan Hope, EXP Realty, LLC. Bright MLS
- $239,9003 bd2 ba1.3k sqft327 Summer St, Royersford, PA 19468For SaleMLS ID #PAMC2187480, Cassidee Curran, Compass RE. Bright MLS
- $237,5002 bd2 ba1k sqftFords Edge, Royersford, PA 19468For SaleMLS ID #PAMC2195140, Ginny Nagle, EXP Realty, LLC. Bright MLS
- $214,9005 bd2 ba1.6k sqft50 E 2nd St, Pottstown, PA 19464For SaleMLS ID #PAMC2193530, Bill Halton, Keller Williams Real Estate-Blue Bell. Bright MLS
- $204,9003 bd2 ba1.1k sqft510 Spruce St, Pottstown, PA 19464For SaleMLS ID #PAMC2195398, Susan McFadden, Keller Williams Platinum Realty - Wyomissing. Bright MLS
