Welcome to your dream home located in the prestigious Westridge Community. This stunning residence has undergone a transformative renovation under the expert guidance of a professional interior designer, resulting in a blend of modern luxury and timeless elegance. This completely remodeled 5 bedroom, 5 bathroom home has almost 4,000 square feet of harmonious living space. Upon entry you will notice the well thought out details this home has to offer, luxury vinyl flooring throughout, custom staircase railings, electric blinds that seamlessly integrate technology and convenience, beautifully designed dining room with custom built-ins that offer style and functionality. The elegant kitchen greets you with an open concept featuring custom beams, sub zero refrigerator, Wolf cook-top, ample cabinetry and porcelain waterfall countertops. Downstairs you will find a large bedroom with en-suite bathroom, perfect for multigenerational living or a guest stay. Upstairs are 4 additional bedrooms. The sophisticated master bedroom is what dreams are made of, his and hers sinks, large walk in shower, enjoy a bath in the oversized freestanding tub or get ready in your state of the art walk in closet. The exterior of the house has also been completely redesigned for effortless entertaining and relaxation, including an outdoor kitchen with patio cover, artificial turf, grass block pavers and a newly painted exterior. Other Home Features: Reverse Osmosis System throughout whole house, 3 Car Garage with Epoxy Flooring, Mudroom and Solar System. Westridge is a highly desirable neighborhood with 2 large sized community pools, tennis and basketball courts, top-rated schools, close proximity to shopping, dining, easy freeway access and The Oaks Club at Valencia. This home truly has it all, schedule your showing today.
Sold for $1,775,000
Listed by: Keller Williams VIP Properties • Jaqueline Mickalson • Contact: 661-964-1600
Bought with: Compass
$1,775,000
26108 Shadow Rock Ln, Valencia, CA 91381
5beds
3,960sqft
Single Family Residence
Built in 2003
6,570 Square Feet Lot
$1,695,500 Zestimate®
$448/sqft
$6,963 Estimated rent
Home value
$1,695,500
$1.61M - $1.78M
$6,963/mo
Zestimate® history
Owner options
List your home for rent
$6,963/mo
Rent Zestimate®
Find your next renter with Zillow Rental Manager. Plus, with online applications, you can quickly screen prospective tenants – for free.
$6,963/mo
Rent Zestimate®
Refinance and save
$11,555/mo
Est. payment
Refinancing to a lower rate could help reduce your monthly payments and save thousands over the life of the loan.
$11,555/mo
Est. payment
Explore your selling options
Work with a Zillow partner agent
Leverage their expertise and Zillow's premium Showcase listings to get your home seen by more buyers.
Get startedList with your own agent
Get your home in front of millions of buyers by listing it on Zillow.
Learn how to do itSell it yourself
Take full control of how buyers see your home on Zillow by listing For Sale by Owner (FSBO).
List your homeWhat's special
Basketball courtsSolar systemSub zero refrigeratorWolf cook - topElegant kitchenModern luxuryWalk in closet
Zillow last checked:
Listing updated:
Listed by:
Jaqueline Mickalson DRE #02014979 661-964-1600,
Keller Williams VIP Properties,
Brandon Mickalson DRE #01812264 661-964-1600,
Keller Williams VIP Properties
Bought with:
Roxanne Webber, DRE #01758398
Compass
Source: CRMLS,MLS#: SR24080764 Originating MLS: California Regional MLS
Originating MLS: California Regional MLSFacts & features
Interior
Bedrooms & bathrooms
- Bedrooms: 5
- Bathrooms: 5
- Full bathrooms: 5
- Main level bathrooms: 2
- Main level bedrooms: 1
Rooms
- Room types: Bedroom, Kitchen, Laundry, Living Room, Other, Pantry, Dining Room
Bedroom
- Features: Bedroom on Main Level
Bathroom
- Features: Bidet, Bathtub, Dual Sinks, Remodeled, Soaking Tub, Separate Shower, Walk-In Shower
Kitchen
- Features: Kitchen Island, Kitchen/Family Room Combo, Updated Kitchen, Walk-In Pantry
Other
- Features: Walk-In Closet(s)
Pantry
- Features: Walk-In Pantry
Heating
- Central
Cooling
- Central Air
Appliances
- Included: Dishwasher, Microwave, Refrigerator, Water Purifier
- Laundry: Inside, Laundry Room, Upper Level
Features
- Beamed Ceilings, Breakfast Bar, Balcony, Ceiling Fan(s), Separate/Formal Dining Room, Open Floorplan, Pantry, Recessed Lighting, Bedroom on Main Level, Walk-In Pantry, Walk-In Closet(s)
- Flooring: Vinyl
- Has fireplace: Yes
- Fireplace features: Family Room
- Common walls with other units/homes: No Common Walls
Interior area
- Total interior livable area: 3,960 sqft
Property
Parking
- Total spaces: 3
- Parking features: Door-Multi, Direct Access, Driveway, Garage
- Attached garage spaces: 3
Features
- Levels: Two
- Stories: 2
- Entry location: Front door
- Patio & porch: Patio, Porch, Balcony
- Exterior features: Balcony, Barbecue
- Pool features: Association
- Has spa: Yes
- Spa features: Association
- Fencing: Block,Vinyl
- Has view: Yes
- View description: None
Lot
- Size: 6,570 Square Feet
- Features: 0-1 Unit/Acre
Details
- Parcel number: 2826154010
- Zoning: LCA2
- Special conditions: Standard
Construction
Type & style
- Home type: SingleFamily
- Property subtype: Single Family Residence
Materials
- Roof: Concrete
Condition
- Updated/Remodeled,Turnkey
- New construction: No
- Year built: 2003
Utilities & green energy
- Sewer: Public Sewer
- Water: Public
Green energy
- Energy generation: Solar
Community & HOA
Community
- Features: Curbs, Street Lights, Suburban, Sidewalks
- Security: Security System
- Subdivision: Masters (Mstrs)
HOA
- Has HOA: Yes
- Amenities included: Clubhouse, Sport Court, Outdoor Cooking Area, Barbecue, Picnic Area, Playground, Pool, Spa/Hot Tub, Tennis Court(s)
- HOA fee: $148 monthly
- HOA name: Westridge Master HOA
- HOA phone: 661-294-9474
Location
- Region: Valencia
Financial & listing details
- Price per square foot: $448/sqft
- Tax assessed value: $1,810,500
- Annual tax amount: $23,722
- Date on market: 4/25/2024
- Cumulative days on market: 4 days
- Listing terms: Cash,Cash to New Loan,Conventional,FHA,Submit,VA Loan
- Inclusions: Washer/Dryer
Price history
| Date | Event | Price |
|---|---|---|
| 5/30/2024 | Sold | $1,775,000+4.7%$448/sqft |
Source:  CRMLS #SR24080764 Report a problem CRMLS #SR24080764 Report a problem | ||
| 5/1/2024 | Pending sale | $1,695,000+22.8%$428/sqft |
Source: CRMLS #SR24080764 Report a problem | ||
| 9/23/2021 | Sold | $1,380,000+85.9%$348/sqft |
Source: Public Record Report a problem | ||
| 2/20/2004 | Sold | $742,500$188/sqft |
Source: Public Record Report a problem | ||
Public tax history
| Year | Property taxes | Tax assessment |
|---|---|---|
| 2025 | $23,722 +24.7% | $1,810,500 +26.1% |
| 2024 | $19,021 +2.8% | $1,435,751 +2% |
| 2023 | $18,503 +1.5% | $1,407,600 +2% |
| 2022 | $18,236 +37.1% | $1,380,000 +41.6% |
| 2021 | $13,299 +1.1% | $974,615 +1% |
| 2020 | $13,157 | $964,623 +2% |
| 2019 | $13,157 +4.4% | $945,710 +2% |
| 2018 | $12,606 | $927,168 +2% |
| 2017 | $12,606 +2.8% | $908,990 +2% |
| 2016 | $12,259 +3.7% | $891,167 +1.5% |
| 2015 | $11,820 +2.5% | $877,782 +2% |
| 2014 | $11,530 | $860,588 +2.5% |
| 2012 | -- | $839,903 +2% |
| 2011 | -- | $823,435 +0.8% |
| 2010 | -- | $817,282 -0.2% |
| 2009 | -- | $819,225 +2% |
| 2008 | -- | $803,162 +2% |
| 2007 | -- | $787,415 +2% |
| 2006 | -- | $771,976 |
| 2005 | -- | $771,976 +61% |
| 2004 | -- | $479,375 +200.7% |
| 2003 | -- | $159,400 |
Find assessor info on the county website
Neighborhood: 91381
Nearby homes
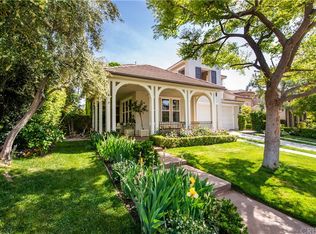
- $877,7825 bd5 ba3.9k sqft26108 Shadow Rock Ln, Valencia, CA 91381Off Market
- $1,280,5005 bd1 ba3.3k sqft26102 Shadow Rock Ln, Valencia, CA 91381Off Market

- $991,3825 bd5 ba4.3k sqft26116 Shadow Rock Ln, Valencia, CA 91381Off Market

- $1,497,4005 bd5 ba4.3k sqft26116 Shadow Rock Ln, Valencia, CA 91381Off Market
- $1,360,6005 bd5 ba3.9k sqft26080 Shadow Rock Ln, Valencia, CA 91381Off Market
- $1,620,0005 bd5 ba3.9k sqft26122 Shadow Rock Ln, Valencia, CA 91381Sold
- $1,620,0004 bd5 ba3.9k sqft26122 Shadow Rock Ln, Valencia, CA 91381Sold
- $---- bd-- ba-- sqft26122 Shadow Rock Ln, Stevenson Ranch, CA 91381Off Market
Nearby schools
GreatSchools rating
- 10/10Oak Hills Elementary SchoolGrades: K-6Distance: 0.2 mi
- 8/10Rancho Pico Junior High SchoolGrades: 7-8Distance: 0.4 mi
- 10/10West Ranch High SchoolGrades: 9-12Distance: 0.3 mi
Schools provided by the listing agent
- Elementary: Oak Hills
- Middle: Rancho Pico
- High: West Ranch
Source: CRMLS. This data may not be complete. We recommend contacting the local school district to confirm school assignments for this home.
Get a cash offer in 3 minutes
Find out how much your home could sell for in as little as 3 minutes with a no-obligation cash offer.
Estimated market value
$1,695,500
Get a cash offer in 3 minutes
Find out how much your home could sell for in as little as 3 minutes with a no-obligation cash offer.
Estimated market value
$1,695,500
- California
- Los Angeles County
- Stevenson Ranch
- 91381
- 26108 Shadow Rock Ln
Nearby cities
Nearby zip codes
Other Stevenson Ranch Topics
