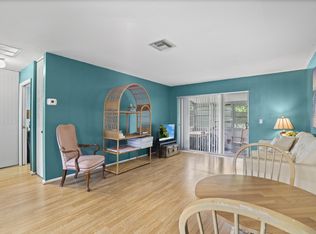
Welcome to this freshly painted, spacious 1 bedroom 1 full bathroom Villa-Condo in the best section of Cresthaven Villas -Barkley West. This 55+ Community offers resort-style amenities including heated pool, tennis, fitness center, library, pool tables and much more. The kitchen has been updated with beautiful white shaker cabinets, newer appliances, and recessed ceiling with a fan. Huge open living area that flows to the dining area. Bathroom has been totally updated with new sink, new walk-in shower and new toilet. Master bedroom has plenty of closet space. Enjoy your mornings on the closed in patio, which has a large storage closet, looking at your paved patio with beautiful garden area. All windows have accordion shutters. Great location across from Clubhouse and Pool. You are close to great shopping and dining. Public transportation right at the corner. Close to I-95 and the Turnpike. Come get your slice of heaven in South Florida.
For sale
$89,900
2611 W BARKLEY Drive W #E, West Palm Beach, FL 33415
1beds
612sqft
Condominium
Built in 1969
-- sqft lot
$87,300 Zestimate®
$147/sqft
$400/mo HOA
What's special
Heated poolFreshly paintedNewer appliancesLarge storage closetNew toiletNew sinkNew walk-in shower
- 8 days |
- 220 |
- 9 |
Likely to sell faster than
Zillow last checked:
Listing updated:
Listed by:
Ronald A Castellano 561-254-8894,
RE/MAX Prestige Realty/LW
Source: BeachesMLS,MLS#: B26066298 Originating MLS: BeachesMLS
Originating MLS: BeachesMLSFacts & features
Interior
Bedrooms & bathrooms
- Bedrooms: 1
- Bathrooms: 1
- Full bathrooms: 1
- Main level bathrooms: 1
- Main level bedrooms: 1
Primary bedroom
- Description: UPDATED BATHROOM
- Level: Main
- Area: 144
- Dimensions: 12 X 12
Kitchen
- Description: UPDATED KITCHEN
- Level: Main
- Area: 56
- Dimensions: 7 X 8
Living room
- Level: Main
- Area: 300
- Dimensions: 20 X 15
Heating
- Central, Electric
Cooling
- Central Air, Ceiling Fan(s), Electric
Appliances
- Included: Electric Range, Electric Water Heater, Refrigerator, Water Heater
- Laundry: Common Area, Laundry Room, Laundry Tub
Features
- Living/Dining Room, Custom Mirrors, Other, Storage, Separate Shower
- Flooring: Laminate
- Windows: Blinds, Drapes, Shutters
- Has fireplace: No
Interior area
- Total structure area: 612
- Total interior livable area: 612 sqft
Video & virtual tour
Property
Parking
- Total spaces: 1
- Parking features: Assigned, Guest
Accessibility
- Accessibility features: None
Features
- Levels: One
- Stories: 1
- Patio & porch: Patio, Porch, Wrap Around
- Exterior features: Built-in Barbecue, Barbecue, Garden, Lighting, Outdoor Living Area, Storage
- Pool features: Association, Heated
- Has view: Yes
- View description: Clubhouse, Garden, Pool
- Waterfront features: None
Lot
- Features: Landscaped, Sprinklers Automatic
Details
- Additional structures: None
- Parcel number: 00424414160010050
- Zoning: RES
- Special conditions: Standard,Listed As-Is
Construction
Type & style
- Home type: Condo
- Architectural style: Ranch,Traditional
- Property subtype: Condominium
Materials
- Concrete, Stucco
- Foundation: Permanent
- Roof: Shingle
Condition
- Resale,Updated/Remodeled
- New construction: No
- Year built: 1969
Utilities & green energy
- Electric: Circuit Breakers
- Sewer: Public Sewer
- Water: Public
- Utilities for property: Cable Available, Electricity Available, Water Available
Community & HOA
Community
- Features: Home Owners Association, Property Manager On-Site, Street Lights, Sidewalks
- Security: Smoke Detector(s)
- Senior community: Yes
- Subdivision: CRESTHAVEN VILLAS 12 CONDO
HOA
- Has HOA: Yes
- Amenities included: Bocce Court, Billiard Room, Bike Storage, Clubhouse, Fitness Center, Maintenance Grounds, Hobby Room, Laundry, Library, Management, Maintenance, Picnic Area, Pickleball, Pool, Parking, Shuffleboard Court, Sidewalks, Workshop Area
- Services included: Common Areas, Cable TV, Hot Water, Insurance, Maintenance Grounds, Pool(s), Recreation Facilities, Roof, Sewer, Trash, Water
- HOA fee: $400 monthly
- HOA name: BARKLEY
- HOA phone: 561-965-6103
Location
- Region: West Palm Beach
Financial & listing details
- Price per square foot: $147/sqft
- Tax assessed value: $32,298
- Annual tax amount: $319
- Date on market: 8/20/2026
- Cumulative days on market: 9 days
- Listing terms: Cash,Conventional,FHA,VA Loan
- Electric utility on property: Yes
- Road surface type: Asphalt
Estimated market value
$87,300
$83,000 - $92,000
$1,372/mo
Price history
| Date | Event | Price |
|---|---|---|
| 8/20/2026 | Listed for sale | $89,900+63.5%$147/sqft |
Source:  BeachesMLS #B26066298 Report a problem BeachesMLS #B26066298 Report a problem | ||
| 3/29/2018 | Sold | $55,000-3.3%$90/sqft |
Source: Public Record Report a problem | ||
| 3/10/2018 | Pending sale | $56,900$93/sqft |
Source: RE/MAX ADVANTAGE PLUS #RX-10403009 Report a problem | ||
| 2/6/2018 | Listed for sale | $56,900+60.3%$93/sqft |
Source: RE/MAX ADVANTAGE PLUS #RX-10403009 Report a problem | ||
| 2/27/2017 | Sold | $35,500+7.6%$58/sqft |
Source: BeachesMLS #R10302886 Report a problem | ||
| 1/27/2017 | Listed for sale | $33,000-17.5%$54/sqft |
Source: Landarama Realty Inc. #RX-10302886 Report a problem | ||
| 5/31/2016 | Listing removed | $40,000$65/sqft |
Source: Landarama Realty Inc. #RX-10131203 Report a problem | ||
| 4/18/2016 | Price change | $40,000-14.9%$65/sqft |
Source: Landarama Realty Inc. #RX-10131203 Report a problem | ||
| 1/14/2016 | Listed for sale | $47,000+113.6%$77/sqft |
Source: Landarama Realty Inc. #RX-10131203 Report a problem | ||
| 8/19/1998 | Sold | $22,000$36/sqft |
Source: Public Record Report a problem | ||
| 7/2/1997 | Sold | $22,000$36/sqft |
Source: Public Record Report a problem | ||
Public tax history
| Year | Property taxes | Tax assessment |
|---|---|---|
| 2025 | $319 +8.1% | $31,449 +2.9% |
| 2024 | $295 +6.9% | $30,563 +3% |
| 2023 | $276 -16.4% | $29,673 +3% |
| 2022 | $330 +10.7% | $28,809 +3% |
| 2021 | $298 +3.8% | $27,970 +1.4% |
| 2020 | $287 +2.7% | $27,584 +2.3% |
| 2019 | $279 | $26,964 -24.6% |
| 2018 | $279 -67.9% | $35,756 +2.9% |
| 2017 | $871 +7.3% | $34,756 +22.7% |
| 2016 | $812 +7.4% | $28,332 +10% |
| 2015 | $755 +216.1% | $25,756 +44.2% |
| 2014 | $239 +1.7% | $17,858 +1.5% |
| 2013 | $235 +16.9% | $17,594 +1.7% |
| 2012 | $201 | $17,300 |
| 2011 | $201 +3.6% | $17,300 |
| 2010 | $194 +7.8% | $17,300 -28.8% |
| 2009 | $180 -50.9% | $24,300 -34.4% |
| 2008 | $367 -4% | $37,050 -3.3% |
| 2007 | $382 +0.6% | $38,324 +2.5% |
| 2006 | $380 | $37,389 +3% |
| 2005 | -- | $36,300 +19.8% |
| 2004 | $314 +116.7% | $30,300 +30% |
| 2003 | $145 -73.6% | $23,300 +14.8% |
| 2002 | $549 +3.1% | $20,300 +5.2% |
| 2001 | $533 +7.9% | $19,300 +9% |
| 2000 | $494 +43% | $17,700 |
| 1999 | $345 | $17,700 |
Find assessor info on the county website
Monthly payment
Est. payment
Payment breakdown
Explore the cost of this home by adjusting the details. Changes won't be saved.Climate risks
Neighborhood: 33415
Nearby schools
GreatSchools rating
- 4/10Clifford O Taylor/Kirklane Elementary SchoolGrades: PK-5Distance: 1.1 mi
- 4/10L C Swain Middle SchoolGrades: 6-8Distance: 1.5 mi
- 3/10John I. Leonard High SchoolGrades: PK,9-12Distance: 0.6 mi
Schools provided by the listing agent
- Elementary: Clifford O. Taylor / Kirklane
- Middle: L. C. Swain
- High: John I. Leonard
Source: BeachesMLS. This data may not be complete. We recommend contacting the local school district to confirm school assignments for this home.
- $87,4001 bd1 ba612 sqft2611 Barkley Dr W APT B, West Palm Beach, FL 33415Off Market
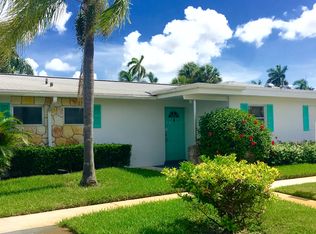
- $79,7001 bd1 ba612 sqft2611 Barkley Dr W APT D, West Palm Beach, FL 33415Off Market
- $81,8001 bd1 ba612 sqft2611 Barkley Dr W APT F, West Palm Beach, FL 33415Off Market
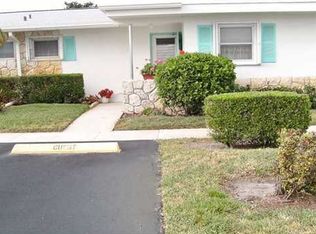
- $77,2001 bd1 ba612 sqft2611 Barkley Dr W APT G, West Palm Beach, FL 33415Off Market
- $85,5001 bd1 ba612 sqft2611 Barkley Dr W APT H, West Palm Beach, FL 33415Off Market
- $149,8902 bd2 ba892 sqft2621 Barkley Dr W APT A, West Palm Beach, FL 33415For Sale
- $112,0002 bd2 ba895 sqft2621 Barkley Dr W APT B, West Palm Beach, FL 33415Off Market
- $139,3002 bd2 ba892 sqft2621 Barkley Dr W APT C, West Palm Beach, FL 33415Off Market
A local agent can set up tours, give advice and negotiate with sellers.
Similar homes
- $110,0001 bd2 ba662 sqftNone, West Palm Beach, FL 33415For Sale
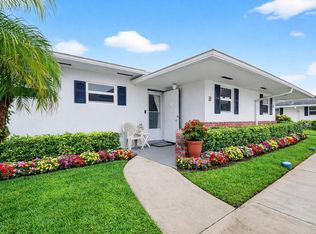
 MLS ID #B26005105, Anthony E Perez, Coldwell Banker Realty /Delray Beach. BeachesMLS
 - $94,0001 bd1 ba612 sqft2940 Crosley Drive E, West Palm Beach, FL 33415For Sale
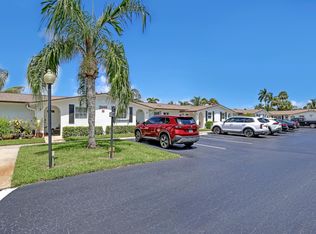 MLS ID #B26057370, Jeanne M Gordon, Coldwell Banker Realty. BeachesMLS
 - $88,5001 bd1 ba611 sqft2950 Crosley Drive E #C, West Palm Beach, FL 33415For Sale
 MLS ID #B26046689, Valery Caroline Ouellette, Ouellette Realty Group Inc. BeachesMLS
 - $92,0001 bd2 ba662 sqft2885 W Ashley Dr Drive W #B, West Palm Beach, FL 33415For Sale
 MLS ID #B26036559, Andres Medina, LPT Realty, LLC. BeachesMLS
 - $116,9001 bd2 ba661 sqft2864 CROSLEY Drive E #A, West Palm Beach, FL 33415For SaleMLS ID #B26067841, Angela K Piecewicz, Atlantic Florida Properties Inc. BeachesMLS
- $94,9002 bd2 ba910 sqft2703 Dudley Drive W Unit E, West Palm Beach, FL 33415For SaleMLS ID #B26039772, Valery Caroline Ouellette, Ouellette Realty Group Inc. BeachesMLS
- $92,0001 bd1 ba611 sqft2569 Dudley Drive W #D, West Palm Beach, FL 33415For SaleMLS ID #B26022336, Gwendolyn Ann Baez, Coldwell Banker Realty. BeachesMLS
- $79,5001 bd2 ba662 sqft2789 Ashley Drive W #C, West Palm Beach, FL 33415For SaleMLS ID #B26046191, Kasey Easley, Tradewinds Real Estate, Inc. BeachesMLS
- $79,9001 bd1 ba611 sqft2885 Crosley Drive E #A, West Palm Beach, FL 33415For SaleMLS ID #B26054565, Brenda Jeanne White, Atlantic Florida Properties Inc. BeachesMLS
- $89,9001 bd1 ba732 sqft2641 Gately Drive W #503, West Palm Beach, FL 33415For SaleMLS ID #B26035671, Jeffrey L Tricoli PA, KW Reserve Palm Beach. BeachesMLS
- $75,0001 bd1 ba611 sqft2965 ASHLEY Drive W #C, West Palm Beach, FL 33415For SaleMLS ID #B26062217, Akweita Emanuel, United Realty Group, Inc. BeachesMLS
- $70,0001 bd2 ba662 sqft2971 Ashley Drive W #C, West Palm Beach, FL 33415For SaleMLS ID #B26064663, Carlos I Morales, Highlight Realty Corp/LW. BeachesMLS
- $113,5001 bd2 ba662 sqft2568 Dudley Drive E #G, West Palm Beach, FL 33415For SaleMLS ID #R11133386, Timothy E Lambert, LAER Realty Partners Bowen/Wellington. BeachesMLS
- $80,0001 bd2 ba662 sqft5, West Palm Beach, FL 33415For SaleMLS ID #B26002205, Jeffrey L Tricoli PA, KW Reserve Palm Beach. BeachesMLS
- $79,9001 bd1 ba611 sqft2966 Ashley Dr Drive E #I, West Palm Beach, FL 33415For SaleMLS ID #R11137087, Grisel E Lazier, Atlantic Florida Properties Inc. BeachesMLS
- $108,0001 bd2 ba662 sqft2691 Dudley Dr Drive E #D, West Palm Beach, FL 33415For SaleMLS ID #B26016802, Ginette S Pesant, LAER Realty Partners Bowen/Wellington. BeachesMLS
- $129,9001 bd2 ba661 sqft2771 Ashley Drive E #J, West Palm Beach, FL 33415For SaleMLS ID #B26064939, Michael J Deskin, Liberty Realty LLC. BeachesMLS
- $75,0001 bd1 ba611 sqft2911 Ashley Dr #J, West Palm Beach, FL 33415For SaleMLS ID #B26026223, Brenda Jeanne White, Atlantic Florida Properties Inc. BeachesMLS
- $109,9001 bd1 ba611 sqft2736 Dudley Drive E #I, West Palm Beach, FL 33415For SaleMLS ID #B26009602, Matthew I Bernstein, A. Bernstein Realty, LLC. BeachesMLS
- $75,0001 bd2 ba662 sqft2971 W Ashley Dr Drive W #B, West Palm Beach, FL 33415For SaleMLS ID #B26011859, Jeffrey R Carlson, Coldwell Banker Realty. BeachesMLS
