Introducing an exquisite waterfront home! This stunning condo offers a harmonious blend of luxury, comfort, and panoramic water views. This exquisite 3-bedroom, 3-bathroom condo is now available. This property offers a lifestyle like no other. The unit is located on the 11th floor, mere steps from the elevator. From the moment you step inside your new home you will be immediately greeted by the spaciousness and elegance of its open floor plan layout. The atmosphere is bathed in natural light. Enjoy coming home to beautiful views of the bay in every room. This remarkable home has undergone a remarkable transformation, leaving no detail overlooked. The brand-new kitchen stands as a testament to modern luxury, featuring high-end Italian design countertops and top-of-the-line stainless steel appliances. But that's just the beginning of the culinary delights this home has to offer. Step just off the kitchen, and you'll find yourself in the perfect setting for endless evenings of entertaining. A well-appointed bar, complete with a wine fridge, invites you to host and indulge in the finest libations while enjoying the company of friends and family. As you continue through the home, the spacious dining and living room combination beckons with open arms. An elegant glass sliding door stands as a gateway to your own private balcony retreat. Stepping through it, you'll experience a seamless transition between the indoor and outdoor spaces, where the captivating water view that awaits is nothing short of extraordinary. The master suite is a private retreat, offering panoramic water views, a spa-like ensuite bath, and a walk-in closet that rivals a high-end boutique. Additional bedrooms and baths are equally well-appointed, providing ample space for family and guests. Beyond the confines of your home, you'll be pleased to discover that this condo is in the top-rated Plant school district. As a resident, you'll have access to a wealth of amenities, including a 24-hour concierge, on-site management, a banquet area, a pool, tennis and pickleball courts, a designated carport, and ample guest parking. The location of this property is the epitome of convenience. Enjoy leisurely strolls to Hyde Park and the vibrant SoHo district or embark on a short drive to MacDill Air Force Base and Tampa General Hospital . Don’t miss the chance to call this South Tampa gem your new home!
Sold for $1,110,000
$1,110,000
2611 BAYSHORE BOULEVARD #1101, TAMPA, FL 33629
3beds
1,923sqft
Condominium
Built in 1974
-- sqft lot
$1,007,500 Zestimate®
$577/sqft
$4,389 Estimated rent
Home value
$1,007,500
$917,000 - $1.11M
$4,389/mo
Zestimate® history
Owner options
List your home for rent
$4,389/mo
Rent Zestimate®
Find your next renter with Zillow Rental Manager. Plus, with online applications, you can quickly screen prospective tenants – for free.
$4,389/mo
Rent Zestimate®
Refinance and save
$9,001/mo
Est. payment
Refinancing to a lower rate could help reduce your monthly payments and save thousands over the life of the loan.
$9,001/mo
Est. payment
Explore your selling options
Work with a Zillow partner agent
Leverage their expertise and Zillow's premium Showcase listings to get your home seen by more buyers.
Get startedList with your own agent
Get your home in front of millions of buyers by listing it on Zillow.
Learn how to do itSell it yourself
Take full control of how buyers see your home on Zillow by listing For Sale by Owner (FSBO).
List your homeWhat's special
Zillow last checked:
Listing updated:
Listed by:
Donna Miller 727-520-2737,
COLDWELL BANKER REALTY 727-360-6927
Bought with:
Kimberly Wilson
PREMIER SOTHEBYS INTL REALTY
Source: Stellar MLS,MLS#: U8239590 Originating MLS: Pinellas Suncoast
Originating MLS: Pinellas Suncoast
Facts & features
Interior
Bedrooms & bathrooms
- Bedrooms: 3
- Bathrooms: 3
- Full bathrooms: 3
Primary bedroom
- Features: Walk-In Closet(s)
- Level: First
- Dimensions: 16x14
Bedroom 2
- Features: Walk-In Closet(s)
- Level: First
- Dimensions: 15x13
Bedroom 3
- Features: Built-in Closet
- Level: First
- Dimensions: 13x13
Dining room
- Level: First
- Dimensions: 12x9
Kitchen
- Level: First
- Dimensions: 15x8
Living room
- Level: First
- Dimensions: 20x17
Heating
- Central
Cooling
- Central Air
Appliances
- Included: Bar Fridge, Dryer, Electric Water Heater, Range, Range Hood, Refrigerator, Trash Compactor, Washer
- Laundry: Inside
Features
- Ceiling Fan(s), Living Room/Dining Room Combo, Open Floorplan, Stone Counters, Walk-In Closet(s)
- Flooring: Porcelain Tile
- Doors: Sliding Doors
- Windows: Hurricane Shutters
- Has fireplace: No
Interior area
- Total structure area: 1,923
- Total interior livable area: 1,923 sqft
Property
Parking
- Total spaces: 1
- Parking features: Carport
- Carport spaces: 1
Features
- Levels: One
- Stories: 1
- Exterior features: Balcony, Irrigation System, Sidewalk
- Has view: Yes
- View description: Bay/Harbor - Full
- Has water view: Yes
- Water view: Bay/Harbor - Full
Lot
- Size: 2,250 Square Feet
Details
- Parcel number: A2729183QF00000001101.0
- Zoning: RM-50
- Special conditions: None
Construction
Type & style
- Home type: Condo
- Property subtype: Condominium
Materials
- Block, Stucco
- Foundation: Block
- Roof: Other
Condition
- Completed
- New construction: No
- Year built: 1974
Utilities & green energy
- Sewer: Public Sewer
- Water: Public
- Utilities for property: Cable Connected, Electricity Connected, Phone Available, Sewer Connected, Underground Utilities, Water Connected
Community & HOA
Community
- Features: Clubhouse, Community Mailbox, Pool, Sidewalks, Special Community Restrictions
- Pet fee: $0 monthly
- Subdivision: BAYSHORE DIPLOMAT A CONDOMINIU
HOA
- Has HOA: No
- Services included: 24-Hour Guard, Community Pool, Maintenance Structure, Maintenance Grounds, Maintenance Repairs, Manager, Pool Maintenance, Recreational Facilities, Security, Sewer, Trash, Water
- HOA fee: $1,403 monthly
- HOA name: Bayshore diploamt
- HOA phone: 813-254-1571
Location
- Region: Tampa
Financial & listing details
- Price per square foot: $577/sqft
- Tax assessed value: $636,513
- Annual tax amount: $8,552
- Date on market: 4/20/2024
- Cumulative days on market: 1 day
- Ownership: Condominium
- Total actual rent: 0
- Electric utility on property: Yes
- Road surface type: Asphalt
Price history
| Date | Event | Price |
|---|---|---|
| 6/17/2024 | Sold | $1,110,000+0.9%$577/sqft |
Source:  Stellar MLS #U8239590 Report a problem Stellar MLS #U8239590 Report a problem | ||
| 4/22/2024 | Pending sale | $1,100,000$572/sqft |
Source: Stellar MLS #U8239590 Report a problem | ||
| 4/20/2024 | Listed for sale | $1,100,000+103.7%$572/sqft |
Source: Stellar MLS #U8239590 Report a problem | ||
| 10/31/2023 | Listing removed | -- |
Source: Stellar MLS #T3475931 Report a problem | ||
| 10/17/2023 | Price change | $6,750-1.5%$4/sqft |
Source: Stellar MLS #T3475931 Report a problem | ||
| 10/3/2023 | Listed for rent | $6,850$4/sqft |
Source: Stellar MLS #T3475931 Report a problem | ||
| 12/30/2020 | Sold | $540,000-3.6%$281/sqft |
Source: Stellar MLS #T3276362 Report a problem | ||
| 12/9/2020 | Pending sale | $560,000$291/sqft |
Source: SMITH & ASSOCIATES REAL ESTATE #T3276362 Report a problem | ||
| 11/16/2020 | Listed for sale | $560,000$291/sqft |
Source: SMITH & ASSOCIATES REAL ESTATE #T3276362 Report a problem | ||
| 9/23/2020 | Listing removed | $560,000$291/sqft |
Source: SMITH & ASSOCIATES REAL ESTATE #T3259648 Report a problem | ||
| 8/20/2020 | Pending sale | $560,000$291/sqft |
Source: SMITH & ASSOCIATES REAL ESTATE #T3259648 Report a problem | ||
| 8/17/2020 | Listed for sale | $560,000+26.8%$291/sqft |
Source: SMITH & ASSOCIATES REAL ESTATE #T3259648 Report a problem | ||
| 3/11/2016 | Sold | $441,500+0.9%$230/sqft |
Source: EXIT Realty solds #-2934637421137275423 Report a problem | ||
| 2/29/2008 | Sold | $437,500$228/sqft |
Source: Stellar MLS #T2299778 Report a problem | ||
Public tax history
| Year | Property taxes | Tax assessment |
|---|---|---|
| 2025 | $4,416 -66.2% | $267,526 -60.9% |
| 2024 | $13,073 +52.9% | $683,878 +40.7% |
| 2023 | $8,553 +2.6% | $485,891 +3% |
| 2022 | $8,332 +4.9% | $471,739 +6.5% |
| 2021 | $7,940 +65.9% | $442,838 +57.5% |
| 2020 | $4,786 +1.8% | $281,186 +2.3% |
| 2019 | $4,703 | $274,864 +1.9% |
| 2018 | $4,703 +0.7% | $269,739 -31.3% |
| 2017 | $4,670 +1.4% | $392,828 +51.8% |
| 2016 | $4,605 +3% | $258,757 +0.7% |
| 2015 | $4,472 -0.2% | $256,958 +0.8% |
| 2014 | $4,482 | $254,919 +1.5% |
| 2013 | $4,482 +0.7% | $251,152 +1.7% |
| 2012 | $4,450 +3.4% | $246,954 +3% |
| 2011 | $4,304 +2.6% | $239,761 +1.5% |
| 2010 | $4,194 -13.2% | $236,218 -10.7% |
| 2009 | $4,834 -28.2% | $264,664 -28.7% |
| 2008 | $6,737 -0.7% | $371,395 +8.9% |
| 2007 | $6,782 -6.1% | $341,119 +2.5% |
| 2006 | $7,224 +0.2% | $332,799 +3% |
| 2005 | $7,207 | $323,106 +20.1% |
| 2004 | -- | $269,001 -5.2% |
| 2003 | -- | $283,891 +27.3% |
| 2002 | -- | $223,073 |
| 2001 | -- | $223,073 +49.3% |
| 2000 | $3,809 | $149,385 |
Find assessor info on the county website
Neighborhood: Tampa-Bayshore Gardens
Nearby homes
- $585,0002 bd2 ba1.5k sqft2611 Bayshore Blvd APT 301, Tampa, FL 33629Sold

- $585,0002 bd2 ba1.5k sqft2611 Bayshore Blvd APT 705, Tampa, FL 33629Sold
- $1,150,0003 bd3 ba2.7k sqft2611 Bayshore Blvd APT 1503, Tampa, FL 33629Sold

- $475,0002 bd2 ba1.2k sqft2611 Bayshore Blvd APT 1604, Tampa, FL 33629Sold
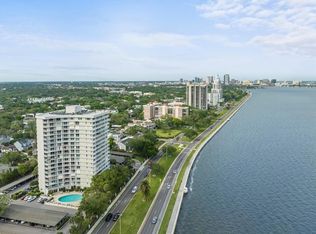
- $750,0003 bd3 ba1.9k sqft2611 Bayshore Blvd APT 1707, Tampa, FL 33629Sold
- $660,0002 bd2 ba1.5k sqft2611 Bayshore Blvd APT 207, Tampa, FL 33629Sold
- $720,0002 bd2 ba1.5k sqft2611 Bayshore Blvd APT 303, Tampa, FL 33629For Sale
- $375,0002 bd2 ba1.2k sqft2611 Bayshore Blvd APT 304, Tampa, FL 33629For Sale
Nearby schools
GreatSchools rating
- 9/10Mitchell Elementary SchoolGrades: PK-5Distance: 1.4 mi
- 9/10Wilson Middle SchoolGrades: 6-8Distance: 1.5 mi
- 8/10Plant High SchoolGrades: 9-12Distance: 1 mi
Get a cash offer in 3 minutes
Find out how much your home could sell for in as little as 3 minutes with a no-obligation cash offer.
Estimated market value
$1,007,500
Get a cash offer in 3 minutes
Find out how much your home could sell for in as little as 3 minutes with a no-obligation cash offer.
Estimated market value
$1,007,500
- Florida
- Hillsborough County
- Tampa
- 33629
- Tampa-Bayshore Gardens
- 2611 BAYSHORE BOULEVARD Unit 1101
Nearby cities
Nearby neighborhoods
Nearby zip codes
Other Tampa Topics
