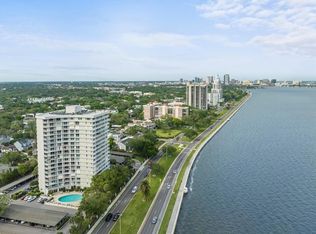
Welcome to unit 1503 at The Bayshore Diplomat - a luxury condo with unparalleled waterfront views on Bayshore Blvd. This DOUBLE-UNIT condo has it all - expansive views of the water, panoramic views of the city, and 24-hour concierge. With over 2,700 sq ft of living, this 3 bedroom, 3 bathroom condo has spectacular views from every room. This double-unit has two master bedrooms, two living rooms, and three balconies to take in the sweeping million-dollar views of the bay and downtown. The Bayshore Diplomat offers an elevated lifestyle. Located on one of the most exclusive streets in all of Tampa, The Bayshore Diplomat is surrounded by million dollar homes, is zoned to A+ school districts (including Plant High School), and is doors away from the Ritz-Carlton. Most importantly, The Bayshore Diplomat is located on the famous Bayshore Blvd - a waterfront sidewalk over 4.5 miles long! It is one of the longest, continuous sidewalks in the country. Enjoy 4.5 miles of breath-taking water views on your daily walk or jog. The Bayshore is also home to the annual Gasparilla Parade. At Unit 1503, you'll have a front row seat to Gasparilla right from your balcony. The building's amenities include a heated pool, his and hers saunas, pickleball court, a tennis court, designated bike parking, car rinsing station, an outdoor grill, a library, and ample visitor parking. The Ambassador Room is also available for private events and parties. This location gives you the peace of mind of knowing you can travel six months of the year and your residence will be safe and secure. You'll find friendly, professional staff ready to assist. This double-unit condo comes with 2 reserved and covered parking spaces (79 & 93). This condo has panoramic views of the city of Tampa including Raymond James Stadium, Midtown, Downtown, and the Howard-Franklin Bridge. Plus, 4.5 miles of marvelous water views. Don't miss this opportunity to own over 2,700 sf on the beautiful Bayshore. And, you'll be minutes away from Tampa International Airport, the Riverwalk, Water Street, and so much more. Schedule your private tour of Unit 1503 and discover a luxury lifestyle on the Bayshore. Click on the virtual tour link (available on most platforms).
Sold for $1,150,000
$1,150,000
2611 BAYSHORE BOULEVARD #1503, TAMPA, FL 33629
3beds
2,761sqft
Condominium
Built in 1974
-- sqft lot
$1,188,900 Zestimate®
$417/sqft
$6,275 Estimated rent
Home value
$1,188,900
$1.08M - $1.31M
$6,275/mo
Zestimate® history
Owner options
List your home for rent
$6,275/mo
Rent Zestimate®
Find your next renter with Zillow Rental Manager. Plus, with online applications, you can quickly screen prospective tenants – for free.
$6,275/mo
Rent Zestimate®
Refinance and save
$9,804/mo
Est. payment
Refinancing to a lower rate could help reduce your monthly payments and save thousands over the life of the loan.
$9,804/mo
Est. payment
Explore your selling options
Work with a Zillow partner agent
Leverage their expertise and Zillow's premium Showcase listings to get your home seen by more buyers.
Get startedList with your own agent
Get your home in front of millions of buyers by listing it on Zillow.
Learn how to do itSell it yourself
Take full control of how buyers see your home on Zillow by listing For Sale by Owner (FSBO).
List your homeWhat's special
Zillow last checked:
Listing updated:
Listed by:
Elizabeth Martinez 813-293-3613,
DALTON WADE INC 888-668-8283
Bought with:
Scott Parttridg, 3024700
PINEYWOODS REALTY LLC
Source: Stellar MLS,MLS#: T3540530 Originating MLS: Pinellas Suncoast
Originating MLS: Pinellas Suncoast
Facts & features
Interior
Bedrooms & bathrooms
- Bedrooms: 3
- Bathrooms: 3
- Full bathrooms: 3
Primary bedroom
- Features: En Suite Bathroom, Walk-In Closet(s)
- Level: First
- Dimensions: 14x24
Bedroom 2
- Features: En Suite Bathroom, Walk-In Closet(s)
- Level: First
Bedroom 3
- Features: Walk-In Closet(s)
- Level: First
- Dimensions: 12x13
Dining room
- Level: First
- Dimensions: 14x16
Family room
- Level: First
- Dimensions: 25x14
Kitchen
- Features: Built-In Shelving, Granite Counters, Pantry
- Level: First
- Dimensions: 10x11
Living room
- Level: First
- Dimensions: 18x17
Heating
- Central
Cooling
- Central Air
Appliances
- Included: Oven, Dishwasher, Disposal, Dryer, Electric Water Heater, Microwave, Range, Range Hood, Refrigerator, Washer
- Laundry: Electric Dryer Hookup, Inside, Laundry Room, Washer Hookup
Features
- Accessibility Features, Ceiling Fan(s), Crown Molding, Elevator, High Ceilings, Kitchen/Family Room Combo, Living Room/Dining Room Combo, Open Floorplan, Primary Bedroom Main Floor, Sauna, Walk-In Closet(s), Wet Bar
- Flooring: Engineered Hardwood, Tile
- Doors: French Doors, Outdoor Grill, Sliding Doors
- Windows: Storm Window(s), Shades, Tinted Windows, Window Treatments
- Has fireplace: No
Interior area
- Total structure area: 3,019
- Total interior livable area: 2,761 sqft
Property
Parking
- Total spaces: 2
- Parking features: Assigned, Circular Driveway, Covered, Curb Parking, Driveway, Ground Level, Guest, Portico, Reserved
- Carport spaces: 2
- Has uncovered spaces: Yes
Features
- Levels: One
- Stories: 1
- Exterior features: Balcony, Outdoor Grill, Private Mailbox, Sauna, Sidewalk, Tennis Court(s)
- Pool features: Heated, In Ground, Outside Bath Access
- Has view: Yes
- View description: City, Water, Bay/Harbor - Full
- Has water view: Yes
- Water view: Water,Bay/Harbor - Full
- Waterfront features: Waterfront, Bay/Harbor
- Body of water: TAMPA BAY
Lot
- Size: 4 Square Feet
Details
- Additional structures: Tennis Court(s)
- Parcel number: A2729183QF00000001503.0
- Zoning: RM-50
- Special conditions: None
Construction
Type & style
- Home type: Condo
- Property subtype: Condominium
Materials
- Concrete, Stucco
- Foundation: Slab
- Roof: Built-Up,Concrete
Condition
- New construction: No
- Year built: 1974
Utilities & green energy
- Sewer: Public Sewer
- Water: Public
- Utilities for property: BB/HS Internet Available, Cable Connected, Electricity Connected, Street Lights, Water Connected
Community & HOA
Community
- Features: Waterfront, Association Recreation - Owned, Buyer Approval Required, Clubhouse, Handicap Modified, Pool, Sidewalks, Wheelchair Access
- Security: Fire Alarm, Fire Sprinkler System, Key Card Entry, Smoke Detector(s)
- Pet fee: $0 monthly
- Subdivision: BAYSHORE DIPLOMAT A CONDOMINIUM UNITS NO 1503 AND
HOA
- Has HOA: Yes
- Amenities included: Elevator(s), Lobby Key Required, Pickleball Court(s), Pool, Recreation Facilities, Sauna, Tennis Court(s)
- Services included: Community Pool, Reserve Fund, Insurance, Maintenance Structure, Maintenance Grounds, Manager, Pest Control, Pool Maintenance, Security, Sewer, Trash, Water
- HOA fee: $1,933 monthly
- HOA name: Heather Pitt
- HOA phone: 813-254-1571
Location
- Region: Tampa
Financial & listing details
- Price per square foot: $417/sqft
- Tax assessed value: $889,450
- Annual tax amount: $6,702
- Date on market: 7/11/2024
- Cumulative days on market: 70 days
- Listing terms: Cash,Conventional
- Ownership: Fee Simple
- Total actual rent: 0
- Electric utility on property: Yes
- Road surface type: Asphalt
Price history
| Date | Event | Price |
|---|---|---|
| 10/16/2024 | Sold | $1,150,000-2.1%$417/sqft |
Source:  Stellar MLS #T3540530 Report a problem Stellar MLS #T3540530 Report a problem | ||
| 7/28/2024 | Pending sale | $1,175,000$426/sqft |
Source: Stellar MLS #T3540530 Report a problem | ||
| 7/23/2024 | Price change | $1,175,000-6%$426/sqft |
Source: Stellar MLS #T3540530 Report a problem | ||
| 7/11/2024 | Listed for sale | $1,249,9990%$453/sqft |
Source: Stellar MLS #T3540530 Report a problem | ||
| 7/11/2024 | Listing removed | $1,250,000$453/sqft |
Source: Stellar MLS #T3525748 Report a problem | ||
| 6/25/2024 | Listed for sale | $1,250,000$453/sqft |
Source: Stellar MLS #T3525748 Report a problem | ||
| 6/23/2024 | Pending sale | $1,250,000$453/sqft |
Source: Stellar MLS #T3525748 Report a problem | ||
| 6/20/2024 | Price change | $1,250,000-7.3%$453/sqft |
Source: Stellar MLS #T3525748 Report a problem | ||
| 5/29/2024 | Price change | $1,349,000-3.6%$489/sqft |
Source: Stellar MLS #T3525748 Report a problem | ||
| 5/10/2024 | Listed for sale | $1,399,999+100.3%$507/sqft |
Source: Stellar MLS #T3525748 Report a problem | ||
| 10/30/2019 | Sold | $699,000$253/sqft |
Source: Stellar MLS #T3112140 Report a problem | ||
| 10/3/2019 | Pending sale | $699,000$253/sqft |
Source: THE TONI EVERETT COMPANY #T3112140 Report a problem | ||
| 8/6/2019 | Price change | $699,000-6.7%$253/sqft |
Source: THE TONI EVERETT COMPANY #T3112140 Report a problem | ||
| 7/1/2019 | Price change | $749,000-6.3%$271/sqft |
Source: THE TONI EVERETT COMPANY #T3112140 Report a problem | ||
| 11/25/2018 | Price change | $799,000-5.9%$289/sqft |
Source: THE TONI EVERETT COMPANY #T3112140 Report a problem | ||
| 10/2/2018 | Price change | $849,000-5.6%$307/sqft |
Source: TONI EVERETT COMPANY #T3112140 Report a problem | ||
| 8/10/2018 | Price change | $899,000-4.3%$326/sqft |
Source: TONI EVERETT COMPANY #T3112140 Report a problem | ||
| 6/20/2018 | Listed for sale | $939,000+251.7%$340/sqft |
Source: TONI EVERETT COMPANY #T3112140 Report a problem | ||
| 7/21/2015 | Sold | $267,000-22.6%$97/sqft |
Source: Public Record Report a problem | ||
| 1/8/2014 | Sold | $345,000-5.5%$125/sqft |
Source: Public Record Report a problem | ||
| 2/15/2012 | Listing removed | $2,200$1/sqft |
Source: HOME LOCATORS INC. #T2505123 Report a problem | ||
| 2/9/2012 | Listed for rent | $2,200$1/sqft |
Source: HOME LOCATORS INC. #T2505123 Report a problem | ||
| 5/7/2005 | Sold | $365,000+188.5%$132/sqft |
Source: Public Record Report a problem | ||
| 6/1/1995 | Sold | $126,500$46/sqft |
Source: Public Record Report a problem | ||
Public tax history
| Year | Property taxes | Tax assessment |
|---|---|---|
| 2025 | $16,856 +145.2% | $889,450 +118.9% |
| 2024 | $6,875 +2.6% | $406,305 +3% |
| 2023 | $6,702 +1.4% | $394,471 +3% |
| 2022 | $6,608 +1.2% | $382,982 +3% |
| 2021 | $6,530 +0.9% | $371,827 +1.4% |
| 2020 | $6,473 -45.4% | $366,693 -37.8% |
| 2019 | $11,853 +32.8% | $589,456 +22.9% |
| 2018 | $8,927 +1.2% | $479,516 -22.6% |
| 2017 | $8,818 +2.9% | $619,696 +34.7% |
| 2016 | $8,572 +68.5% | $459,993 +104.1% |
| 2015 | $5,089 | $225,364 -7.1% |
| 2014 | $5,089 | $242,677 +8.6% |
| 2013 | $5,089 +32.1% | $223,426 +1.7% |
| 2012 | $3,852 +3.5% | $219,691 +3% |
| 2011 | $3,722 +2.7% | $213,292 +1.5% |
| 2010 | $3,624 -13.7% | $210,140 -10.9% |
| 2009 | $4,200 -30.6% | $235,774 -26.4% |
| 2008 | $6,051 -10.9% | $320,220 -6.4% |
| 2007 | $6,790 -9.3% | $341,982 -0.8% |
| 2006 | $7,490 +192.6% | $344,630 +162.8% |
| 2005 | $2,560 | $131,119 +3% |
| 2004 | -- | $127,300 +1.9% |
| 2003 | -- | $124,926 +2.4% |
| 2002 | -- | $121,998 +1.6% |
| 2001 | -- | $120,077 +3% |
| 2000 | $2,322 | $116,580 |
Find assessor info on the county website
Neighborhood: Tampa-Bayshore Gardens
Nearby homes
- $585,0002 bd2 ba1.5k sqft2611 Bayshore Blvd APT 301, Tampa, FL 33629Sold

- $585,0002 bd2 ba1.5k sqft2611 Bayshore Blvd APT 705, Tampa, FL 33629Sold
- $1,110,0003 bd3 ba1.9k sqft2611 Bayshore Blvd APT 1101, Tampa, FL 33629Sold

- $475,0002 bd2 ba1.2k sqft2611 Bayshore Blvd APT 1604, Tampa, FL 33629Sold
- $750,0003 bd3 ba1.9k sqft2611 Bayshore Blvd APT 1707, Tampa, FL 33629Sold
- $660,0002 bd2 ba1.5k sqft2611 Bayshore Blvd APT 207, Tampa, FL 33629Sold
- $720,0002 bd2 ba1.5k sqft2611 Bayshore Blvd APT 303, Tampa, FL 33629For Sale
- $375,0002 bd2 ba1.2k sqft2611 Bayshore Blvd APT 304, Tampa, FL 33629For Sale
Nearby schools
GreatSchools rating
- 9/10Mitchell Elementary SchoolGrades: PK-5Distance: 1.4 mi
- 9/10Wilson Middle SchoolGrades: 6-8Distance: 1.5 mi
- 8/10Plant High SchoolGrades: 9-12Distance: 1 mi
Schools provided by the listing agent
- High: Plant City-HB
Source: Stellar MLS. This data may not be complete. We recommend contacting the local school district to confirm school assignments for this home.
Get a cash offer in 3 minutes
Find out how much your home could sell for in as little as 3 minutes with a no-obligation cash offer.
Estimated market value
$1,188,900
Get a cash offer in 3 minutes
Find out how much your home could sell for in as little as 3 minutes with a no-obligation cash offer.
Estimated market value
$1,188,900
- Florida
- Hillsborough County
- Tampa
- 33629
- Tampa-Bayshore Gardens
- 2611 BAYSHORE BOULEVARD Unit 1503
Nearby cities
Nearby neighborhoods
Nearby zip codes
Other Tampa Topics
