SOUTHERN LIVING AT ITS BEST! With room to roam, this beautiful 2,730-square-foot all-brick home, nestled on 1.23 acres, offers exceptional curb appeal and an oasis of privacy. Step through the foyer and discover hardwood floors throughout the home. To the left is a spacious living room, while the formal dining room is perfect for entertaining. Continuing through the home, you'll find a warm and inviting family room featuring a brick, gas-log fireplace- perfect for cozy winter mornings. The family room flows into the kitchen and breakfast area, creating an ideal space for everyday living and gatherings. The kitchen features custom natural oak cabinetry and plenty of space for meal prep and entertaining. The split-bedroom floor plan provides privacy and functionality for both family and guests. The spacious primary suite is filled with natural light from windows on multiple sides. The large, fully tiled primary bath features a walk-in shower, garden tub, additional vanity area, and a huge walk-in-closet. On the opposite side of the home are three generously sized bedrooms, along with a full bath and half bath, providing plenty of space for family and guests. Just beyond the family room is a large Florida room- an ideal spot for family movie nights, relaxing, or enjoying the peaceful surroundings. Step outside and discover your own private park-like backyard for all to enjoy the outdoors with peace of mind because the property is completely fenced. THIS WELL-LOVED HOME IS READY FOR ITS NEW OWNERS TO BRING VISION, TLC, AND COSMETIC UPDATES TO MAKE IT THEIR OWN. WITH ITS SPACIOUS FLOOR PLAN, BEAUTIFUL BRICK EXTERIOR, GENEROUS ACREAGE, AND EXCEPTIONAL PRIVACY, THIS PROPERTY IS A MUST-SEE. Disclaimer: CMLS has not reviewed and, therefore, does not endorse vendors who may appear in listings.
For sale
$285,000
2611 Drayton McKnight Rd, Pinewood, SC 29125
4beds
2,730sqft
Single Family Residence
Built in 1993
1.23 Acres Lot
$277,000 Zestimate®
$104/sqft
$-- HOA
What's special
Brick gas-log fireplaceGarden tubAdditional vanity areaAll-brick homeGenerous acreageBeautiful brick exteriorExceptional curb appeal
- 21 hours
- 106
- 5
Zillow last checked:
Listing updated:
Listed by:
Richard Hampton,
ERA Wilder Realty
Source: Consolidated MLS,MLS#: 642793
Facts & features
Interior
Bedrooms & bathrooms
- Bedrooms: 4
- Bathrooms: 3
- Full bathrooms: 2
- 1/2 bathrooms: 1
- Partial bathrooms: 1
- Main level bathrooms: 3
Primary bedroom
- Level: Main
Bedroom 2
- Level: Main
Bedroom 3
- Level: Main
Bedroom 4
- Level: Main
Dining room
- Level: Main
Great room
- Level: Main
Kitchen
- Level: Main
Living room
- Level: Main
Heating
- Central, Electric, Heat Pump 1st Lvl
Cooling
- Central Air, Heat Pump 1st Lvl
Appliances
- Laundry: Main Level
Features
- Basement: Crawl Space
- Number of fireplaces: 1
Interior area
- Total structure area: 2,730
- Total interior livable area: 2,730 sqft
Property
Parking
- Total spaces: 2
- Parking features: Garage - Attached
- Attached garage spaces: 2
Lot
- Size: 1.23 Acres
Details
- Parcel number: 013000403800
Construction
Type & style
- Home type: SingleFamily
- Architectural style: Ranch
- Property subtype: Single Family Residence
Materials
- Brick-All Sides-AbvFound
Condition
- New construction: No
- Year built: 1993
Utilities & green energy
- Sewer: Septic Tank
- Water: Well
- Utilities for property: Electricity Connected
Community & HOA
Community
- Subdivision: NONE
HOA
- Has HOA: No
Location
- Region: Pinewood
Financial & listing details
- Price per square foot: $104/sqft
- Tax assessed value: $162,600
- Annual tax amount: $1,323
- Date on market: 9/11/2026
- Listing agreement: Exclusive Right To Sell
- Road surface type: Paved
Estimated market value
$277,000
$263,000 - $291,000
Not available
Price history
| Date | Event | Price |
|---|---|---|
| 9/11/2026 | Listed for sale | $285,000$104/sqft |
Source:  Consolidated MLS #642793 Report a problem Consolidated MLS #642793 Report a problem | ||
Public tax history
| Year | Property taxes | Tax assessment |
|---|---|---|
| 2025 | $1,323 -1% | $6,504 |
| 2024 | $1,336 +2% | $6,504 |
| 2023 | $1,310 | $6,504 -33.3% |
| 2022 | -- | $9,756 +13.9% |
| 2021 | -- | $8,562 +50% |
| 2020 | -- | $5,708 |
| 2019 | -- | $5,708 |
| 2018 | $820 | $5,708 |
| 2017 | $820 | $5,708 |
| 2016 | $820 | $5,708 -3.7% |
| 2015 | $820 | $5,928 |
| 2014 | $820 +1.8% | $5,928 |
| 2013 | $805 | $5,928 |
| 2011 | -- | $5,928 |
Find assessor info on the county website
Monthly payment
Est. payment
Payment breakdown
Explore the cost of this home by adjusting the details. Changes won't be saved.Climate risks
Neighborhood: 29125
Nearby schools
Schools provided by the listing agent
- Elementary: Clarendon County Elementary Schools
- Middle: Clarendon County Middle Schools
- High: Clarendon County High Schools
- District: Clarendon County School District
Source: Consolidated MLS. This data may not be complete. We recommend contacting the local school district to confirm school assignments for this home.
- $13,100-- bd-- ba-- sqft9149 Gov Richardson Rd, Pinewood, SC 29125Off Market
- $17,400-- bd-- ba1.8k sqft9149 Gov Richardson Rd, Pinewood, SC 29125Off Market
- $151,500-- bd-- ba1.4k sqft1230 White And Rivers Rd, Pinewood, SC 29125Off Market
- $17,900-- bd-- ba-- sqft2429 Drayton McKnight Rd, Pinewood, SC 29125Off Market
Similar homes
- $250,0004 bd3 ba2.9k sqft3189 Edwards St, Summerton, SC 29148For Sale
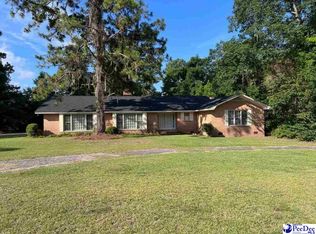
 MLS ID #2603621, Denise L Dorsey, Agentowned Realty-manning. Pee Dee Realtor Association
 - $275,0003 bd2 ba2.1k sqft1953 Pinewood Rd, Sumter, SC 29154For Sale
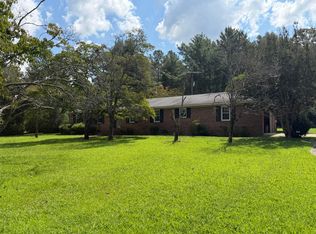 MLS ID #203771, Kodee Weipert, Re/Max Summit. Sumter BOR
 - $260,0004 bd2 ba2.1k sqft1867 Clyburn Dr, Manning, SC 29102For Sale
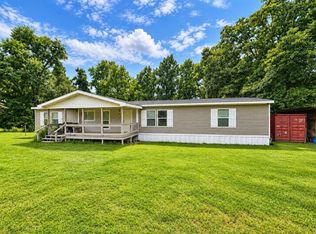 MLS ID #203844, Peggy J Haley, Premier Properties of the Carolinas. Sumter BOR
 - $225,0005 bd2 ba2.4k sqft1156 Middle Dr, Pinewood, SC 29125For Sale
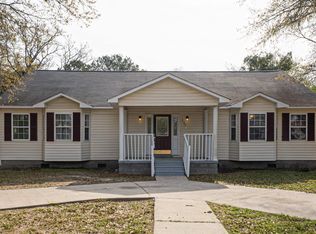 MLS ID #629735, Tiffany M Neal. Consolidated MLS
 - $300,0004 bd3 ba2.4k sqft134 Cooper Cir, Santee, SC 29142For Sale
 MLS ID #26018820, Clara Farish. CTMLS
 - $298,5003 bd3 ba2.1k sqft1042 Loblolly Dr, Manning, SC 29102For SaleMLS ID #26024097, Tammy Cupp. CTMLS
- $399,9003 bd3 ba2.1k sqft1010 Park Dr, Santee, SC 29142For SaleMLS ID #26025646, Brandon Ray. CTMLS
- $349,9004 bd2 ba2.2k sqft1222 Birch Dr, Summerton, SC 29148For SaleMLS ID #26024962, Cj Mccormick. CTMLS
- $265,0004 bd2 ba1.8k sqft1142 Pearson Rd, Manning, SC 29102For SaleMLS ID #26023069, Brandon Ray. CTMLS
- $269,9003 bd2 ba1.9k sqft5497 Old #6, Elloree, SC 29047For SaleMLS ID #26009489, Susan Stroman. CTMLS
- $298,0003 bd2 ba2.8k sqft713 Harlin St, Elloree, SC 29047For SaleMLS ID #26012839, Julie Rickenbaker. CTMLS
