Short Sale. Investor Special. Interior is dated and also requires updating and repair. Will require new kitchen, appliances, bathrooms, flooring, doors, fixtures, paint, new roof, demo and clean out, some exterior work and repair, landscaping, etc
Pending
$179,900
2611 E 10th Ave, Tampa, FL 33605
3beds
1,254sqft
:
Get pre-qualified$1,282/mo
Single Family Residence
Built in 1999
5,500 Square Feet Lot
$366,700 Zestimate®
$143/sqft
$-- HOA
What's special
- 373 days |
- 94 |
- 4 |
Zillow last checked:
Listing updated:
Listed by:
Randall Patrick 813-833-2045,
WESTBAY REAL ESTATE 813-833-2045
Source: Stellar MLS,MLS#: TB8407546 Originating MLS: Suncoast Tampa
Originating MLS: Suncoast Tampa
Facts & features
Interior
Bedrooms & bathrooms
- Bedrooms: 3
- Bathrooms: 2
- Full bathrooms: 2
Primary bedroom
- Features: Built-in Closet
- Level: First
- Area: 196 Square Feet
- Dimensions: 14x14
Bedroom 2
- Features: Built-in Closet
- Level: First
- Area: 132 Square Feet
- Dimensions: 12x11
Bedroom 3
- Features: Built-in Closet
- Level: First
- Area: 110 Square Feet
- Dimensions: 11x10
Dining room
- Level: First
- Area: 143 Square Feet
- Dimensions: 11x13
Kitchen
- Level: First
- Area: 80 Square Feet
- Dimensions: 8x10
Laundry
- Level: First
- Area: 60 Square Feet
- Dimensions: 6x10
Living room
- Level: First
- Area: 192 Square Feet
- Dimensions: 12x16
Heating
- Central
Cooling
- Central Air
Appliances
- Included: Dishwasher, Electric Water Heater, Range, Refrigerator
- Laundry: Inside
Features
- Ceiling Fan(s)
- Flooring: Carpet, Linoleum
- Has fireplace: No
Interior area
- Total structure area: 1,530
- Total interior livable area: 1,254 sqft
Property
Parking
- Total spaces: 1
- Parking features: Garage - Attached
- Attached garage spaces: 1
Features
- Levels: One
- Stories: 1
- Exterior features: Private Mailbox
Lot
- Size: 5,500 Square Feet
- Dimensions: 50 x 110
Details
- Parcel number: A1729194W900001100005.0
- Zoning: YC-8
- Special conditions: Short Sale
Construction
Type & style
- Home type: SingleFamily
- Property subtype: Single Family Residence
Materials
- Block
- Foundation: Slab
- Roof: Shingle
Condition
- New construction: No
- Year built: 1999
Utilities & green energy
- Sewer: Public Sewer
- Water: Public
- Utilities for property: BB/HS Internet Available, Electricity Connected, Water Connected
Community & HOA
Community
- Pet fee: $0 monthly
- Subdivision: GARYTOWN
HOA
- Has HOA: No
Location
- Region: Tampa
Financial & listing details
- Price per square foot: $143/sqft
- Tax assessed value: $259,892
- Annual tax amount: $5,163
- Date on market: 7/15/2025
- Cumulative days on market: 5 days
- Listing terms: Cash,Conventional
- Ownership: Fee Simple
- Total actual rent: 0
- Electric utility on property: Yes
- Road surface type: Paved
Estimated market value
$366,700
$348,000 - $385,000
$2,358/mo
Price history
| Date | Event | Price |
|---|---|---|
| 7/16/2025 | Pending sale | $179,900$143/sqft |
Source:  Stellar MLS #TB8407546 Report a problem Stellar MLS #TB8407546 Report a problem | ||
| 7/16/2025 | Listed for sale | $179,900-40%$143/sqft |
Source: Stellar MLS #TB8407546 Report a problem | ||
| 6/13/2019 | Sold | $300,000+391.8%$239/sqft |
Source: Public Record Report a problem | ||
| 9/12/2000 | Sold | $61,000$49/sqft |
Source: Public Record Report a problem | ||
Public tax history
| Year | Property taxes | Tax assessment |
|---|---|---|
| 2025 | $5,329 +3.2% | $259,892 -0.8% |
| 2024 | $5,163 +1263% | $262,109 +378.5% |
| 2023 | $379 +1.5% | $54,775 +3% |
| 2022 | $373 -0.6% | $53,180 +3% |
| 2021 | $375 +2% | $51,631 +1.4% |
| 2020 | $368 +4.1% | $50,918 +2.3% |
| 2019 | $354 | $49,773 +1.9% |
| 2018 | $354 +3% | $48,845 -49.1% |
| 2017 | $343 -43.1% | $96,007 +104.9% |
| 2016 | $604 +5.3% | $46,856 +0.7% |
| 2015 | $573 +19.7% | $46,530 +0.8% |
| 2014 | $479 | $46,161 +1.5% |
| 2013 | $479 +3.9% | $45,479 +1.7% |
| 2012 | $461 -17% | $44,719 -8.8% |
| 2011 | $555 -28.8% | $49,053 -35.3% |
| 2010 | $780 +0.3% | $75,819 +0.5% |
| 2009 | $777 -0.4% | $75,453 +0.1% |
| 2008 | $781 -26.9% | $75,378 +3% |
| 2007 | $1,068 -4.9% | $73,183 +2.5% |
| 2006 | $1,123 +1.6% | $71,398 +3% |
| 2005 | $1,106 | $69,318 +3% |
| 2004 | -- | $67,299 +1.9% |
| 2003 | -- | $66,044 +2.4% |
| 2002 | -- | $64,496 +1.6% |
| 2001 | -- | $63,480 +4.7% |
| 2000 | $1,546 | $60,642 |
Find assessor info on the county website
Monthly payment
Est. payment
Payment breakdown
Explore the cost of this home by adjusting the details. Changes won't be saved.Climate risks
Neighborhood: East Ybor
Nearby schools
GreatSchools rating
- 4/10Oak Park Elementary SchoolGrades: PK-5Distance: 1.4 mi
- 4/10Stewart Middle Magnet SchoolGrades: 6-8Distance: 2.6 mi
- 2/10Blake High SchoolGrades: 9-12Distance: 2.3 mi
- $325,4003 bd2 ba1.2k sqft2613 E 10th Ave, Tampa, FL 33605Off Market
- $368,7003 bd2 ba1.2k sqft2609 E 10th Ave, Tampa, FL 33605Off Market

- $341,6003 bd2 ba1.5k sqft2615 E 10th Ave, Tampa, FL 33605Off Market
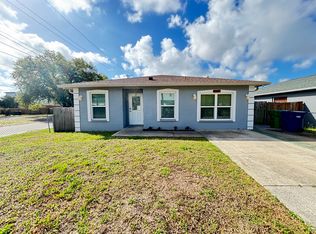
- $327,4003 bd2 ba1.2k sqft2607 10th Ave, Tampa, FL 33605Off Market
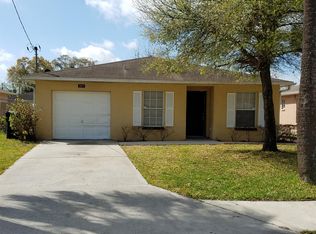
- $305,7003 bd1 ba1.2k sqft2612 E 9th Ave, Tampa, FL 33605Off Market
- $348,4003 bd2 ba1.2k sqft2614 E 9th Ave, Tampa, FL 33605Off Market
- $320,9003 bd2 ba1.5k sqft2610 E 9th Ave, Tampa, FL 33605Off Market
- $306,5002 bd1 ba900 sqft2608 E 9th Ave, Tampa, FL 33605Off Market
A local agent can set up tours, give advice and negotiate with sellers.
Similar homes
- $--3 bd2 ba1.6k sqft3509 E 27th Ave, Tampa, FL 33605Auction
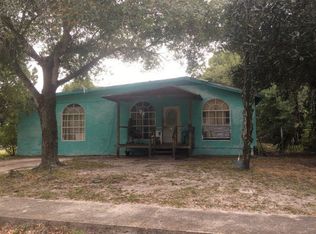 Auction.com 1
 - $180,0003 bd1 ba1.3k sqft(Undisclosed Address), Tampa, FL 33605For Sale

 MLS ID #TB8503790, Marcus Scott, SCOTT & FAULK INTERVEST REALTY. Stellar MLS
 - $219,9002 bd1 ba1k sqft2712 E Columbus Dr, Tampa, FL 33605For Sale
 MLS ID #TB8520144, Daven Henry, LPT REALTY LLC. Stellar MLS
 - $235,0003 bd2 ba1.2k sqft2415 Marconi St, Tampa, FL 33605For Sale
 MLS ID #TB8474757, Daniela Izaguirre, PEOPLE'S CHOICE REALTY SVC LLC. Stellar MLS
 - $110,0002 bd1 ba864 sqft2008 Oceanview Pl, Tampa, FL 33605Active
 MLS ID #10809572, Jamie L Boone, Federa. GAMLS
 - $250,0002 bd1 ba1k sqft3511 E 23rd Ave, Tampa, FL 33605For SaleMLS ID #TB8516232, Ruddy Hostia LLC, CENTURY 21 ELITE LOCATIONS, INC. Stellar MLS
- $--3 bd1 ba795 sqft8803 N Mulberry St, Tampa, FL 33604AuctionAuction.com 1
- $160,0002 bd2 ba1k sqft8416 N 17th St, Tampa, FL 33604For SaleMLS ID #A4699309, Scott Fader, JOSEPH WALTER REALTY LLC. Stellar MLS
- $265,0003 bd2 ba1k sqft3110 Gordon Ct, Tampa, FL 33619For SaleMLS ID #TB8528570, Rima Barakat, KELLER WILLIAMS RLTY NEW TAMPA. Stellar MLS
- $249,0003 bd2 ba1.2k sqft7921 Lakeshore Dr, Tampa, FL 33604For SaleMLS ID #L4960530, Veronica Davis, EXP REALTY LLC. Stellar MLS
- $245,0003 bd2 ba1k sqft3104 E Chelsea St, Tampa, FL 33610For SaleMLS ID #TB8520069, Eddie Serralles, SERRALLES GROUP,INC. Stellar MLS
- $217,0003 bd1 ba911 sqft4010 E Paris St, Tampa, FL 33610For SaleMLS ID #O6403687, Karen Albright, OPENDOOR BROKERAGE LLC. Stellar MLS
- $244,9003 bd2 ba1k sqft8014 N Alaska St, Tampa, FL 33604For SaleMLS ID #TB8345799, Rima Jbour, CENTURY 21 ROSA LEON. Stellar MLS
- $224,0002 bd1 ba798 sqft8209 N 18th St, Tampa, FL 33604For SaleMLS ID #TB8482850, Ainsley Daux, P.A., FLORIDA REALTY. Stellar MLS
- $185,0003 bd2 ba1.2k sqft7210 N Manhattan Ave APT 2423, Tampa, FL 33614For SaleMLS ID #TB8408025, Joneisy Diaz Ramirez, HOME PRIME REALTY LLC. Stellar MLS
- $245,0003 bd1 ba1.2k sqft405 E Dr Martin Luther King Jr Blvd, Tampa, FL 33603For SaleMLS ID #TB8463755, Lynn Werner, CENTURY 21 ELITE LOCATIONS, INC. Stellar MLS
- $199,0004 bd3 ba1.2k sqft8716 N Tangerine Pl, Tampa, FL 33617For SaleMLS ID #TB8499926, Mindy Nguyen, CAPSTONE REALTY & ASSOCIATES. Stellar MLS
- $155,0002 bd3 ba1.2k sqft7907 Tangerine Dr, Temple Terrace, FL 33637For SaleMLS ID #TB8529307, Parker Clonts, ACE REALTY & AUCTION LLC. Stellar MLS
- $165,0002 bd2 ba1.2k sqft7838 Niagara Ave #305, Tampa, FL 33617For SaleMLS ID #TB8499432, Wei Xue, THE SURE WAY REALTY GROUP. Stellar MLS
- $224,9002 bd1 ba656 sqft1812 E Okaloosa Ave, Tampa, FL 33604For SaleMLS ID #TB8526411, Ana Acosta, NEW BEGINNING REALTY LLC. Stellar MLS
