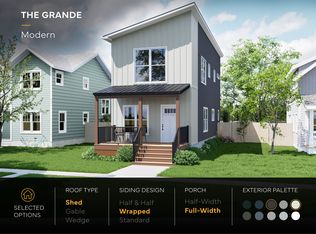
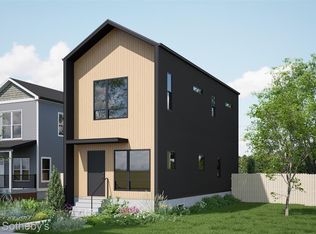
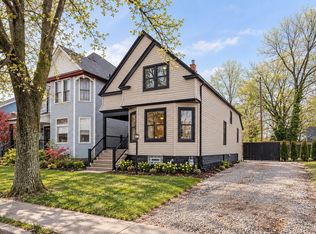
Designed for modern living, this to-be-built home features an open-concept main level with 9-foot ceilings and oversized windows that fill the space with natural light. The chef's kitchen offers quartz countertops, stainless steel appliances, and bar seating, flowing seamlessly into the living and dining areas to create a functional space for everyday living and entertaining. Thoughtful details continue throughout the home, including luxury vinyl plank flooring, contemporary lighting, a first-floor laundry, utility storage, and a convenient powder room positioned away from the main living spaces. The second floor features three spacious bedrooms, including a private primary suite with a tiled ensuite bath. The flexible layout provides room for family, guests, a home office, or additional living space. Located in Detroit’s East Village, the home is within walking distance of local coffee shops, restaurants, parks, and neighborhood favorites, with Belle Isle, the Detroit Riverwalk, Downtown Detroit, and Grosse Pointe all just minutes away. This home is part of the first release in a larger East Village development. Buyers who purchase early have the opportunity to personalize select finishes, depending on the stage of construction. Introductory pricing reflects this initial release and may change as future homes are released. "Wholesale seller under contract to purchase said property. Any sale is subject to assigning the seller's purchase interest to the end buyer."
New construction
$399,000
2611 McClellan St, Detroit, MI 48214
3beds
1,504sqft
Single Family Residence
Built in 2026
3,920 Square Feet Lot
$393,500 Zestimate®
$265/sqft
$-- HOA
What's special
- 78 days
- 106
- 10
Zillow last checked:
Listing updated:
Listed by:
Brandon Curry 313-303-7263,
Signature Sotheby's International Realty Bham 248-644-7000
Source: Realcomp II,MLS#: 20261055906
Facts & features
Interior
Bedrooms & bathrooms
- Bedrooms: 3
- Bathrooms: 3
- Full bathrooms: 2
- 1/2 bathrooms: 1
Primary bedroom
- Level: Entry
- Area: 165
- Dimensions: 11 X 15
Bedroom
- Level: Second
- Area: 112
- Dimensions: 8 X 14
Bedroom
- Level: Second
- Area: 108
- Dimensions: 9 X 12
Primary bathroom
- Level: Second
- Area: 72
- Dimensions: 9 X 8
Other
- Level: Second
- Area: 64
- Dimensions: 8 X 8
Other
- Level: Entry
- Area: 45
- Dimensions: 9 X 5
Dining room
- Level: Entry
- Area: 150
- Dimensions: 10 X 15
Kitchen
- Level: Entry
- Area: 240
- Dimensions: 16 X 15
Laundry
- Level: Entry
- Area: 45
- Dimensions: 9 X 5
Living room
- Level: Entry
- Area: 165
- Dimensions: 11 X 15
Heating
- Forced Air, Natural Gas
Cooling
- Central Air
Appliances
- Included: Dishwasher, Disposal, Free Standing Gas Range, Free Standing Refrigerator, Microwave
Features
- Has basement: No
- Has fireplace: No
Interior area
- Total interior livable area: 1,504 sqft
- Finished area above ground: 1,504
Property
Parking
- Parking features: No Garage
Features
- Levels: Two
- Stories: 2
- Entry location: GroundLevelwSteps
- Pool features: None
- Fencing: Fencing Allowed
Lot
- Size: 3,920 Square Feet
- Dimensions: 36 x 110.92
Details
- Parcel number: W19I007300S
- Special conditions: Short Sale No,Standard
Construction
Type & style
- Home type: SingleFamily
- Architectural style: Colonial
- Property subtype: Single Family Residence
Materials
- Vinyl Siding
- Foundation: Crawl Space
- Roof: Asphalt
Condition
- Const Start Upon Sale,New Construction
- New construction: Yes
- Year built: 2026
Utilities & green energy
- Sewer: Public Sewer
- Water: Public
Community & HOA
Community
- Features: Sidewalks
- Subdivision: HOLCOMB & SEARS SUB
HOA
- Has HOA: No
Location
- Region: Detroit
Financial & listing details
- Price per square foot: $265/sqft
- Tax assessed value: $600
- Date on market: 7/21/2026
- Cumulative days on market: 78 days
- Listing agreement: Exclusive Right To Sell
- Listing terms: Cash,Conventional,FHA,Va Loan
Estimated market value
$393,500
$374,000 - $413,000
$2,443/mo
Price history
| Date | Event | Price |
|---|---|---|
| 7/21/2026 | Listed for sale | $399,000$265/sqft |
Source:  Realcomp II #20261055906 Report a problem Realcomp II #20261055906 Report a problem | ||
Public tax history
| Year | Property taxes | Tax assessment |
|---|---|---|
| 2025 | -- | $600 |
| 2024 | -- | $600 |
| 2023 | -- | $600 |
| 2022 | -- | $600 |
| 2021 | -- | $600 |
| 2020 | $16 -41.2% | $600 |
| 2019 | $26 | $600 |
| 2018 | $26 | $600 +100% |
| 2017 | -- | $300 -91.2% |
| 2016 | $435 | $3,400 +1033.3% |
| 2015 | $435 +64.9% | $300 -92.4% |
| 2013 | $264 -39.4% | $3,943 -31.8% |
| 2010 | $435 | $5,780 -12% |
| 2009 | -- | $6,568 -13.5% |
| 2008 | -- | $7,593 |
| 2007 | -- | $7,593 +5.5% |
| 2005 | $26 | $7,197 +3% |
| 2004 | -- | $6,987 |
Find assessor info on the county website
Monthly payment
Est. payment
Payment breakdown
Explore the cost of this home by adjusting the details. Changes won't be saved.Climate risks
Neighborhood: East Village

Similar homes
- $399,0003 bd3 ba1.5k sqft2701 McClellan St, Detroit, MI 48214New Construction
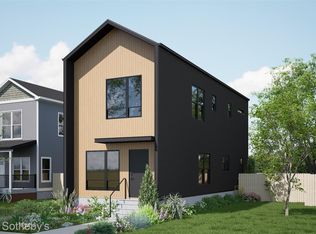
 MLS ID #20261055921, Brandon Curry, Signature Sotheby's International Realty Bham. Realcomp II
 - $--4 bd3 ba1.8k sqft2547 Seyburn St, Detroit, MI 48214Auction
 Auction.com 1
 - $395,0006 bd4 ba1.8k sqft3486 Pennsylvania St, Detroit, MI 48214For Sale
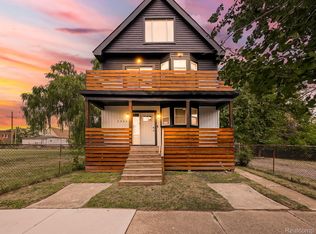 MLS ID #20261061397, Chad Apap, EXP Z Real Estate. Realcomp II
 - $364,9993 bd2 ba2.2k sqft1759 Fischer St, Detroit, MI 48214For Sale
 MLS ID #20261073454, Thanh Thieu Walker, DOBI Real Estate. Realcomp II
 - $340,0003 bd3 ba2.1k sqft3003 Fischer St, Detroit, MI 48214For SaleMLS ID #20261076868, Rebecca Smith, Five Star Real Estate-Plymouth. Realcomp II
- $269,9003 bd3 ba1.3k sqft3493 Baldwin St, Detroit, MI 48214For SaleMLS ID #20261080244, Jermaine Golden, REMAX City Centre. Realcomp II
- $359,0002 bd3 ba1.1k sqft2619 McClellan St, Detroit, MI 48214New ConstructionMLS ID #20261055872, Brandon Curry, Signature Sotheby's International Realty Bham. Realcomp II
- $359,0002 bd3 ba1.1k sqft2603 McClellan St, Detroit, MI 48214New ConstructionMLS ID #20261055812, Brandon Curry, Signature Sotheby's International Realty Bham. Realcomp II
- $359,0002 bd3 ba1.1k sqft2709 McClellan St, Detroit, MI 48214New ConstructionMLS ID #20261055830, Brandon Curry, Signature Sotheby's International Realty Bham. Realcomp II
- $359,0002 bd3 ba1.1k sqft2713 McClellan St, Detroit, MI 48214New ConstructionMLS ID #20261055886, Brandon Curry, Signature Sotheby's International Realty Bham. Realcomp II
- $309,9003 bd2 ba1.3k sqft2493 Fischer St, Detroit, MI 48214For SaleMLS ID #20261066889, Betty Warmack, Real Estate One-St Clair Shrs. Realcomp II
- $475,0004 bd3 ba2.1k sqft8864 Charlevoix St, Detroit, MI 48214For SaleMLS ID #20261062668, TaMia Hairston, Real Broker, LLC Troy. Realcomp II
- $349,0004 bd2 ba1.9k sqft3456 Burns St, Detroit, MI 48214For SaleMLS ID #20261041678, Vadim Oss, Nika & Co. Realcomp II
- $315,0003 bd1 ba1.7k sqft3518 Van Dyke St, Detroit, MI 48214For Sale
 MLS ID #26051368, Kingsley Ifezue, Detroit Metro Realty. MichRIC
 - $400,0002 bd3 ba1.3k sqft1797 Holcomb St, Detroit, MI 48214New ConstructionMLS ID #20261008783, Nika Jusufi, Nika & Co. Realcomp II
- $390,0002 bd3 ba1.6k sqft2542 Townsend St, Detroit, MI 48214New ConstructionRealcomp II
