Enter this stunning two-story home through a grand foyer, with a guest bedroom right off the entrance. The open-concept layout allows for effortless entertaining, featuring a kitchen that overlooks the great room and dining area. A convenient laundry room adds practicality to the space, while the great room leads to the covered outdoor living area. The primary suite offers a luxurious, retreat-like ambiance. Upstairs, you'll find a game room and three additional bedrooms. One of the upstairs bedrooms is an ensuite. Oversized homesite ready for a pool and/or outdoor living. Home faces NW.
Pending
Price cut: $30K (6/23)
$679,314
26111 Woods Bay Dr, Katy, TX 77494
5beds
3,289sqft
Single Family Residence
Built in 2026
8,250 Square Feet Lot
$661,300 Zestimate®
$207/sqft
$67/mo HOA
What's special
Grand foyerOversized homesiteConvenient laundry roomOpen-concept layout
- 70 days |
- 14 |
- 1 |
Likely to sell faster than
Zillow last checked:
Listing updated:
Listed by:
Jared Turner 346-266-0958,
Tri Pointe Homes
Source: HAR,MLS#: 13362905
Facts & features
Interior
Bedrooms & bathrooms
- Bedrooms: 5
- Bathrooms: 4
- Full bathrooms: 4
Rooms
- Room types: Family Room, Utility Room
Primary bathroom
- Features: Full Secondary Bathroom Down, Primary Bath: Double Sinks, Primary Bath: Separate Shower, Primary Bath: Soaking Tub, Secondary Bath(s): Tub/Shower Combo
Kitchen
- Features: Breakfast Bar, Kitchen Island, Kitchen open to Family Room, Walk-in Pantry
Heating
- Natural Gas
Cooling
- Electric
Appliances
- Included: Disposal, Microwave, Gas Cooktop, Dishwasher
- Laundry: Electric Dryer Hookup, Gas Dryer Hookup, Washer Hookup
Features
- High Ceilings, 1 Bedroom Down - Not Primary BR, 3 Bedrooms Up, En-Suite Bath, Primary Bed - 1st Floor, Split Plan, Walk-In Closet(s)
- Flooring: Carpet, Tile, Vinyl
- Windows: Insulated/Low-E windows
- Has fireplace: No
Interior area
- Total structure area: 3,289
- Total interior livable area: 3,289 sqft
Property
Parking
- Total spaces: 2
- Parking features: Garage
- Attached garage spaces: 2
Features
- Stories: 2
- Patio & porch: Patio/Deck, Porch
Lot
- Size: 8,250 Square Feet
- Features: Back Yard, Subdivided, 0 Up To 1/4 Acre
Details
- Parcel number: 8881010010070914
Construction
Type & style
- Home type: SingleFamily
- Architectural style: Traditional
- Property subtype: Single Family Residence
Materials
- Brick
- Foundation: Slab
- Roof: Composition,Energy Star/Reflective Roof
Condition
- New construction: Yes
- Year built: 2026
Details
- Builder name: Tri Pointe Homes
Utilities & green energy
- Water: Water District
Green energy
- Energy efficient items: HVAC, HVAC>13 SEER, Other Energy Features
Community & HOA
Community
- Subdivision: Tompkins Reserve
HOA
- Has HOA: Yes
- HOA fee: $800 annually
Location
- Region: Katy
Financial & listing details
- Price per square foot: $207/sqft
- Annual tax amount: $241
- Date on market: 6/16/2026
- Listing terms: Cash,Conventional
- Road surface type: Concrete, Curbs
Estimated market value
$661,300
$628,000 - $694,000
$4,028/mo
Price history
| Date | Event | Price |
|---|---|---|
| 6/29/2026 | Pending sale | $679,314$207/sqft |
Source:  HAR #13362905 Report a problem HAR #13362905 Report a problem | ||
| 6/23/2026 | Price change | $679,314-4.2%$207/sqft |
Source: HAR #13362905 Report a problem | ||
| 6/18/2026 | Price change | $709,314-2.7%$216/sqft |
Source: HAR #13362905 Report a problem | ||
| 6/16/2026 | Listed for sale | $729,314$222/sqft |
Source: HAR #13362905 Report a problem | ||
Public tax history
| Year | Property taxes | Tax assessment |
|---|---|---|
| 2025 | $241 | -- |
Find assessor info on the county website
Monthly payment
Est. payment
Payment breakdown
Explore the cost of this home by adjusting the details. Changes won't be saved.Climate risks
Neighborhood: 77494
Nearby schools
GreatSchools rating
- 10/10Woodcreek Elementary SchoolGrades: PK-5Distance: 1.8 mi
- 10/10Tays Junior High SchoolGrades: 6-8Distance: 0.7 mi
- 9/10Obra D Tompkins High SchoolGrades: 9-12Distance: 0.8 mi
Schools provided by the listing agent
- Elementary: Woodcreek Elementary School
- Middle: Tays Junior High School
- High: Tompkins High School
Source: HAR. This data may not be complete. We recommend contacting the local school district to confirm school assignments for this home.
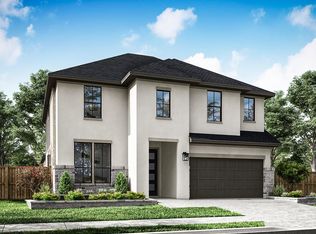
- $689,5605 bd4 ba3.1k sqft26115 Woods Bay Dr, Katy, TX 77494Pending
- $599,8855 bd4 ba2.7k sqft26107 Woods Bay Dr, Katy, TX 77494New Construction

- $769,9595 bd4 ba3.4k sqft26103 Woods Bay Dr, Katy, TX 77494Pending

- $699,1435 bd4 ba2.7k sqft26123 Woods Bay Dr, Katy, TX 77494Pending
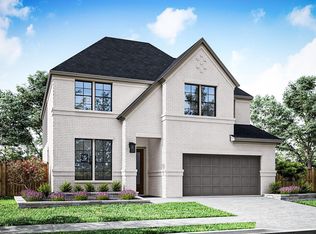
- $---- bd-- ba-- sqft26114 Mossy Greens Dr, Katy, TX 77494Off Market
- $715,700-- bd-- ba-- sqft2610 Sanford Green Dr, Katy, TX 77494Off Market
- $609,5004 bd3 ba2.9k sqft26122 Mossy Greens Dr, Katy, TX 77494Off Market
- from $643,9004 bd3 ba2.8k sqftDowny Plan, Tompkins Reserve, Katy, TX 77494New Construction
A local agent can set up tours, give advice and negotiate with sellers.
Similar homes
- $599,8855 bd4 ba2.7k sqft26107 Woods Bay Dr, Katy, TX 77494New ConstructionHAR
- $657,8794 bd3 ba3.2k sqft5326 Maple Stream Dr, Richmond, TX 77406New Construction
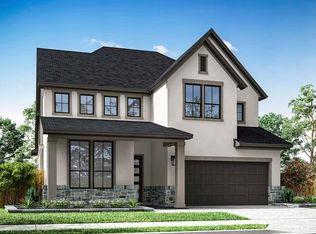 MLS ID #8827622, Jared Turner, Tri Pointe Homes. HAR
 - $682,5314 bd4 ba3.4k sqft1069 Havenhill Way, Waller, TX 77484New Construction
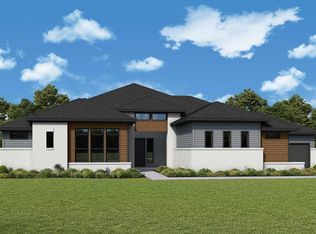 HAR
HAR - $679,0005 bd6 ba3.7k sqft7719 Pleasant Crest Dr, Fulshear, TX 77441New Construction
 HAR
HAR - $689,0004 bd5 ba3.8k sqft7311 Lilac Orchid Ln, Katy, TX 77493New ConstructionHAR
- $550,0005 bd4 ba2.8k sqft475 Silver Moon Way, Katy, TX 77493New ConstructionHAR
- $619,7295 bd5 ba3.6k sqft30939 Golden Felipe St, Fulshear, TX 77441New ConstructionMLS ID #48927209, Tammy Fruge, Westin Homes. HAR
- $499,8804 bd3 ba2.8k sqft4526 Sunny Hazel Ln, Fulshear, TX 77441New ConstructionHAR
- $577,8885 bd5 ba2.8k sqft5310 Juniper Trail Ln, Richmond, TX 77406New ConstructionMLS ID #24599336, Jared Turner, Tri Pointe Homes. HAR
- $575,2134 bd3 ba2.8k sqft5307 Juniper Trail Ln, Richmond, TX 77406New ConstructionMLS ID #22282678, Jared Turner, Tri Pointe Homes. HAR
- $679,1314 bd4 ba3.5k sqft5042 Bluebell Way, Waller, TX 77484New ConstructionHAR
- $679,9904 bd4 ba2.9k sqft10623 Dina Yellow Dr, Cypress, TX 77433New ConstructionHAR
- $599,8324 bd4 ba3.4k sqft10907 Asterion Crest Ct, Richmond, TX 77406New ConstructionMLS ID #4162433, Tammy Fruge, Westin Homes. HAR
- $669,9905 bd4 ba3.1k sqft21714 Lantana Berry Trl, Cypress, TX 77433New ConstructionMLS ID #14573385, Jared Turner, Coventry Homes. HAR
- $555,4944 bd3 ba2.7k sqft5311 Juniper Trail Ln, Richmond, TX 77406New ConstructionMLS ID #74184134, Jared Turner, Tri Pointe Homes. HAR
- $569,5594 bd3 ba2.7k sqft5318 Juniper Trail Ln, Richmond, TX 77406New ConstructionMLS ID #68802846, Jared Turner, Tri Pointe Homes. HAR
- $569,9904 bd3 ba2.8k sqft7427 Rustic Harvest Dr, Katy, TX 77493New ConstructionMLS ID #74672063, Milly Kammerdiener, HOMEROCK REALTY. HAR
- $549,4584 bd3 ba3k sqft4431 Sunny Hazel Ln, Fulshear, TX 77441New ConstructionHAR
- $549,5474 bd3 ba3k sqft31414 Meadow Grove Ct, Fulshear, TX 77423New ConstructionMLS ID #24872300, Tammy Fruge, Westin Homes. HAR
- $514,0295 bd5 ba2.8k sqft4518 Sunny Hazel Ln, Fulshear, TX 77441New ConstructionHAR
