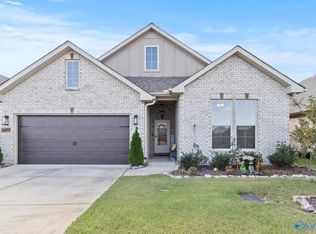
Beautiful corner lot home features 3-bed, 2-bath home offering an inviting open-concept layout filled with natural light. The spacious living, dining and kitchen areas flow seamlessly for easy everyday living and entertaining. The kitchen features a generous walk-in pantry, granite counters, and stainless appliances. The private primary suite is a true retreat with a spa-like bath featuring a walk-in shower, separate garden tub, water closet and walk-through closet leading directly to the spacious laundry room with cabinets and linen closet. Enter home from garage and there is a drop station for coats and bags. Relax on the patio overlooking the privacy-fenced backyard with area for hot tub
For sale
$310,000
26118 Kennesaw Ridge Dr, Athens, AL 35613
3beds
1,937sqft
Single Family Residence
Built in 2022
-- sqft lot
$-- Zestimate®
$160/sqft
$25/mo HOA
What's special
Separate garden tubWater closetCorner lotStainless appliancesGranite countersGenerous walk-in pantryArea for hot tub
- 2 days
- 76
- 1
Zillow last checked:
Listing updated:
Listed by:
Carmen McPherson 256-975-1111,
Kendall James Realty,
Alex Lott 256-278-0307,
Kendall James Realty
Source: ValleyMLS,MLS#: 21929381
Facts & features
Interior
Bedrooms & bathrooms
- Bedrooms: 3
- Bathrooms: 2
- Full bathrooms: 2
Rooms
- Room types: Foyer, Master Bedroom, Living Room, Bedroom 2, Dining Room, Bedroom 3, Kitchen, Laundry, Bath:EnsuiteFull
Primary bedroom
- Features: 9’ Ceiling, Ceiling Fan(s), Carpet, Smooth Ceiling, Tray Ceiling(s), Window Cov, Walk-In Closet(s)
- Level: First
- Area: 208
- Dimensions: 16 x 13
Bedroom 2
- Features: 9’ Ceiling, Carpet, Smooth Ceiling, Window Cov
- Level: First
- Area: 154
- Dimensions: 14 x 11
Bedroom 3
- Features: 9’ Ceiling, Carpet, Smooth Ceiling, Window Cov
- Level: First
- Area: 154
- Dimensions: 11 x 14
Bathroom 1
- Features: 9’ Ceiling, Smooth Ceiling
- Level: First
- Area: 60
- Dimensions: 12 x 5
Dining room
- Features: 9’ Ceiling, Crown Molding, Smooth Ceiling, Window Cov, Wood Floor
- Level: First
- Area: 121
- Dimensions: 11 x 11
Kitchen
- Features: 9’ Ceiling, Crown Molding, Granite Counters, Kitchen Island, Pantry, Recessed Lighting, Smooth Ceiling, Wood Floor
- Level: First
- Area: 224
- Dimensions: 16 x 14
Living room
- Features: 9’ Ceiling, Ceiling Fan(s), Crown Molding, Smooth Ceiling, Window Cov, Wood Floor
- Level: First
- Area: 238
- Dimensions: 17 x 14
Laundry room
- Features: 9’ Ceiling, Smooth Ceiling
- Level: First
- Area: 64
- Dimensions: 8 x 8
Heating
- Central 1, Electric
Cooling
- Central 1, Electric
Appliances
- Included: Range, Dishwasher, Microwave
Features
- Has basement: No
- Has fireplace: No
- Fireplace features: None
Interior area
- Total interior livable area: 1,937 sqft
Property
Parking
- Parking features: Garage-Attached, Driveway-Concrete
Features
- Levels: One
- Stories: 1
- Patio & porch: Covered Patio
- Exterior features: Sidewalk
Lot
- Dimensions: 40 x 39 x 125 x 65 x 150
Details
- Parcel number: 09 02 09 0 004 020.000
Construction
Type & style
- Home type: SingleFamily
- Architectural style: Ranch
- Property subtype: Single Family Residence
Materials
- Foundation: Slab
Condition
- New construction: No
- Year built: 2022
Details
- Builder name: DSLD HOMES
Utilities & green energy
- Sewer: Public Sewer
- Water: Public
Community & HOA
Community
- Subdivision: Kennesaw Creek
HOA
- Has HOA: Yes
- Amenities included: Common Grounds
- Services included: Common Grounds
- HOA fee: $300 annually
- HOA name: Hughes Properties
Location
- Region: Athens
Financial & listing details
- Price per square foot: $160/sqft
- Tax assessed value: $316,900
- Annual tax amount: $898
- Date on market: 9/17/2026
Estimated market value
Not available
Estimated sales range
Not available
Not available
Price history
| Date | Event | Price |
|---|---|---|
| 9/17/2026 | Listed for sale | $310,000+5.7%$160/sqft |
Source:  ValleyMLS #21929381 Report a problem ValleyMLS #21929381 Report a problem | ||
| 3/25/2022 | Sold | $293,350$151/sqft |
Source: ValleyMLS #1798315 Report a problem | ||
| 1/7/2022 | Pending sale | $293,350$151/sqft |
Source: ValleyMLS #1798315 Report a problem | ||
Public tax history
| Year | Property taxes | Tax assessment |
|---|---|---|
| 2025 | $898 +2.2% | $31,700 +2.1% |
| 2024 | $879 +2.4% | $31,060 +2.2% |
| 2023 | $858 +402% | $30,380 +433% |
| 2022 | $171 | $5,700 |
Find assessor info on the county website
Monthly payment
Est. payment
Payment breakdown
Explore the cost of this home by adjusting the details. Changes won't be saved.Climate risks
Neighborhood: 35613
Nearby schools
Schools provided by the listing agent
- Elementary: Creekside Elementary
- Middle: East Limestone
- High: East Limestone
Source: ValleyMLS. This data may not be complete. We recommend contacting the local school district to confirm school assignments for this home.

Similar homes
- $295,9643 bd2 ba1.8k sqft16787 Ted Childs Dr, Athens, AL 35613New Construction
 ValleyMLS
 - $327,7044 bd2 ba1.9k sqft25804 Pinot Dr, Athens, AL 35613New Construction
 ValleyMLS
 - $274,9003 bd2 ba1.6k sqft16246 Water Mill Rd, Athens, AL 35613For Sale
 MLS ID #21929494, Tracy Nunley. ValleyMLS
 - $360,0003 bd2 ba1.9k sqft24991 Blossom Ln, Athens, AL 35613For Sale
 MLS ID #21929599, Misty Pierce. ValleyMLS
