Well-maintained 4-bedroom (3 on main floor; 1 in basement with quarter bath), 1.25-bath home with 976 square feet of comfortable living space on the main floor. The functional floor plan makes the most of every square foot, with an inviting living room featuring an electric fireplace and central air for year-round comfort. An insulated attached garage provides added convenience and storage.
The large fenced backyard offers plenty of room for pets, play, gardening, or entertaining. Apple trees, lilacs and established perennial gardens with peonies, lilies, hostas, wild roses, and rhubarb provide beauty and seasonal enjoyment with minimal upkeep.
Whether you're buying your first home, looking to downsize, or adding to your investment portfolio, this property offers a practical layout, desirable outdoor space, and the opportunity to make it your own.
Pending
$210,000
2612 Beltrami Ave NW, Bemidji, MN 56601
4beds
1,264sqft
:
Get pre-qualified$1,353/mo
Single Family
Built in 1955
0.33 Acres Lot
$210,600 Zestimate®
$166/sqft
$-- HOA
What's special
Electric fireplaceLarge fenced backyardInsulated attached garagePractical layoutDesirable outdoor space
- 24 days |
- 1,153 |
- 78 |
Likely to sell faster than
Zillow last checked:
Listing updated:
Listed by:
Tammy Schotzko 218-308-7753,
Better Homes and Gardens Real Estate First Choice
Source: NorthstarMLS as distributed by MLS GRID,MLS#: 7110173
Facts & features
Interior
Bedrooms & bathrooms
- Bedrooms: 4
- Bathrooms: 2
- Full bathrooms: 1
- 1/4 bathrooms: 1
Bathroom
- Description: 1/2 Basement,Main Floor Full Bath
Heating
- Forced Air
Cooling
- Central Air
Appliances
- Included: Dishwasher, Dryer, Gas Water Heater, Range, Refrigerator, Washer
- Laundry: In Basement
Features
- Basement: Block,Egress Window(s),Full,Partially Finished
- Has fireplace: No
- Fireplace features: Electric
Interior area
- Total structure area: 1,952
- Total interior livable area: 1,264 sqft
- Finished area above ground: 976
- Finished area below ground: 288
Property
Parking
- Total spaces: 1
- Parking features: Attached, Asphalt, Insulated Garage
- Attached garage spaces: 1
- Details: Garage Dimensions (12x20), Garage Door Height (7), Garage Door Width (9)
Accessibility
- Accessibility features: None
Features
- Levels: One
- Stories: 1
- Patio & porch: Deck, Front Porch
- Fencing: Full,Wood
Lot
- Size: 0.33 Acres
- Dimensions: 102 x 141
Details
- Foundation area: 976
- Parcel number: 800066500
- Zoning description: Residential-Single Family
Construction
Type & style
- Home type: SingleFamily
- Property subtype: Single Family
Materials
- Roof: Age Over 8 Years,Asphalt
Condition
- New construction: No
- Year built: 1955
Utilities & green energy
- Electric: Circuit Breakers
- Gas: Electric, Natural Gas
- Sewer: City Sewer/Connected
- Water: City Water/Connected
Community & HOA
Community
- Subdivision: Auditors 04
HOA
- Has HOA: No
Location
- Region: Bemidji
Financial & listing details
- Price per square foot: $166/sqft
- Tax assessed value: $181,700
- Annual tax amount: $2,134
- Date on market: 7/17/2026
- Cumulative days on market: 23 days
- Road surface type: Paved
Estimated market value
$210,600
$200,000 - $221,000
$1,588/mo
Price history
| Date | Event | Price |
|---|---|---|
| 7/27/2026 | Pending sale | $210,000$166/sqft |
Source:  NorthstarMLS as distributed by MLS GRID #7110173 Report a problem NorthstarMLS as distributed by MLS GRID #7110173 Report a problem | ||
| 7/17/2026 | Listed for sale | $210,000+122.8%$166/sqft |
Source: NorthstarMLS as distributed by MLS GRID #7110173 Report a problem | ||
| 8/12/2016 | Sold | $94,250-0.3%$75/sqft |
Source: NorthstarMLS as distributed by MLS GRID #5599354 Report a problem | ||
| 7/12/2016 | Pending sale | $94,500$75/sqft |
Source: CENTURY 21 Dickinson Realtors #16-1350 Report a problem | ||
| 6/24/2016 | Listed for sale | $94,500$75/sqft |
Source: CENTURY 21 Dickinson Realtors #16-1350 Report a problem | ||
Public tax history
| Year | Property taxes | Tax assessment |
|---|---|---|
| 2025 | $1,854 -1.3% | $181,700 -0.7% |
| 2024 | $1,879 +43.8% | $182,900 +3.5% |
| 2023 | $1,307 +15.1% | $176,700 |
| 2022 | $1,136 +1.6% | -- |
| 2021 | $1,118 +4.9% | -- |
| 2020 | $1,066 -3.8% | -- |
| 2018 | $1,108 +11.2% | -- |
| 2016 | $996 +4.6% | $87,300 +3.3% |
| 2015 | $952 +4.4% | $84,500 |
| 2014 | $912 -3.2% | $84,500 -1.9% |
| 2011 | $942 | $86,100 |
Find assessor info on the county website
Monthly payment
Est. payment
Payment breakdown
Explore the cost of this home by adjusting the details. Changes won't be saved.Climate risks
Neighborhood: 56601
Nearby schools
GreatSchools rating
- 2/10J.W. Smith Elementary SchoolGrades: PK-3Distance: 0.6 mi
- 6/10Bemidji Middle SchoolGrades: 6-8Distance: 1.5 mi
- 6/10Bemidji Senior High SchoolGrades: 9-12Distance: 2.8 mi
- $218,5003 bd2 ba710 sqft2710 Beltrami Ave NW, Bemidji, MN 56601Off Market
- $251,0004 bd2 ba2k sqft2608 Beltrami Ave NW, Bemidji, MN 56601Off Market
- $239,9004 bd2 ba2k sqft2701 Bemidji Ave N, Bemidji, MN 56601For Sale
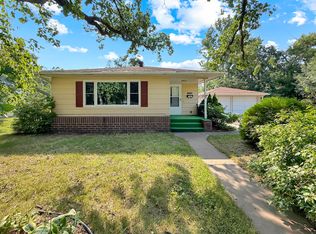
- $190,3003 bd1 ba756 sqft2705 Bemidji Ave N, Bemidji, MN 56601Off Market

- $247,300-- bd-- ba888 sqft2613 Bemidji Ave N, Bemidji, MN 56601Off Market
- $123,0002 bd1 ba560 sqft2711 Bemidji Ave N, Bemidji, MN 56601Off Market
- $454,3005 bd2 ba2.3k sqft2716 Beltrami Ave NW, Bemidji, MN 56601Off Market
- $168,7003 bd2 ba768 sqft2611 Beltrami Ave NW, Bemidji, MN 56601Off Market
A local agent can set up tours, give advice and negotiate with sellers.
A local lender can help you make sure your offer is ready when you are.
Similar homes
- $--5 bd1 ba1k sqft916 Washington Ave S, Bemidji, MN 56601Auction
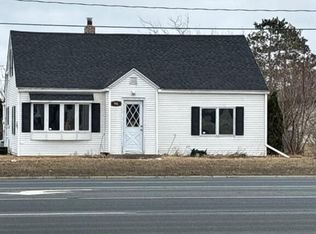 Auction.com 2
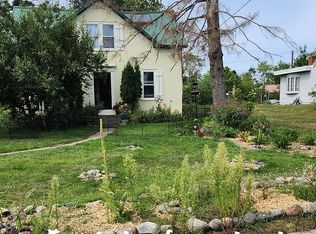
 - $222,0003 bd1 ba1.3k sqft2311 Birchmont Dr NE, Bemidji, MN 56601For Sale By Owner
- $--3 bd1 ba1.3k sqft716 Lake Ave NE, Bemidji, MN 56601Auction
 Auction.com 2
 - $219,9003 bd1 ba1.5k sqft213 Roosevelt Rd SW, Bemidji, MN 56601For Sale

 MLS ID #7091648, Team Montgomery, 218 Real Estate. NorthstarMLS as distributed by MLS GRID
 - $219,9003 bd2 ba1.8k sqft415 America Ave NW, Bemidji, MN 56601For SaleMLS ID #7097083, Braden Grinde, 218 Real Estate. NorthstarMLS as distributed by MLS GRID
- $184,9003 bd1 ba1.8k sqft814 21st St NW, Bemidji, MN 56601For SaleMLS ID #7078349, Robert Elliott, Grimes Realty. NorthstarMLS as distributed by MLS GRID
- $179,9004 bd2 ba1.5k sqft1017 Minnesota Ave NW, Bemidji, MN 56601For SaleMLS ID #7080825, Eric Sundem, Century 21 Dickinson. NorthstarMLS as distributed by MLS GRID
- $239,9003 bd2 ba1.3k sqft121 Merle Ct NE, Bemidji, MN 56601For SaleMLS ID #7117858, Diana Pederson, Grimes Realty. NorthstarMLS as distributed by MLS GRID
- $179,9004 bd1 ba1.1k sqft820 Mississippi Ave NW, Bemidji, MN 56601For SaleMLS ID #6817599, R. Scott Pearson, Century 21 Dickinson. NorthstarMLS as distributed by MLS GRID
- $224,8503 bd1 ba1k sqft2926 Madison Ave SW, Bemidji, MN 56601For SaleMLS ID #7101333, Todd Geiger, Grimes Realty. NorthstarMLS as distributed by MLS GRID
- $169,0004 bd2 ba1.3k sqft515 Carr Lake Rd SE, Bemidji, MN 56601For SaleMLS ID #7037628, Robert Elliott, Grimes Realty. NorthstarMLS as distributed by MLS GRID
- $179,0003 bd1 ba1k sqft1423 Beltrami Ave NW, Bemidji, MN 56601For SaleMLS ID #7101105, The W Group, Real Broker, LLC. NorthstarMLS as distributed by MLS GRID
- $184,9003 bd1 ba1.3k sqft707 Irvine Ave NW, Bemidji, MN 56601For SaleMLS ID #7077846, Vanessa Osborn, Lake-N-Woods Realty. NorthstarMLS as distributed by MLS GRID
- $175,0002 bd1 ba1.5k sqft619 14th St NW, Bemidji, MN 56601For SaleMLS ID #7079216, Lisa Engman, Lake-N-Woods Realty. NorthstarMLS as distributed by MLS GRID
- $269,0003 bd2 ba1.8k sqft11268 Cohen Loop NW, Bemidji, MN 56601For SaleMLS ID #7121153, Kiel Browne, Grimes Realty. NorthstarMLS as distributed by MLS GRID
- $249,9002 bd2 ba1.1k sqft1615 30th St NW #23, Bemidji, MN 56601For SaleMLS ID #7124301, Wendy Giles, RE/MAX Results - Nisswa. NorthstarMLS as distributed by MLS GRID
- $269,9004 bd2 ba1.8k sqft1802 Beltrami Ct NW, Bemidji, MN 56601For SaleMLS ID #7069485, Kevin Falldorf, Century 21 Dickinson. NorthstarMLS as distributed by MLS GRID
- $149,9004 bd2 ba1.4k sqft1209 Bemidji Ave N, Bemidji, MN 56601For SaleMLS ID #7063378, Dan Skersick, Rogue Real Estate Co.. NorthstarMLS as distributed by MLS GRID
- $270,0003 bd2 ba1.5k sqft2320 Lake Ave NE, Bemidji, MN 56601For Sale By Owner
- $259,9002 bd2 ba1.4k sqft807 21st St NW, Bemidji, MN 56601For SaleMLS ID #7124005, Jesse Westrum, Rogue Real Estate Co.. NorthstarMLS as distributed by MLS GRID
