
LUXURY LAKEFRONT LIVING! This stunning brick-and-stone home offers 3 bedrooms, 2 bathrooms, and approximately 2,512 square feet of beautifully appointed living space on 1.23 acres. Nestled along the lakefront, this exceptional property combines elegant finishes, breathtaking views, and an outdoor setting designed for enjoying the best of lake life. Inside, you'll find granite/quartz countertops, spacious living areas, and incredible views that bring the beauty of the lake indoors. The luxurious primary suite features a beautifully tiled bathroom complete with a huge jacuzzi tub and separate shower, creating the perfect private retreat. Step outside to gorgeous landscaping, a fenced-in backyard, and your own boat ramp for easy access to the water. Whether you're relaxing at home, entertaining guests, or spending the day on the lake, this property offers a rare combination of luxury, privacy, and waterfront living. A truly special lakefront home that must be seen to appreciate the views and setting! The boathouse is on the adjoining property and does not go with this home.
Active
$399,900
2612 Buck Head Rd, Baxley, GA 31513
3beds
2,512sqft
Single Family Residence
Built in 1991
1.22 Acres Lot
$381,200 Zestimate®
$159/sqft
$-- HOA
What's special
Gorgeous landscapingFenced-in backyardElegant finishesLuxurious primary suiteStunning brick-and-stone homeNestled along the lakefrontSeparate shower
- 16 days
- 431
- 31
Likely to sell faster than
Zillow last checked:
Listing updated:
Listed by:
Stephanie Capalbo Bennett 912-286-7292,
GA Dreamworks Realty LLC
Source: GAMLS,MLS#: 10871392
Facts & features
Interior
Bedrooms & bathrooms
- Bedrooms: 3
- Bathrooms: 2
- Full bathrooms: 2
- Main level bathrooms: 2
- Main level bedrooms: 3
Rooms
- Room types: Bonus Room, Family Room, Foyer, Laundry, Sun Room
Heating
- Central
Cooling
- Central Air
Appliances
- Included: Dishwasher, Dryer, Electric Water Heater, Microwave, Oven/Range (Combo), Refrigerator, Stainless Steel Appliance(s), Washer
- Laundry: Laundry Closet
Features
- Master On Main Level, Separate Shower, Soaking Tub, Split Bedroom Plan, Tile Bath
- Flooring: Tile, Vinyl
- Basement: None
- Has fireplace: No
Interior area
- Total structure area: 2,512
- Total interior livable area: 2,512 sqft
- Finished area above ground: 2,512
- Finished area below ground: 0
Video & virtual tour
Property
Parking
- Parking features: Attached, Carport
- Has carport: Yes
Features
- Levels: One
- Stories: 1
- Has view: Yes
- View description: Lake
- Has water view: Yes
- Water view: Lake
- Waterfront features: Lake, Lake Privileges
- Body of water: Lake Mayers
- Frontage type: Lakefront
Lot
- Size: 1.22 Acres
- Features: None
Details
- Parcel number: 0009A057
Construction
Type & style
- Home type: SingleFamily
- Architectural style: Brick 4 Side
- Property subtype: Single Family Residence
Materials
- Brick
- Roof: Composition
Condition
- Updated/Remodeled
- New construction: No
- Year built: 1991
Utilities & green energy
- Sewer: Septic Tank
- Water: Private, Well
- Utilities for property: Electricity Available, High Speed Internet, Sewer Connected, Water Available
Community & HOA
Community
- Features: Lake
- Subdivision: none
HOA
- Has HOA: No
- Services included: None
Location
- Region: Baxley
Financial & listing details
- Price per square foot: $159/sqft
- Tax assessed value: $175,306
- Annual tax amount: $2,000
- Date on market: 10/12/2026
- Cumulative days on market: 16 days
- Listing agreement: Exclusive Right To Sell
- Electric utility on property: Yes
Estimated market value
$381,200
$362,000 - $400,000
$1,793/mo
Price history
| Date | Event | Price |
|---|---|---|
| 10/12/2026 | Listed for sale | $399,900-2.2%$159/sqft |
Source:  GAMLS #10871392 Report a problem | ||
| 7/24/2026 | Listing removed | $409,000$163/sqft |
Source: Douglas Coffee County BOR #114332 Report a problem | ||
| 6/24/2026 | Price change | $409,000-2.6%$163/sqft |
Source: Douglas Coffee County BOR #114332 Report a problem | ||
| 6/10/2026 | Price change | $420,000-1.2%$167/sqft |
Source: GAMLS #10605465 Report a problem | ||
| 5/26/2026 | Price change | $425,000-0.9%$169/sqft |
Source: Douglas Coffee County BOR #114332 Report a problem | ||
| 4/22/2026 | Price change | $429,000-1.4%$171/sqft |
Source: Douglas Coffee County BOR #114332 Report a problem | ||
| 11/7/2025 | Price change | $435,000-8.4%$173/sqft |
Source: GAMLS #10605465 Report a problem | ||
| 9/15/2025 | Listed for sale | $475,000$189/sqft |
Source: Douglas Coffee County BOR #114332 Report a problem | ||
Public tax history
| Year | Property taxes | Tax assessment |
|---|---|---|
| 2024 | $1,574 -0.2% | $70,122 +7.3% |
| 2023 | $1,577 +37.4% | $65,328 +29.3% |
| 2022 | $1,148 +2.2% | $50,506 +2% |
| 2021 | $1,123 -5.9% | $49,512 |
| 2020 | $1,193 -1.9% | $49,512 |
| 2019 | $1,217 | $49,512 |
| 2018 | $1,217 0% | $49,512 |
| 2017 | $1,217 +0% | $49,512 |
| 2016 | $1,216 | $49,512 |
| 2015 | $1,216 -0.2% | $49,512 |
| 2014 | $1,219 -0.2% | $49,512 |
| 2013 | $1,221 | $49,512 |
| 2012 | -- | -- |
| 2011 | -- | -- |
| 2010 | -- | -- |
| 2009 | -- | $47,900 |
| 2008 | -- | $47,900 |
| 2007 | -- | $47,900 |
| 2006 | -- | $47,900 |
| 2005 | -- | $47,900 +8.4% |
| 2004 | -- | $44,183 |
| 2003 | -- | $44,183 |
| 2002 | -- | $44,183 |
| 2001 | -- | $44,183 |
| 2000 | -- | $44,183 |
Find assessor info on the county website
Monthly payment
Est. payment
Payment breakdown
Explore the cost of this home by adjusting the details. Changes won't be saved.Climate risks
Neighborhood: 31513
Nearby schools
Schools provided by the listing agent
- Elementary: Appling
- Middle: Appling
- High: Appling
Source: GAMLS. This data may not be complete. We recommend contacting the local school district to confirm school assignments for this home.
Similar homes
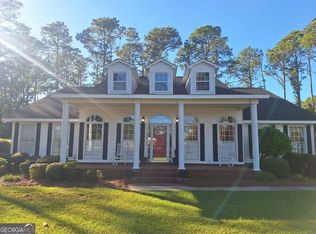
- $369,0003 bd3 ba2.9k sqft250 Weatherly Dr, Baxley, GA 31513Active
 MLS ID #10774673, Stephanie Capalbo Bennett, GA Dreamworks Realty LLC. GAMLS
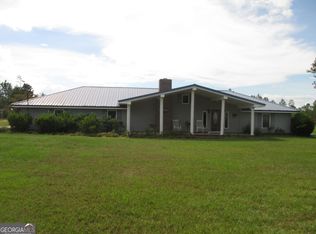
- $499,7543 bd2 ba2.8k sqft646 Foster Steadham Rd, Baxley, GA 31513Active
 MLS ID #10846073, Terry A Williams, Nautica Real Estate, LLC. GAMLS
- $350,7505 bd3 ba2.2k sqft968 Brenda Kaye Yawn Rd, Baxley, GA 31513Active
 MLS ID #10853128, Shelley Williams, The Agent Group LLC. GAMLS
- $285,0003 bd3 ba3.3k sqft2623 Hatch Pkwy N, Baxley, GA 31513For Sale
 MLS ID #117945, Vicky Moss. Douglas Coffee County BOR
- $429,5003 bd3 ba2.2k sqft64 Lawton Crosby Rd, Hazlehurst, GA 31539ActiveMLS ID #10853975, Victoria Bateman, Bateman Realty. GAMLS
- $215,0003 bd2 ba1.8k sqft3615 Lake Mayers Rd, Baxley, GA 31513ActiveMLS ID #10829625, Mary McCall, The Atkins Agency. GAMLS
- $315,0003 bd2 ba1.9k sqft97 Andrea St, Baxley, GA 31513ActiveMLS ID #10804149, Dale Atkins, The Atkins Agency. GAMLS
- $320,0005 bd3 ba2.4k sqft135 Brandon St, Baxley, GA 31513ActiveMLS ID #10801273, Stephanie Capalbo Bennett, GA Dreamworks Realty LLC. GAMLS
- $264,9003 bd2 ba2.1k sqft1194 Blackshear Hwy, Baxley, GA 31513ActiveMLS ID #10771689, Mary McCall, The Atkins Agency. GAMLS
- $350,0004 bd3 ba1.8k sqft204 Fair St, Baxley, GA 31513ActiveMLS ID #10857593, Natalie Orvin, Elevation Property Group. GAMLS
- $399,9003 bd3 ba2.3k sqft38 Swann Lake Rd, Hazlehurst, GA 31539ActiveMLS ID #10870620, Deborah Rowland, Rowland Realty LLC. GAMLS
- $325,0003 bd2 ba2.3k sqft99 Jennifer Ln, Baxley, GA 31513ActiveMLS ID #10802905, Joshua Landmon, Elevation Property Group. GAMLS
- $320,9005 bd4 ba3.1k sqft2993 Golden Isle E, Baxley, GA 31513ActiveMLS ID #10813016, Jessica Carver, James M. Swain & Associates. GAMLS
- $268,0004 bd4 ba2.6k sqft338 Lakeview Dr SE, Baxley, GA 31513ActiveMLS ID #10787040, ANGEL MAURIE RODRIGUEZ, Elevation Property Group. GAMLS
- $249,9003 bd3 ba1.8k sqft2165 Satilla Church Rd, Baxley, GA 31513ActiveMLS ID #10815730, Taylor White, Keller Williams First Coast. GAMLS
- $275,0003 bd2 ba2.1k sqft3169 Golden Isle Pkwy, Baxley, GA 31513ActiveMLS ID #10724590, Johnnie Varnedore, Southeast Georgia Realty Inc.. GAMLS
- $349,9004 bd3 ba2.7k sqft96 N Gill St, Hazlehurst, GA 31539ActiveMLS ID #10847048, Caitlyn Cain, The Atkins Agency. GAMLS
- $425,0003 bd3 ba2.7k sqft51 Jimmy Boatright Dr, Hazlehurst, GA 31539ActiveMLS ID #10759916, Victoria Bateman, Bateman Realty. GAMLS
- $235,0003 bd2 ba1.4k sqft227 Colonial Dr, Baxley, GA 31513ActiveMLS ID #10826199, Stephanie Capalbo Bennett, GA Dreamworks Realty LLC. GAMLS
