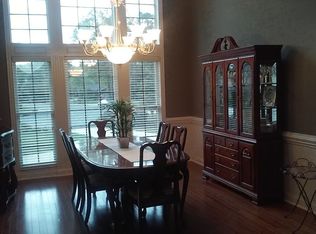
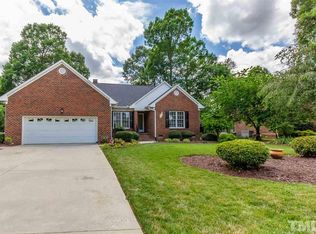
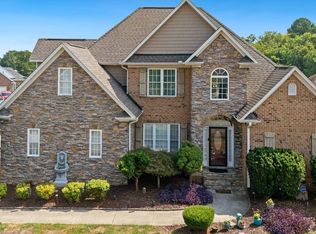
Impressive CUSTOM BUILT 3BR/3.5BA brick Cape Cod nestled on a peaceful cul-de-sac, offering exceptional space, style and versatility! A charming rocking-chair front porch welcomes you into a light-filled interior featuring an elegant kitchen with granite countertops, stainless steel appliances and a spacious island perfect for gathering. Fresh paint inside and out. Generously sized bedrooms provide plenty of room to unwind, while the primary suite is a true retreat with separate dual bathrooms AND walk-in closets! An expansive walk-up attic offers incredible storage and exciting potential for future expansion. Enjoy the sunroom opening to a deck and patio with pergola; ideal for entertaining or relaxing. Two attached garages, a double rear parking pad, additional parking pad and storage building provide exceptional flexibility. Just minutes from Elon University, shopping and dining! SELLERS ENTERTAINING ALL OFFERS!
For sale
$571,900
2612 Sumac Ln, Burlington, NC 27215
3beds
2,740sqft
Stick/Site Built, Residential, Single Family Residence
Built in 1991
0.42 Acres Lot
$555,500 Zestimate®
$--/sqft
$-- HOA
What's special
Charming rocking-chair front porchLight-filled interiorPeaceful cul-de-sacDouble rear parking padTwo attached garagesAdditional parking padStainless steel appliances
- 41 days
- 316
- 12
Zillow last checked:
Listing updated:
Listed by:
Renee A. Shandra 336-409-5406,
360 Realty, LLC
Source: Triad MLS,MLS#: 1236660
Facts & features
Interior
Bedrooms & bathrooms
- Bedrooms: 3
- Bathrooms: 4
- Full bathrooms: 3
- 1/2 bathrooms: 1
- Main level bathrooms: 3
Primary bedroom
- Level: Main
- Dimensions: 19.42 x 13.33
Bedroom 2
- Level: Second
- Dimensions: 19 x 15.33
Bedroom 3
- Level: Second
- Dimensions: 19.42 x 12.83
Breakfast
- Level: Main
- Dimensions: 10.5 x 9.67
Kitchen
- Level: Main
- Dimensions: 13.5 x 13.5
Living room
- Level: Main
- Dimensions: 25.17 x 15.33
Sunroom
- Level: Main
- Dimensions: 16.25 x 15.08
Heating
- Heat Pump, Multiple Systems, Electric
Cooling
- Central Air
Appliances
- Included: Electric Water Heater
- Laundry: Dryer Connection, Main Level, Washer Hookup
Features
- Ceiling Fan(s), Dead Bolt(s), Kitchen Island, Solid Surface Counter
- Flooring: Carpet, Vinyl, Wood
- Basement: Crawl Space
- Attic: Floored,Permanent Stairs,Walk-In
- Number of fireplaces: 1
- Fireplace features: Gas Log, Living Room
Interior area
- Total structure area: 2,740
- Total interior livable area: 2,740 sqft
- Finished area above ground: 2,740
Property
Parking
- Total spaces: 3
- Parking features: Driveway, Garage, Attached, Lower Level Garage
- Attached garage spaces: 3
- Has uncovered spaces: Yes
Features
- Levels: One and One Half
- Stories: 1
- Patio & porch: Porch
- Pool features: None
Lot
- Size: 0.42 Acres
Details
- Parcel number: 114621
- Zoning: R15
- Special conditions: Owner Sale
Construction
Type & style
- Home type: SingleFamily
- Architectural style: Cape Cod
- Property subtype: Stick/Site Built, Residential, Single Family Residence
Materials
- Brick
Condition
- Year built: 1991
Utilities & green energy
- Sewer: Public Sewer
- Water: Public
Community & HOA
Community
- Subdivision: Nichols And Clark
HOA
- Has HOA: No
Location
- Region: Burlington
Financial & listing details
- Tax assessed value: $536,406
- Annual tax amount: $5,218
- Date on market: 9/24/2026
- Cumulative days on market: 41 days
- Listing agreement: Exclusive Right To Sell
Estimated market value
$555,500
$528,000 - $583,000
$2,410/mo
Price history
| Date | Event | Price |
|---|---|---|
| 9/24/2026 | Listed for sale | $571,900+1582.1% |
Source:  Triad MLS #1236660 Report a problem | ||
| 6/27/1991 | Sold | $34,000$12/sqft |
Source: Agent Provided Report a problem | ||
Public tax history
| Year | Property taxes | Tax assessment |
|---|---|---|
| 2025 | $2,650 +5.3% | $536,406 |
| 2024 | $2,516 +8.6% | $536,406 |
| 2023 | $2,317 +34% | $536,406 +101.6% |
| 2022 | $1,730 -1.5% | $266,088 |
| 2021 | $1,756 -1.4% | $266,088 |
| 2020 | $1,781 -0.1% | $266,088 |
| 2019 | $1,783 +12.7% | $266,088 |
| 2018 | $1,581 | $266,088 |
| 2017 | $1,581 -55.4% | $266,088 -13.2% |
| 2016 | $3,547 | $306,548 -0.2% |
| 2015 | $3,547 | $307,139 |
Find assessor info on the county website
Monthly payment
Est. payment
Payment breakdown
Explore the cost of this home by adjusting the details. Changes won't be saved.Climate risks
Neighborhood: 27215
Similar homes
- $525,0004 bd4 ba2.9k sqft1103 W Davis St, Burlington, NC 27215For Sale
 MLS ID #10201409, Erica Oliver. Doorify MLS
- $648,5004 bd4 ba3.3k sqft3340 Waterford Pl, Burlington, NC 27215For Sale
 MLS ID #1233959, Richard Jones. Triad MLS
- $535,0004 bd3 ba2.6k sqft3221 Brookstone Dr, Burlington, NC 27215For Sale
 MLS ID #10197339, David Carter. Doorify MLS
- $585,0004 bd3 ba3.3k sqft175 Macallan Dr, Burlington, NC 27215For Sale
 MLS ID #1239707, Isaac Gibson. Triad MLS
- $460,0005 bd3 ba2.5k sqft1426 Cherry Dr, Burlington, NC 27215For SaleMLS ID #1239766, Elizabeth Glidewell. Triad MLS
- $499,0004 bd3 ba2.6k sqft2438 Edgewood Ave, Burlington, NC 27215For SaleMLS ID #1231351, Courtney Williams. Triad MLS
- $620,0004 bd4 ba4.1k sqft3235 Hiddenwood Ln, Burlington, NC 27215For SaleMLS ID #1225907, Kelly Wirt. Triad MLS
- $425,0004 bd3 ba2.7k sqft3237 Longpine Rd, Burlington, NC 27215For SaleMLS ID #10198456, Bill Stevenson. Doorify MLS
- $420,0004 bd3 ba2.7k sqft2125 Crosby Drive, Burlington, NC 27215For Sale
 MLS ID #100605759, Caitlin V. Harrell, 3 Brothers Realty. Hive MLS
- $419,9003 bd2 ba2.4k sqft2216 Canterbury Dr, Burlington, NC 27215For SaleMLS ID #1235831, Jane Erwin. Triad MLS
- $449,5004 bd4 ba2.9k sqft619 W Front St, Burlington, NC 27215For SaleMLS ID #1235014, James Howard. Triad MLS
- $399,9003 bd3 ba2.1k sqft1315 Briarcliff Rd, Burlington, NC 27215For SaleMLS ID #10186977, Karen Miller. Doorify MLS
- $309,9003 bd2 ba1.6k sqft2415 Trail Five, Burlington, NC 27215For SaleMLS ID #10192163, Laura Deitsch. Doorify MLS
- $590,0004 bd4 ba3.9k sqft206 Arbor Dr, Elon, NC 27244For SaleMLS ID #1239075, Sabrina Bergmann. Triad MLS
- $389,9994 bd3 ba2.5k sqft3130 Truitt Dr, Burlington, NC 27215For SaleMLS ID #10181659, Anggie Gabriela Panchana Defaz. Doorify MLS
- $300,0004 bd3 ba1.9k sqft2161 Hawthorne Ln, Burlington, NC 27215For SaleMLS ID #1240620, Cindy T. McIntyre. Triad MLS
- $390,0003 bd2 ba1.6k sqft118 Random Ln, Burlington, NC 27215For SaleMLS ID #10192085, Robert Daniel Jackson. Doorify MLS
- $428,0004 bd3 ba2.2k sqft2804 Edgewood Ave, Burlington, NC 27215For SaleMLS ID #1193460, Tory Apple. Triad MLS
- $289,9003 bd2 ba1.5k sqft2610 Eldermont St, Burlington, NC 27215For SaleMLS ID #1233629, Detra Cox. Triad MLS
- $475,0003 bd3 ba2.8k sqft308 Woodland Dr, Elon, NC 27244For SaleMLS ID #1237089, Anthony Hezar. Triad MLS
