Welcome to the Littleton floor plan at Piper's Landing in Pensacola, FL! This popular two-story home offers 4 bedrooms, 2.5 baths, and 1,891 square feet of thoughtfully designed space. A major highlight of this plan: the Owner's Suite is located on the main level! Enjoy an oversized bedroom, a bath with a large walk-in shower, and a HUGE walk-in closet, all just steps from the open-concept kitchen and dining area. The kitchen features upgraded quartz countertops, white shaker-style cabinets, stainless steel appliances, and a pantry—perfect for everyday living and entertaining. Upstairs, an expansive loft offers the perfect second living or family room, ideal for movie nights, a playroom, or a game room. Three additional generously sized bedrooms with large closets and a second full bath complete the upper level. A 2-car garage rounds out this modern, functional layout. Piper's Landing offers easy access to Gulf Coast beaches, nature preserves, and Osceola Municipal Golf Course, with quick commutes via I-10 and Highway 29. Under construction; renderings for reference only. Call today to tour and ask about current incentives!
New construction
$328,990
2613 Bagpipe Dr #Hs-3c, Pensacola, FL 32526
4beds
1,891sqft
Single Family Residence
Built in 2026
4,739 Square Feet Lot
$-- Zestimate®
$174/sqft
$90/mo HOA
What's special
Expansive loftOversized bedroomUpgraded quartz countertopsStainless steel appliancesWhite shaker-style cabinetsHuge walk-in closet
- 2 days
- 149
- 12
Zillow last checked:
Listing updated:
Listed by:
Lisa Strickland,
Lennar Realty, Inc.
Source: PAR,MLS#: 688214
Facts & features
Interior
Bedrooms & bathrooms
- Bedrooms: 4
- Bathrooms: 3
- Full bathrooms: 2
- 1/2 bathrooms: 1
Primary bedroom
- Level: First
- Area: 195
- Dimensions: 13 x 15
Bedroom
- Level: First
- Area: 100
- Dimensions: 10 x 10
Bedroom 1
- Level: First
- Area: 100
- Dimensions: 10 x 10
Bedroom 2
- Level: First
- Area: 110
- Dimensions: 10 x 11
Dining room
- Level: First
- Area: 90
- Dimensions: 10 x 9
Living room
- Level: First
- Area: 240
- Dimensions: 15 x 16
Heating
- Heat Pump
Cooling
- Heat Pump
Appliances
- Included: Electric Water Heater, Built In Microwave, Dishwasher, Disposal, ENERGY STAR Qualified Dishwasher
- Laundry: W/D Hookups
Features
- Doors: Insulated Doors
- Windows: Double Pane Windows, Shutters
- Has basement: No
Interior area
- Total structure area: 1,891
- Total interior livable area: 1,891 sqft
Property
Parking
- Total spaces: 2
- Parking features: 2 Car Garage, Garage Door Opener
- Garage spaces: 2
Features
- Levels: Two
- Stories: 2
- Pool features: None
Lot
- Size: 4,739 Square Feet
- Dimensions: 45x 105 APPROX
- Features: Central Access
Details
- Parcel number: 131s313301003003
- Zoning description: Deed Restrictions,Res Single
Construction
Type & style
- Home type: SingleFamily
- Architectural style: Craftsman
- Property subtype: Single Family Residence
Materials
- Frame
- Foundation: Slab
- Roof: Shingle
Condition
- Under Construction
- New construction: Yes
- Year built: 2026
Details
- Warranty included: Yes
Utilities & green energy
- Electric: Copper Wiring
- Sewer: Public Sewer
- Water: Public
- Utilities for property: Underground Utilities
Green energy
- Energy efficient items: Insulation, Insulated Walls, Ridge Vent
- Water conservation: High Efficiency Toilet(s)
Community & HOA
Community
- Security: Smoke Detector(s)
- Subdivision: Piper's Landing
HOA
- Has HOA: Yes
- Services included: Association
- HOA fee: $1,075 annually
Location
- Region: Pensacola
Financial & listing details
- Price per square foot: $174/sqft
- Price range: $329K - $329K
- Date on market: 8/28/2026
Estimated market value
Not available
Estimated sales range
Not available
Not available
Price history
| Date | Event | Price |
|---|---|---|
| 8/28/2026 | Listed for sale | $328,990$174/sqft |
Source:  PAR #688214 Report a problem PAR #688214 Report a problem | ||
Public tax history
Tax history is unavailable.
Monthly payment
Est. payment
Payment breakdown
Explore the cost of this home by adjusting the details. Changes won't be saved.Climate risks
Neighborhood: 32526
Nearby schools
Schools provided by the listing agent
- Elementary: Beulah
- Middle: BEULAH
- High: Pine Forest
Source: PAR. This data may not be complete. We recommend contacting the local school district to confirm school assignments for this home.
Similar homes

- $308,9904 bd2 ba1.6k sqft2604 Bagpipe Dr #Hs-1c, Pensacola, FL 32526New Construction
 MLS ID #688211, Lisa Strickland, Lennar Realty, Inc.. PAR
 - $315,0003 bd2 ba1.8k sqft3231 Dunaway Ln, Pensacola, FL 32526For Sale
 MLS ID #687980, Preston Murphy, KELLER WILLIAMS REALTY GULF COAST. PAR
 - $335,0004 bd2 ba1.8k sqft3464 Wasatch Range Loop, Pensacola, FL 32526For Sale
 MLS ID #687947, Amanda Diamond, Hurd Real Estate & Company LLC. PAR
 - $313,9904 bd2 ba1.7k sqft2605 Bagpipe Dr #Hs-1c, Pensacola, FL 32526New Construction
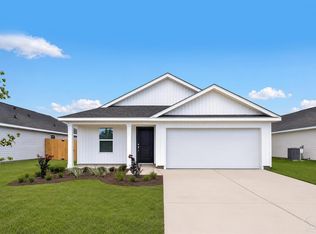 MLS ID #687680, Lisa Strickland, Lennar Realty, Inc.. PAR
 - $329,8003 bd2 ba1.8k sqft7327 Glidden Lane, Pensacola, FL 32526For Sale
 MLS ID #B26012662, Robert Baker, VantaSure Realty LLC. BeachesMLS
 - $285,0004 bd2 ba1.6k sqft6915 KLONDIKE ROAD, PENSACOLA, FL 32526For Sale
 MLS ID #S5153540, Gilberto Medero Delbrey, AGENT TRUST REALTY CORPORATION. Stellar MLS
