Hugh Price Reduction!!!!!!!!!!!
Location, Location, Location!
Welcome to this BRAND NEW fully furnished!!! Modern cabin ideally located in Pigeon Forge and Dollywood in the heart of the Smoky Mountains. The high performing projection ranges from 65K to 75K!!!! This retreat offers an exceptional investment opportunity just minutes from the nation's most visited national park, the Great Smoky Mountains National Park, which attracts approximately 13 million visitors each year.
Designed with an open-concept floor plan, the cabin features a bright and inviting living area highlighted by a stunning wall of windows that fills the space with natural light. The stylish, fully equipped kitchen offers modern finishes and everything guests need for a memorable stay.
The cabin includes two spacious bedrooms and two full bathrooms featuring spa-like amenities designed for ultimate relaxation. Comfortable sleeping accommodations for 6-8 guests, ample storage, and a dedicated game area make this property ideal for families and vacationers alike.
Step outside onto the expansive wraparound deck and patio, where guests can take in the peaceful secure setting and enjoy unforgettable evenings under the stars.
With its prime location, strong visitor demand, and projected profit this cabin is positioned to be a high-performing overnight rental from day one.
Active
Price cut: $30K (8/31)
$694,500
2613 Highland Park Dr Lot 15, Pigeon Forge, TN 37863
2beds
1,824sqft
Residential
Built in 2026
0.4 Acres Lot
$-- Zestimate®
$381/sqft
$-- HOA
What's special
Fully furnishedPeaceful secure settingOpen-concept floor planModern finishesAmple storageNatural lightStylish fully equipped kitchen
- 54 days
- 67
- 3
Zillow last checked:
Listing updated:
Listed by:
Gary Gibson 865-898-1243,
Prime Mountain Properties 865-453-4049
Source: RealTracs MLS as distributed by MLS GRID,MLS#: 3263374
Facts & features
Interior
Bedrooms & bathrooms
- Bedrooms: 2
- Bathrooms: 2
- Full bathrooms: 2
Heating
- Other
Cooling
- Central Air
Appliances
- Included: Dishwasher, Electric Range, Microwave, Refrigerator
- Laundry: Electric Dryer Hookup, Washer Hookup
Features
- High Ceilings, Ceiling Fan(s), High Speed Internet, Kitchen Island
- Flooring: Luxury Vinyl
- Number of fireplaces: 1
- Fireplace features: Electric
Interior area
- Total structure area: 1,824
- Total interior livable area: 1,824 sqft
Property
Parking
- Total spaces: 2
- Parking features: Driveway
- Uncovered spaces: 2
Accessibility
- Accessibility features: Accessible Entrance
Features
- Levels: Three Or More
- Stories: 2
- Patio & porch: Deck, Covered
Lot
- Size: 0.4 Acres
- Dimensions: 100 x 190 IRR
- Features: Level
- Topography: Level
Details
- Parcel number: 083M A 02500 000
- Special conditions: Standard
Construction
Type & style
- Home type: SingleFamily
- Architectural style: Contemporary
- Property subtype: Residential
Materials
- Wood Siding
- Roof: Shingle
Condition
- New construction: Yes
- Year built: 2026
Utilities & green energy
- Sewer: Public Sewer
- Water: Public
- Utilities for property: Water Available, Cable Connected
Green energy
- Energy efficient items: Windows
Community & HOA
Community
- Security: Smoke Detector(s)
- Subdivision: Highland Park
HOA
- Has HOA: No
Location
- Region: Pigeon Forge
Financial & listing details
- Price per square foot: $381/sqft
- Annual tax amount: $158
- Date on market: 7/8/2026
- Date available: 06/30/2026
Estimated market value
Not available
Estimated sales range
Not available
Not available
Price history
| Date | Event | Price |
|---|---|---|
| 8/31/2026 | Price change | $694,500-4.1%$381/sqft |
Source:  RealTracs MLS as distributed by MLS GRID #3263374 Report a problem RealTracs MLS as distributed by MLS GRID #3263374 Report a problem | ||
| 7/8/2026 | Listed for sale | $724,500$397/sqft |
Source: RealTracs MLS as distributed by MLS GRID #3263374 Report a problem | ||
Public tax history
Tax history is unavailable.
Monthly payment
Est. payment
Payment breakdown
Explore the cost of this home by adjusting the details. Changes won't be saved.Climate risks
Neighborhood: 37863
- $694,5002 bd2 ba1.8k sqft2613 Highland Park Dr, Pigeon Forge, TN 37863New Construction

- $31,500-- bd-- ba-- sqft2619 Highland Park Dr, Pigeon forge, TN 37863Off Market
- $268,100-- bd1 ba1k sqft2607 Highland Park Dr, Pigeon Forge, TN 37863Off Market
- $22,500-- bd-- ba-- sqft2607 Highland Park Dr, Pigeon forge, TN 37863Off Market
Similar homes
- $694,5002 bd2 ba1.8k sqft2613 Highland Park Dr, Pigeon Forge, TN 37863Active
 MLS ID #1346489, Gary Gibson, Prime Mountain Properties. East Tennessee Realtors
 - $799,0002 bd2 ba2.6k sqft2759 Easy St, Sevierville, TN 37862For Sale
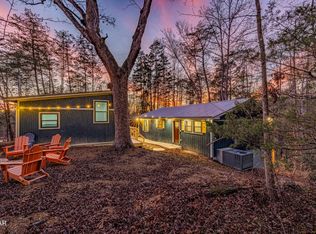
 MLS ID #3529523, Karen Chenaille. RealTracs MLS as distributed by MLS GRID
 - $775,0003 bd4 ba1.5k sqft1756 Stinnett Rd Lot 4, Sevierville, TN 37876New Construction
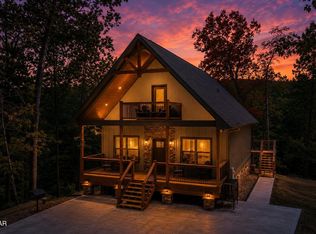 MLS ID #3527522, Tina Parton. RealTracs MLS as distributed by MLS GRID
 - $775,0003 bd4 ba1.5k sqft1756 Stinnett Rd, Sevierville, TN 37876Active
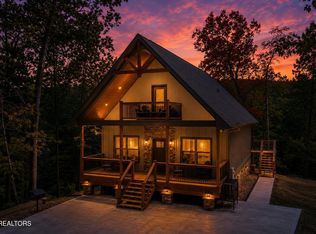 MLS ID #1353299, Tina Parton, Prime Mountain Properties. East Tennessee Realtors
 - $475,0003 bd2 ba1.3k sqft2669 High Valley Dr, Pigeon Forge, TN 37863For SaleMLS ID #3305130, Chris Gonzalez. RealTracs MLS as distributed by MLS GRID
- $825,0004 bd4 ba1.8k sqft576 Dollywood Ln Unit 1, Pigeon Forge, TN 37863For SaleMLS ID #3319203, Ashley Brady. RealTracs MLS as distributed by MLS GRID
- $825,0003 bd2 ba2k sqft3366 Priscilla Heights Ln, Sevierville, TN 37862For SaleMLS ID #3319381, Emili Spangler. RealTracs MLS as distributed by MLS GRID
- $705,0004 bd2 ba2k sqft230 Silverbell Ln, Gatlinburg, TN 37738ActiveMLS ID #1351010, Daniel Demers, Sell Your Home Services, LLC. East Tennessee Realtors
- $379,9993 bd2 ba1.6k sqft938 Mountain View St, Pigeon Forge, TN 37863ActiveMLS ID #1345920, Renee Humme, Your Home Sold Guaranteed Real. East Tennessee Realtors
- $715,0003 bd2 ba2.2k sqft3640 Sugar Tree Dr, Sevierville, TN 37862ActiveMLS ID #1345924, Breanne Grubb, eXp Realty, LLC. East Tennessee Realtors
- $650,0002 bd2 ba1.2k sqft1308 N Oak Ct, Sevierville, TN 37876For SaleMLS ID #3518771, Lisa Stewart. RealTracs MLS as distributed by MLS GRID
- $675,0002 bd3 ba1.2k sqft1909 Rose Pass, Sevierville, TN 37876For SaleMLS ID #3513653, Kaitlin Glenn. RealTracs MLS as distributed by MLS GRID
- $574,9002 bd2 ba1.5k sqft3650 Four Seasons Ln, Sevierville, TN 37862For SaleMLS ID #3278364, Michael McConnell. RealTracs MLS as distributed by MLS GRID
- $735,0003 bd3 ba2.2k sqft928 Ski Mountain Rd, Gatlinburg, TN 37738New ConstructionMLS ID #3509972, Alex Hall. RealTracs MLS as distributed by MLS GRID
- $599,5003 bd4 ba2.2k sqft534 Panorama Dr, Sevierville, TN 37862New ConstructionMLS ID #3264192, Cheryl Hawkins. RealTracs MLS as distributed by MLS GRID
- $649,9003 bd2 ba1.7k sqft120 Daryl Way, Sevierville, TN 37876For SaleMLS ID #3516355, Charity Brown. RealTracs MLS as distributed by MLS GRID
- $554,0002 bd3 ba1.6k sqft3046 Walters Way, Sevierville, TN 37862For SaleMLS ID #3336227, Barret Blondeau. RealTracs MLS as distributed by MLS GRID
