Location, Location, Location!
Welcome to this charming modern cabin ideally located in Pigeon Forge and Dollywood in the heart of the Smoky Mountains. This brand-new, turnkey contemporary retreat offers an exceptional investment opportunity just minutes from the nation's most visited national park, the Great Smoky Mountains National Park, which attracts approximately 13 million visitors each year.
Designed with an open-concept floor plan, the cabin features a bright and inviting living area highlighted by a stunning wall of windows that fills the space with natural light. The stylish, fully equipped kitchen offers modern finishes and everything guests need for a memorable stay.
The cabin includes two spacious bedrooms and two full bathrooms featuring spa-like amenities designed for ultimate relaxation. Comfortable sleeping accommodations for 6-8 guests, ample storage, and a dedicated game area make this property ideal for families and vacationers alike.
Step outside onto the expansive wraparound deck and patio, where guests can take in the peaceful secure setting and enjoy unforgettable evenings under the stars.
With its prime location, strong visitor demand, and projected profit this cabin is positioned to be a high-performing overnight rental from day one.
For sale
$724,500
2613 Highland Park Dr, Pigeon Forge, TN 37863
2beds
1,824sqft
Single Family Residence
Built in 2026
0.4 Acres Lot
$-- Zestimate®
$397/sqft
$-- HOA
What's special
Peaceful secure settingOpen-concept floor planAmple storageStylish fully equipped kitchenTwo spacious bedroomsDedicated game area
- 49 days |
- 149 |
- 14 |
Likely to sell faster than
Zillow last checked:
Listing updated:
Listed by:
Gary Gibson,
Prime Mountain Properties 865-453-4049
Source: East Tennessee Realtors,MLS#: 1346489
Facts & features
Interior
Bedrooms & bathrooms
- Bedrooms: 2
- Bathrooms: 2
- Full bathrooms: 2
Heating
- Central, Electric
Cooling
- Central Air
Appliances
- Included: Dishwasher, Microwave, Range, Refrigerator
Features
- Kitchen Island
- Flooring: Laminate
- Windows: Windows - Vinyl
- Basement: None
- Number of fireplaces: 1
- Fireplace features: None
Interior area
- Total structure area: 1,824
- Total interior livable area: 1,824 sqft
Property
Parking
- Parking features: Off Street, Main Level
Features
- Exterior features: Balcony
- Has view: Yes
Lot
- Size: 0.4 Acres
- Features: Irregular Lot, Level
Details
- Parcel number: 083M A 02500 000
Construction
Type & style
- Home type: SingleFamily
- Architectural style: Other,Cabin,Contemporary
- Property subtype: Single Family Residence
Materials
- Wood Siding, Frame
Condition
- Year built: 2026
Utilities & green energy
- Sewer: Public Sewer
- Water: Public
Community & HOA
Community
- Security: Smoke Detector(s)
- Subdivision: Highland Park
Location
- Region: Pigeon Forge
Financial & listing details
- Price per square foot: $397/sqft
- Tax assessed value: $38,400
- Annual tax amount: $158
- Date on market: 6/30/2026
- Listing terms: Cash,Conventional
Estimated market value
Not available
Estimated sales range
Not available
Not available
Price history
| Date | Event | Price |
|---|---|---|
| 6/30/2026 | Listed for sale | $724,500+1014.6%$397/sqft |
Source:  East Tennessee Realtors #1346489 Report a problem East Tennessee Realtors #1346489 Report a problem | ||
| 4/25/2024 | Sold | $65,000+85.7%$36/sqft |
Source: Public Record Report a problem | ||
| 2/13/2007 | Sold | $35,000$19/sqft |
Source: Public Record Report a problem | ||
Public tax history
| Year | Property taxes | Tax assessment |
|---|---|---|
| 2025 | $158 | $9,600 |
| 2024 | $158 | $9,600 |
| 2023 | $158 | $9,600 |
| 2022 | $158 | $9,600 |
| 2021 | -- | $9,600 -4.2% |
| 2020 | $207 +10.8% | $10,025 |
| 2019 | $186 -9.7% | $10,025 |
| 2018 | $207 +27.5% | $10,025 +27.3% |
| 2017 | $162 | $7,875 |
| 2016 | $162 | $7,875 |
| 2015 | -- | $7,875 |
| 2014 | $144 | $7,875 |
| 2013 | $144 | $7,875 |
| 2012 | $144 | $7,875 |
| 2011 | $144 | $7,875 |
| 2010 | -- | $7,875 |
| 2009 | $131 | $7,875 |
| 2008 | $131 | $7,875 |
| 2007 | $131 +13.7% | $7,875 |
| 2006 | $115 -17.9% | $7,875 |
| 2005 | $141 +32.6% | $7,875 +32.6% |
| 2004 | $106 +13.3% | $5,938 |
| 2002 | $93 | $5,938 |
| 2001 | -- | $5,938 -75% |
| 2000 | -- | $23,750 |
Find assessor info on the county website
Monthly payment
Est. payment
Payment breakdown
Explore the cost of this home by adjusting the details. Changes won't be saved.Climate risks
Neighborhood: 37863
Nearby schools
GreatSchools rating
- NASevierville Primary SchoolGrades: PK-1Distance: 4 mi
- 4/10Pigeon Forge Middle SchoolGrades: 7-9Distance: 1.7 mi
- 6/10Pigeon Forge High SchoolGrades: 10-12Distance: 1.9 mi
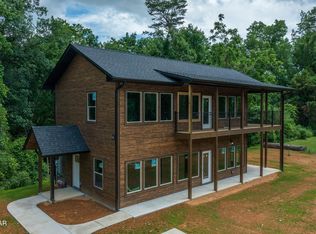
- $724,5002 bd2 ba1.8k sqft2613 Highland Park Dr LOT 15, Pigeon Forge, TN 37863New Construction
- $31,500-- bd-- ba-- sqft2619 Highland Park Dr, Pigeon forge, TN 37863Off Market
- $517,5003 bd2 ba2.1k sqft2619 Highland Park Dr, Pigeon Forge, TN 37863Off Market
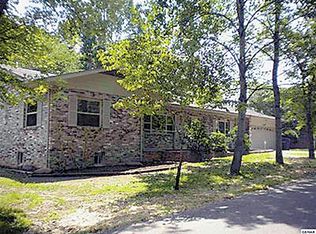
- $259,300-- bd1 ba1k sqft2607 Highland Park Dr, Pigeon Forge, TN 37863Off Market
- $22,500-- bd-- ba-- sqft2607 Highland Park Dr, Pigeon forge, TN 37863Off Market
- $179,100-- bd0 ba1.2k sqft2620 Round Top Rd, Pigeon Forge, TN 37863Off Market
- $556,7003 bd2 ba2.3k sqft2616 Round Top Rd, Sevierville, TN 37863Off Market
- $18,000-- bd-- ba-- sqftForest Dr, PIGEON FORGE, TN 37863Off Market
A local agent can set up tours, give advice and negotiate with sellers.
A local lender can help you make sure your offer is ready when you are.
Similar homes
- $724,5002 bd2 ba1.8k sqft2613 Highland Park Dr Lot 15, Pigeon Forge, TN 37863New Construction
 MLS ID #3263374, Gary Gibson. RealTracs MLS as distributed by MLS GRID
 - $796,0003 bd2 ba1.8k sqft4478 Bruce Ogle Way, Pigeon Forge, TN 37863For Sale

 MLS ID #1349546, Trina L Ruiter, Crye-Leike Realtors. East Tennessee Realtors
 - $725,0004 bd4 ba1.9k sqft3059 Pittman Center Rd, Sevierville, TN 37876For Sale
 MLS ID #1349903, Tiffany Winchell, Brougham Properties. East Tennessee Realtors
 - $825,0003 bd2 ba2k sqft3366 Priscilla Heights Ln, Sevierville, TN 37862For Sale
 MLS ID #3319381, Emili Spangler. RealTracs MLS as distributed by MLS GRID
 - $849,9004 bd4 ba1.8k sqft576 Dollywood Ln Unit 1, Pigeon Forge, TN 37863For SaleMLS ID #3319203, Ashley Brady. RealTracs MLS as distributed by MLS GRID
- $625,0002 bd2 ba1.4k sqft3514 Emerald Way, Sevierville, TN 37876For SaleMLS ID #1351496, Dean K Palombi, Realty Executives Associates. East Tennessee Realtors
- $449,0002 bd2 ba1.1k sqft576 Mill Creek Rd, Pigeon Forge, TN 37863For SaleMLS ID #1302046, Melanie Sunshine Darlin-Gatlin, Realty Works, LLC. East Tennessee Realtors
- $510,0002 bd2 ba1.2k sqft2733 Timber Way, Pigeon Forge, TN 37863For SaleMLS ID #1348764, Janet Giffee, eXp Realty, LLC. East Tennessee Realtors
- $735,0003 bd3 ba2.2k sqft928 Ski Mountain Rd, Gatlinburg, TN 37738New ConstructionMLS ID #3509972, Alex Hall. RealTracs MLS as distributed by MLS GRID
- $699,9003 bd2 ba2.1k sqft866 Cabin Creek Way, Sevierville, TN 37862For SaleMLS ID #1332254, Rhonda M. Jernigan, eXp Realty, LLC. East Tennessee Realtors
- $869,9002 bd3 ba2.3k sqft869 Chestnut Dr, Gatlinburg, TN 37738For SaleMLS ID #3278370, Michael McConnell. RealTracs MLS as distributed by MLS GRID
- $725,0003 bd3 ba2.1k sqft515 Tatum Rose Way, Sevierville, TN 37876New ConstructionMLS ID #312844, Amity Krause. GSMAR, GSMMLS
- $695,0001 bd2 ba2k sqft2673 Cedar Falls Way, Sevierville, TN 37862For SaleMLS ID #1331263, Niki McGlothin, The Price Agency, Realty Executives. East Tennessee Realtors
- $574,9002 bd2 ba1.5k sqft3650 Four Seasons Ln, Sevierville, TN 37862For SaleMLS ID #3278364, Michael McConnell. RealTracs MLS as distributed by MLS GRID
- $525,0003 bd2 ba1.7k sqft1632 Valley Woods Dr, Sevierville, TN 37862For SaleMLS ID #1351645, Turby E. Treadway, Prime Mountain Properties. East Tennessee Realtors
- $669,9004 bd4 ba2.5k sqft213 Chapman Overlook Dr, Seymour, TN 37865For SaleMLS ID #1351525, Corinne Hampton, King Real Estate Services,Inc. East Tennessee Realtors
- $725,0003 bd3 ba1.7k sqft1632 Mountain Lodge Way, Pigeon Forge, TN 37862For SaleMLS ID #1338188, Gavin Schmid, Keller Williams Smoky Mountain. East Tennessee Realtors
- $554,0002 bd3 ba1.6k sqft3046 Walters Way, Sevierville, TN 37862For SaleMLS ID #3336227, Barret Blondeau. RealTracs MLS as distributed by MLS GRID
- $559,9002 bd3 ba1.4k sqft3125 Smoky Ridge Way, Sevierville, TN 37862For SaleMLS ID #1339223, Dustin Walker, Realty Executives Associates. East Tennessee Realtors
- $650,0004 bd2 ba1k sqft552 Galloway Ln, Gatlinburg, TN 37738For SaleMLS ID #1348763, Julie Arnold, LPT Realty, LLC. East Tennessee Realtors
