Experience this stunning 2-bedroom, 3-bath cabin with breathtaking views including spectacular views of Mt. LeConte. With an indoor swimming pool, totaling 2,304 sq ft and new flooring on both levels.. This turnkey property is part of an established overnight rental program. The first level features a spacious living room, an indoor pool, a luxurious kitchen with granite countertops, and a full bathroom and laundry facilities. The living room boasts hardwood floors, plush sofas, a large-screen TV, and a cozy stone gas fireplace. The gourmet kitchen includes a double sink island. Step outside to the deck with Adirondack chairs, a firepit, and a hot tub--ideal for outdoor gatherings. The private indoor pool offers mountain views . Upstairs, you'll find two bedrooms and bathrooms, complemented by beautiful views, game room and a second sitting area. Enjoy community amenities including pools, tennis courts, and play areas. Community amenities are managed through Chalet Village Resort. Water is city water through Tennessee Water Service. Nearby attractions include Ober Gatlinburg, the Parkway, and Great Smoky Mountains National Park. This is one you don't want to miss!
Active
Price cut: $5.1K (6/27)
$869,900
869 Chestnut Dr, Gatlinburg, TN 37738
2beds
2,304sqft
:
Get pre-qualified$4,999/mo
Single Family Residence, Residential
Built in 2020
0.38 Acres Lot
$-- Zestimate®
$378/sqft
$47/mo HOA
What's special
Indoor swimming poolDeck with adirondack chairsCozy stone gas fireplaceSecond sitting areaGame roomHot tubHardwood floors
- 130 days |
- 177 |
- 15 |
Zillow last checked:
Listing updated:
Listed by:
Michael McConnell 865-548-8882,
Mountain Realty Group 865-908-2909,
Stacey Wilkinson 865-654-5663,
Mountain Realty Group
Source: RealTracs MLS as distributed by MLS GRID,MLS#: 3278370
Facts & features
Interior
Bedrooms & bathrooms
- Bedrooms: 2
- Bathrooms: 3
- Full bathrooms: 3
Heating
- Central, Electric, Heat Pump
Cooling
- Central Air, Electric, Other
Appliances
- Included: Dishwasher, Dryer, Electric Range, Microwave, Refrigerator, Washer
Features
- Kitchen Island
- Flooring: Luxury Vinyl, Tile
- Basement: None
- Number of fireplaces: 1
- Fireplace features: Gas
Interior area
- Total structure area: 2,304
- Total interior livable area: 2,304 sqft
Property
Parking
- Parking features: Concrete, Driveway
- Has uncovered spaces: Yes
Features
- Levels: Three Or More
- Stories: 2
- Patio & porch: Deck, Covered
- Has private pool: Yes
- Pool features: Indoor, Association
Lot
- Size: 0.38 Acres
- Dimensions: 136.53 x 175.13
- Features: Sloped, Views, Wooded
- Topography: Sloped,Views,Wooded
Details
- Parcel number: 126B A 00700 000
- Special conditions: Standard
Construction
Type & style
- Home type: SingleFamily
- Architectural style: Contemporary
- Property subtype: Single Family Residence, Residential
Materials
- Stone, Wood Siding, Other
- Roof: Metal
Condition
- New construction: No
- Year built: 2020
Utilities & green energy
- Sewer: Septic Tank
- Water: Public
- Utilities for property: Electricity Available, Water Available
Community & HOA
Community
- Subdivision: Chalet Village North
HOA
- Has HOA: Yes
- Amenities included: Pool, Tennis Court(s)
- HOA fee: $558 annually
Location
- Region: Gatlinburg
Financial & listing details
- Price per square foot: $378/sqft
- Tax assessed value: $542,200
- Annual tax amount: $3,210
- Date on market: 3/31/2026
- Electric utility on property: Yes
Estimated market value
Not available
Estimated sales range
Not available
Not available
Price history
| Date | Event | Price |
|---|---|---|
| 6/27/2026 | Price change | $869,900-0.6%$378/sqft |
Source:  GSMAR, GSMMLS #311016 Report a problem GSMAR, GSMMLS #311016 Report a problem | ||
| 3/31/2026 | Listed for sale | $875,000-7.9%$380/sqft |
Source: GSMAR, GSMMLS #311016 Report a problem | ||
| 1/7/2026 | Listing removed | $950,000$412/sqft |
Source:  East Tennessee Realtors #1320128 Report a problem East Tennessee Realtors #1320128 Report a problem | ||
| 10/28/2025 | Listed for sale | $950,000+81%$412/sqft |
Source: East Tennessee Realtors #1320128 Report a problem | ||
| 2/2/2021 | Sold | $525,000+2000%$228/sqft |
Source: Public Record Report a problem | ||
| 6/18/2019 | Sold | $25,000-54.5%$11/sqft |
Source: East Tennessee Realtors #1084441 Report a problem | ||
| 9/29/2017 | Listing removed | $55,000$24/sqft |
Source: Century 21 Four Seasons Realty Ep #207625 Report a problem | ||
| 2/4/2017 | Listed for sale | $55,000-54.1%$24/sqft |
Source: Century 21 Four Seasons Realty Ep #207625 Report a problem | ||
| 9/23/2015 | Sold | $119,900$52/sqft |
Source:  RealTracs MLS as distributed by MLS GRID #3263855 Report a problem RealTracs MLS as distributed by MLS GRID #3263855 Report a problem | ||
| 8/19/2015 | Pending sale | $119,900$52/sqft |
Source: RE/MAX Preferred Properties, Inc #198258 Report a problem | ||
| 8/19/2015 | Listed for sale | $119,900$52/sqft |
Source: RE/MAX Preferred Properties, Inc #198258 Report a problem | ||
| 8/18/2015 | Pending sale | $119,900$52/sqft |
Source: RE/MAX Preferred Properties, Inc #198258 Report a problem | ||
| 7/18/2015 | Price change | $119,900-4%$52/sqft |
Source: RE/MAX Preferred Properties, Inc #905801 Report a problem | ||
| 5/15/2015 | Listed for sale | $124,900$54/sqft |
Source: RE/MAX Preferred Properties, Inc #905801 Report a problem | ||
| 4/4/2015 | Pending sale | $124,900$54/sqft |
Source: RE/MAX Preferred Properties, Inc #905801 Report a problem | ||
| 3/18/2015 | Price change | $124,900-3.2%$54/sqft |
Source: RE/MAX Preferred Properties #905801 Report a problem | ||
| 11/6/2014 | Listed for sale | $129,000-7.8%$56/sqft |
Source: RE/MAX Preferred Properties #192971 Report a problem | ||
| 6/29/2012 | Listing removed | $139,900$61/sqft |
Source: RE/MAX Prime Properties #174014 Report a problem | ||
| 4/18/2012 | Listed for sale | $139,900+1%$61/sqft |
Source: RE/MAX Prime Properties #174014 Report a problem | ||
| 10/19/1993 | Sold | $138,500$60/sqft |
Source: Public Record Report a problem | ||
Public tax history
| Year | Property taxes | Tax assessment |
|---|---|---|
| 2025 | $3,210 | $216,880 |
| 2024 | $3,210 | $216,880 |
| 2023 | $3,210 +60% | $216,880 +60% |
| 2022 | $2,006 | $135,550 |
| 2021 | -- | $135,550 +932.8% |
| 2020 | $244 | $13,125 |
| 2019 | $244 | $13,125 |
| 2018 | $244 +0.1% | $13,125 |
| 2017 | $244 -57.8% | $13,125 -57.8% |
| 2016 | $578 | $31,075 -20.5% |
| 2015 | -- | $39,075 0% |
| 2014 | $637 | $39,086 |
| 2013 | $637 | $39,086 |
| 2012 | $637 | $39,086 |
| 2011 | $637 | $39,086 |
| 2010 | -- | $39,086 -11.1% |
| 2009 | $677 | $43,947 |
| 2008 | $677 | $43,947 |
| 2007 | $677 +14.9% | $43,947 |
| 2006 | $589 -19.3% | $43,947 |
| 2005 | $730 +14.2% | $43,947 +14.2% |
| 2004 | $639 +16.9% | $38,473 +2.1% |
| 2002 | $546 | $37,665 |
| 2001 | -- | $37,665 -75% |
| 2000 | -- | $150,659 |
Find assessor info on the county website
Monthly payment
Est. payment
Payment breakdown
Explore the cost of this home by adjusting the details. Changes won't be saved.Climate risks
Neighborhood: 37738
Nearby schools
GreatSchools rating
- 7/10Pi Beta Phi Elementary SchoolGrades: PK-6Distance: 1.6 mi
- 4/10Pigeon Forge Middle SchoolGrades: 7-9Distance: 6 mi
- 8/10Gatlinburg Pittman High SchoolGrades: 10-12Distance: 4.9 mi
- $610,9002 bd2 ba2k sqft863 Chestnut Dr, Gatlinburg, TN 37738Off Market

- $1,527,700-- bd5 ba4.4k sqft857 Chestnut Dr, Gatlinburg, TN 37738Off Market
- $249,600-- bd-- ba1.5k sqft839 Wattle Blossom Dr, Gatlinburg, TN 37738Off Market
- $854,4003 bd3 ba2.1k sqft870 Chestnut Dr, Gatlinburg, TN 37738Off Market

- $1,295,5003 bd4 ba3.8k sqft927 Street Of Dreams Dr, Gatlinburg, TN 37738For Sale
- $1,200,0003 bd4 ba3.8k sqft933 Street Of Dreams Dr, Gatlinburg, TN 37738Sold
- $435,0003 bd3 ba1.8k sqft807 Wattle Blossom Way, Gatlinburg, TN 37738Sold
- $88,700-- bd-- ba1.5k sqft839 Wattle Blossom Way, Gatlinburg, TN 37738Off Market
A local agent can set up tours, give advice and negotiate with sellers.
A local lender can help you make sure your offer is ready when you are.
Similar homes
- $923,9993 bd4 ba1.9k sqft855 Campbell Lead Rd #301, Gatlinburg, TN 37738For Sale
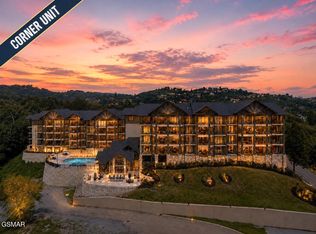
 MLS ID #3322383, Paula Riffle. RealTracs MLS as distributed by MLS GRID
 - $824,9003 bd3 ba1.7k sqft341 Lewis Clabo Rd, Gatlinburg, TN 37738For Sale
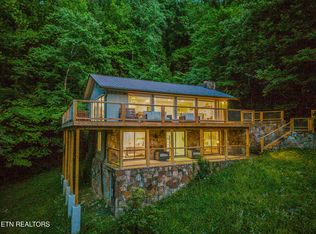
 MLS ID #1339867, Alyssa Nickel, Blevins Grp, Realty Executives. East Tennessee Realtors
 - $850,0003 bd2 ba1.9k sqft640 Carter Plz, Gatlinburg, TN 37738New Construction
 MLS ID #3171506, Carl Young. RealTracs MLS as distributed by MLS GRID
 - $699,0004 bd2 ba1.8k sqft1116 Alpenrose Rd, Gatlinburg, TN 37738For Sale
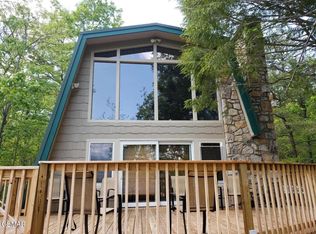 MLS ID #311911, The Jason White Team. GSMAR, GSMMLS
 - $825,0003 bd2 ba2k sqft3366 Priscilla Heights Ln, Sevierville, TN 37862For SaleMLS ID #3319381, Emili Spangler. RealTracs MLS as distributed by MLS GRID
- $796,0003 bd2 ba1.8k sqft4478 Bruce Ogle Way, Pigeon Forge, TN 37863For SaleMLS ID #1349546, Trina L Ruiter, Crye-Leike Realtors. East Tennessee Realtors
- $769,0003 bd2 ba1.7k sqft859 Pinnacle Vista Rd, Gatlinburg, TN 37738For SaleMLS ID #3302481, Shannon McRoberts. RealTracs MLS as distributed by MLS GRID
- $924,9003 bd4 ba1.9k sqft855 Campbell Lead Rd #406, Gatlinburg, TN 37738For SaleMLS ID #310772, The Jason White Team. GSMAR, GSMMLS
- $735,0002 bd2 ba1.2k sqft1226 Sky High Way #6, Gatlinburg, TN 37738For SaleMLS ID #311256, Karen Whitlock. GSMAR, GSMMLS
- $735,0002 bd2 ba1.2k sqft1226 Sky High Way, Gatlinburg, TN 37738For SaleMLS ID #3265800, Karen Whitlock. RealTracs MLS as distributed by MLS GRID
- $799,9002 bd3 ba1.6k sqft2606 Bear Crossing Way, Sevierville, TN 37862For SaleMLS ID #1350323, Will Shankles, Realty Executives Associates. East Tennessee Realtors
- $635,0003 bd2 ba2.8k sqft244 Palmer Rd, Gatlinburg, TN 37738For SaleMLS ID #1315613, Rob Johnson, Wallace. East Tennessee Realtors
- $--3 bd3 ba2.3k sqft1052 Fine Glen Dr, Sevierville, TN 37862AuctionMLS ID #1350033, Kenny Phillips, Powell Auction & Realty,LLC. East Tennessee Realtors
- $854,0002 bd5 ba3k sqft1924 Walker Trl, Pigeon Forge, TN 37876For SaleMLS ID #1336733, Janet Hernandez, Keller Williams Smoky Mountain. East Tennessee Realtors
- $950,0003 bd5 ba2.3k sqft1279 Upper Middle Creek Rd, Sevierville, TN 37876For SaleMLS ID #311987, Gracie Mayfield. GSMAR, GSMMLS
- $774,9005 bd3 ba2.6k sqft4020 Hitching Post Rd, Pigeon Forge, TN 37863For SaleMLS ID #3298295, Irena McCoy. RealTracs MLS as distributed by MLS GRID
- $1,100,0004 bd3 ba3k sqft4973 Long Rifle Rd, Walland, TN 37886For SaleMLS ID #3322515, Jared Sotuyo. RealTracs MLS as distributed by MLS GRID
- $529,0001 bd2 ba2.2k sqft1924 E Arolla Ct, Gatlinburg, TN 37738For SaleMLS ID #312337, Corey Hawks. GSMAR, GSMMLS
- $749,9003 bd3 ba2.9k sqft905 Columbine Lea, Sevierville, TN 37862For SaleMLS ID #1350382, Romy West, Skye Realty. East Tennessee Realtors
- $554,0002 bd3 ba1.6k sqft3046 Walters Way, Sevierville, TN 37862For SaleMLS ID #3336227, Barret Blondeau. RealTracs MLS as distributed by MLS GRID
