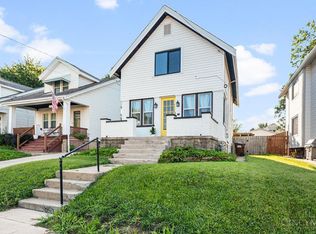
Welcome to 2613 Leslie Avenue in the heart of Norwood, just minutes from Factory 52, with quick access to the highway and an easy commute to surrounding neighborhoods and downtown Cincinnati. This home offers inviting outdoor spaces including a welcoming front porch, a backyard patio, and an additional back porch, perfect for relaxing or entertaining. Inside, you'll find thoughtful updates throughout that blend modern touches with the home's original charm, making it truly move-in ready.
Pending
$285,000
2613 Leslie Ave, Cincinnati, OH 45212
2beds
1,052sqft
Single Family Residence
Built in 1926
4,791 Square Feet Lot
$-- Zestimate®
$271/sqft
$-- HOA
What's special
Welcoming front porchInviting outdoor spacesBackyard patioAdditional back porchThoughtful updates throughout
- 30 days |
- 1,570 |
- 41 |
Zillow last checked:
Listing updated:
Listed by:
Olivia K. Hines 317-373-6051,
Keller Williams Advisors 513-766-9200
Source: Cincy MLS,MLS#: 1887485 Originating MLS: Cincinnati Area Multiple Listing Service
Originating MLS: Cincinnati Area Multiple Listing Service
Facts & features
Interior
Bedrooms & bathrooms
- Bedrooms: 2
- Bathrooms: 1
- Full bathrooms: 1
Primary bedroom
- Features: Walk-In Closet(s), Wood Floor
- Level: Second
- Area: 130
- Dimensions: 13 x 10
Bedroom 2
- Level: Second
- Area: 130
- Dimensions: 13 x 10
Bedroom 3
- Area: 0
- Dimensions: 0 x 0
Bedroom 4
- Area: 0
- Dimensions: 0 x 0
Bedroom 5
- Area: 0
- Dimensions: 0 x 0
Primary bathroom
- Features: Shower
Bathroom 1
- Features: Full
- Level: Second
Dining room
- Features: Open, Wood Floor
- Level: First
- Area: 140
- Dimensions: 14 x 10
Family room
- Area: 0
- Dimensions: 0 x 0
Kitchen
- Features: Kitchen Island, Wood Cabinets, Wood Floor
- Area: 120
- Dimensions: 12 x 10
Living room
- Features: Fireplace, Wood Floor
- Area: 130
- Dimensions: 13 x 10
Office
- Area: 0
- Dimensions: 0 x 0
Heating
- Forced Air, Gas
Cooling
- Central Air
Appliances
- Included: Dishwasher, Dryer, Gas Cooktop, Microwave, Oven/Range, Refrigerator, Washer, Gas Water Heater
Features
- Natural Woodwork
- Windows: Double Pane Windows, Vinyl
- Basement: Full,Unfinished
- Fireplace features: Living Room
Interior area
- Total structure area: 1,052
- Total interior livable area: 1,052 sqft
Property
Features
- Stories: 1
- Patio & porch: Deck, Patio, Porch
- Exterior features: Yard Lights
- Fencing: Wood
Lot
- Size: 4,791 Square Feet
Details
- Parcel number: 6510030022000
Construction
Type & style
- Home type: SingleFamily
- Architectural style: Craftsman/Bungalow
- Property subtype: Single Family Residence
Materials
- Brick, Vinyl Siding
- Foundation: Block
- Roof: Shingle
Condition
- New construction: No
- Year built: 1926
Utilities & green energy
- Gas: Natural
- Sewer: Public Sewer
- Water: Public
Community & HOA
HOA
- Has HOA: No
Location
- Region: Cincinnati
Financial & listing details
- Price per square foot: $271/sqft
- Tax assessed value: $192,740
- Annual tax amount: $3,490
- Date on market: 7/24/2026
- Listing terms: No Special Financing
Estimated market value
Not available
Estimated sales range
Not available
Not available
Price history
| Date | Event | Price |
|---|---|---|
| 7/25/2026 | Pending sale | $285,000$271/sqft |
Source:  Cincy MLS #1887485 Report a problem Cincy MLS #1887485 Report a problem | ||
| 7/24/2026 | Listed for sale | $285,000+80.4%$271/sqft |
Source: Cincy MLS #1887485 Report a problem | ||
| 3/24/2021 | Listing removed | -- |
Source: Owner Report a problem | ||
| 12/1/2016 | Sold | $158,000+2%$150/sqft |
Source: Public Record Report a problem | ||
| 10/13/2016 | Listed for sale | $154,900+519.6%$147/sqft |
Source: Owner Report a problem | ||
| 6/17/2015 | Listing removed | $25,000$24/sqft |
Source: RE/MAX Preferred Group #1444615 Report a problem | ||
| 6/13/2015 | Pending sale | $25,000-56.9%$24/sqft |
Source: RE/MAX Preferred Group #1444615 Report a problem | ||
| 6/8/2015 | Sold | $58,000+132%$55/sqft |
Source: Cincy MLS #1444615 Report a problem | ||
| 6/3/2015 | Listed for sale | $25,000$24/sqft |
Source: RE/MAX Preferred Group #1444615 Report a problem | ||
| 4/25/2015 | Pending sale | $25,000$24/sqft |
Source: RE/MAX Preferred Group #1444615 Report a problem | ||
| 4/18/2015 | Listed for sale | $25,000$24/sqft |
Source: RE/MAX Preferred Group #1444615 Report a problem | ||
Public tax history
| Year | Property taxes | Tax assessment |
|---|---|---|
| 2024 | $3,391 -2.6% | $67,459 |
| 2023 | $3,482 -10.1% | $67,459 +7% |
| 2022 | $3,872 +2.6% | $63,042 |
| 2021 | $3,775 | $63,042 |
| 2020 | $3,775 +5.3% | $63,042 +14% |
| 2019 | $3,585 +6.1% | $55,300 |
| 2018 | $3,380 | $55,300 0% |
| 2017 | $3,380 +84.4% | $55,301 +79.2% |
| 2016 | $1,832 | $30,867 |
| 2015 | $1,832 -10.8% | $30,867 |
| 2014 | $2,055 +13.7% | $30,867 |
| 2013 | $1,808 -19.1% | $30,867 |
| 2012 | $2,233 +86% | $30,867 |
| 2011 | $1,201 +11.3% | $30,867 -5.2% |
| 2010 | $1,079 +2% | $32,565 |
| 2009 | $1,057 +5.8% | $32,565 |
| 2008 | $999 +4.7% | $32,565 +5% |
| 2007 | $955 -22.3% | $31,010 |
| 2006 | $1,228 -6.3% | $31,010 |
| 2005 | $1,310 +30.4% | $31,010 +40% |
| 2003 | $1,004 +1.4% | $22,155 |
| 2002 | $991 +7.8% | $22,155 +16.4% |
| 2001 | $919 +3.5% | $19,040 |
| 2000 | $888 | $19,040 |
Find assessor info on the county website
Monthly payment
Est. payment
Payment breakdown
Explore the cost of this home by adjusting the details. Changes won't be saved.Climate risks
Neighborhood: 45212
Nearby schools
GreatSchools rating
- 5/10Sharpsburg Primary SchoolGrades: PK-5Distance: 0.2 mi
- 6/10Norwood Middle SchoolGrades: 6-8Distance: 0.8 mi
- 5/10Norwood High SchoolGrades: 9-12Distance: 0.9 mi
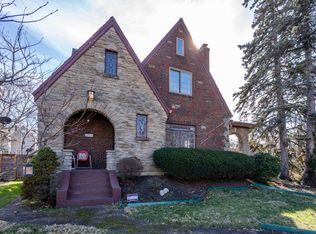
- $409,0003 bd3 ba2.2k sqft2609 Leslie Ave, Cincinnati, OH 45212Sold
- $238,8002 bd1 ba1k sqft2615 Leslie Ave, Cincinnati, OH 45212Off Market
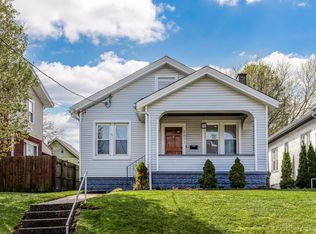
- $310,0002 bd2 ba1k sqft2617 Leslie Ave, Cincinnati, OH 45212Sold
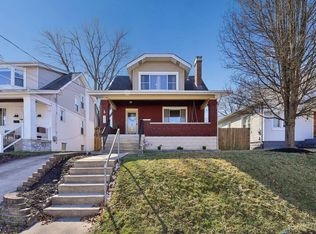
- $332,0003 bd2 ba1.2k sqft2619 Leslie Ave, Cincinnati, OH 45212Sold
- $333,1003 bd1 ba1.6k sqft2604 Ida Ave, Cincinnati, OH 45212Off Market
- $331,4003 bd2 ba1.8k sqft2606 Ida Ave, Cincinnati, OH 45212Off Market
- $--3 bd1 ba2.1k sqft2608 Ida Ave #2, Cincinnati, OH 45212Off Market
- $305,6003 bd1 ba962 sqft2561 Leslie Ave, Cincinnati, OH 45212Off Market
A local agent can set up tours, give advice and negotiate with sellers.
A local lender can help you make sure your offer is ready when you are.
Similar homes
- $305,0004 bd2 ba1.2k sqft4026 Burwood Ave, Cincinnati, OH 45212For Sale
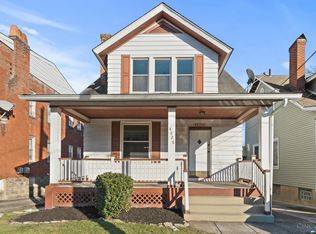
 MLS ID #1890075, K Lynne Engel, Plum Tree Realty. Cincy MLS
 - $259,9002 bd1 ba1.2k sqft1955 Elm Ave, Cincinnati, OH 45212For Sale
 MLS ID #1879869, Adam Sanregret, Keller Williams Advisors. Cincy MLS
 - $259,9992 bd1 ba1.3k sqft5308 Rolston Ave, Cincinnati, OH 45212For Sale
 MLS ID #1889473, James R. Wray, Keller Williams Pinnacle Group. Cincy MLS
 - $285,0002 bd1 ba1.1k sqft6002 High St, Cincinnati, OH 45227For Sale
 MLS ID #1890938, Sarah A. Copeland, Keller Williams Advisors. Cincy MLS
 - $290,0002 bd1 ba1.1k sqft3989 Germania Ave, Cincinnati, OH 45227For SaleMLS ID #1889994, Laura M. Faz, Coldwell Banker Realty. Cincy MLS
- $290,0002 bd2 ba1.2k sqft2668 Bonnie Dr, Cincinnati, OH 45230For SaleMLS ID #1891374, Jessica Alsept, Plum Tree Realty. Cincy MLS
- $299,9003 bd2 ba1.5k sqft6832 Kenton Ave, Cincinnati, OH 45236For SaleMLS ID #1891072, Danielle M Cunningham, Keller Williams Seven Hills Re. Cincy MLS
- $319,5004 bd3 ba1.2k sqft5018 Ravenna St, Cincinnati, OH 45227For SaleMLS ID #1891016, Kimberly Louis, RE/MAX Preferred Group. Cincy MLS
- $275,0002 bd2 ba1.3k sqft6733 Buckingham Pl, Cincinnati, OH 45227For SaleMLS ID #1889943, Laura M. Faz, Coldwell Banker Realty. Cincy MLS
- $270,0003 bd3 ba1k sqft1302 Russell St, Covington, KY 41011For SaleMLS ID #645881, Sky Dong, RE/MAX Preferred Group. NKMLS
- $249,9993 bd1 ba1.1k sqft2217 Crane Ave, Cincinnati, OH 45207For SaleMLS ID #1888015, Myles Howard, Keller Williams Advisors. Cincy MLS
- $324,9004 bd2 ba1.5k sqft27 Tower Hill Rd, Fort Thomas, KY 41075For SaleMLS ID #645756, Richard Hedger, Huff Realty - Florence. NKMLS
- $299,9002 bd2 ba1.1k sqft7527 Montgomery Rd, Cincinnati, OH 45236For SaleMLS ID #1888765, Austin Long, Keller Williams Advisors. Cincy MLS
- $265,0002 bd1 ba780 sqft6522 Palmetto St, Cincinnati, OH 45227For SaleMLS ID #1888972, Kelsey L. Brumfield, Berkshire Hathaway HomeService. Cincy MLS
- $299,9002 bd2 ba1.3k sqft2621 Hackberry St, Cincinnati, OH 45206For SaleMLS ID #1889130, Rachael E Seidel, Keller Williams Advisors. Cincy MLS
- $319,9003 bd2 ba1.4k sqft1623 Jonathan Ave, Cincinnati, OH 45207For SaleMLS ID #1890501, J. Bryan Williams, Keller Williams Advisors. Cincy MLS
- $229,0002 bd1 ba804 sqft7228 Plainfield Rd, Cincinnati, OH 45236For SaleMLS ID #1891318, Julie A Mason, eXp Realty. Cincy MLS
- $285,0003 bd2 ba1.4k sqft552 Anderson Ferry Rd, Cincinnati, OH 45238For SaleMLS ID #1889327, Anne V Bedinghaus, Coldwell Banker Realty. Cincy MLS
- $395,0002 bd1 ba1.4k sqft2555 Ridgeland Pl, Cincinnati, OH 45212For SaleMLS ID #1888069, Robbie S Schlager, Sibcy Cline, Inc.. Cincy MLS
- $299,9003 bd2 ba1.1k sqft8613 Brent Dr, Cincinnati, OH 45231For SaleMLS ID #1890708, Sherry L. Clements, Howard Hanna Real Estate Serv. Cincy MLS
